- Overview
- Description
- Property Details
- Location
- Facts & Features
- Getting Around
- Nearby Homes



$750,000
Monthly Est:$3,733
 5 Beds
 4 Baths
4 full baths
 4,315sqft
381 Creek Bnd Dr, Aledo, TX 76008
$750,000
$3,733/moEst:
Get Pre-Approved
Single Family Residence
Built in 2005
$-- HOA
1.07 acres lot
$174/sq.ft
Description
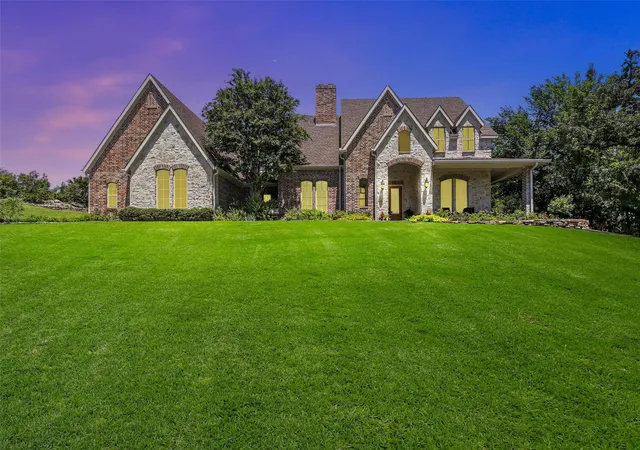
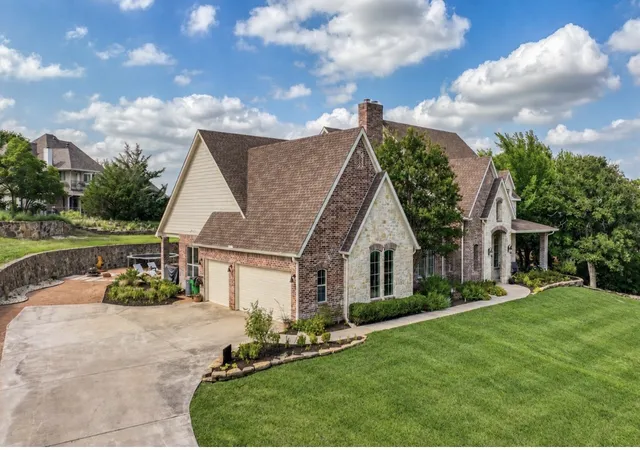
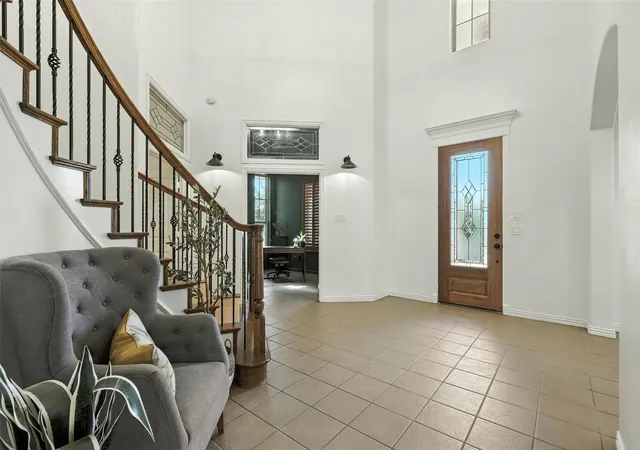
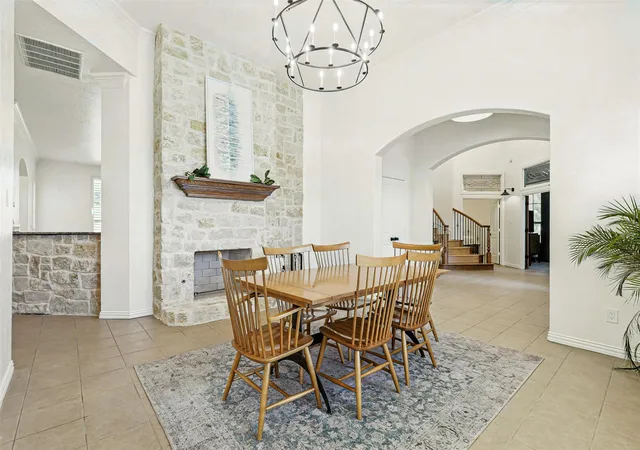
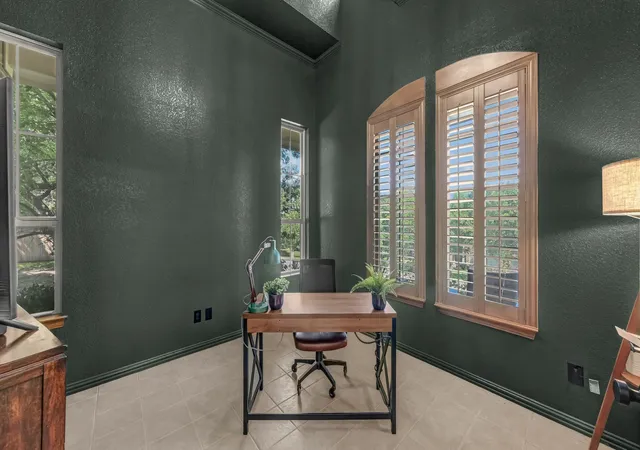
Discover an exquisite blend of luxury and tranquility in this stunning Aledo estate. Sheer sophistication and meticulous design that graces every corner. Perched majestically on a hill and sprawled over a lush 1-acre lot, this Global Luxury property could be the perfect multi-generational home , offering ample space for the entire family. With 5 beds, 4 baths, and a private office, this home is a testament to fine craftsmanship, offering a lifestyle of unparalleled comfort. Upon entering, you're greeted with the sweeping staircase and expansive interiors, designed to present an open, light-filled ambiance. Indulge in the charm of the two fireplaces, creating a warm and inviting atmosphere. The updated kitchen, boasting sleek quartz countertops and state-of-the-art stainless steel appliances is a perfect haven for culinary enthusiasts. The adjoining family area flows seamlessly for ease of entertaining. The spacious downstairs primary suite impresses with its luxurious updated bathroom, providing a spa-like retreat, while the remaining baths exhibit similar elegance and quality finishes. There is an additional guest room and guest bath located downstairs as well. Upstairs, are 3 bedrooms and 2 additional baths and a versatile game room that offers the ideal space for leisure activities or casual gatherings. The exterior is nothing short of a masterpiece, featuring lavish landscaping intertwined with sustainable xeriscape elements. This expansive space offers endless possibilities, including the potential for a pool oasis to complement the secluded backyard. The covered patio serves as an enchanting venue for outdoor entertainment. A 3-car garage offers convenience, ensuring ample space for vehicles and storage. Located within the highly regarded Aledo ISD and convenient Annetta Elementary, this luxury home combines prestige with practicality. Don't miss the chance to experience the luxury living in Aledo. Property in back goes all the way to the back fence.
- Houzeo last checked: 12 hours ago
- Listing updated: September 22, 2026 at 2:49 pm
- Listing Provided by: Reecinda Smith | Burt Ladner Real Estate LLC (817) 882-6688
- Source: NTREIS MLS-TX | MLS#: 21379330

Property Details
Status
Pending
Type
Single Family Residence
No. of Stories
2
County
City
Neighborhood
--
Year Built
2005
HOA Fees
-
Finished Area
4,315 sqft
Lot Size
1.07 acres lot
Basement Area
- sqft
MLS Name
NTREIS MLS
MLS Number
21379330
MLS Status
Pending
Cumulative Days on Market
244

Continue Your Journey in App
Find your dream home, receive real-time updates, and many more!
Download App
Continue Your Journey in App
Find your dream home, receive real-time updates, and many more!
Location
Facts & Features
Rooms
Bedrooms & bathrooms
Bedrooms: 5
Bathrooms: 4
Bedroom
Level: Second
Area: 272.00 Square Feet
Dimensions: 17 x 16
FullBath
Level: Second
Area: 0.00 Square Feet
Dimensions: 0 x 0
GameRoom
Level: Second
Area: 306.00 Square Feet
Dimensions: 17 x 18
FullBath
Level: First
Area: 77.00 Square Feet
Dimensions: 11 x 7
Bedroom
Level: First
Area: 208.00 Square Feet
Dimensions: 13 x 16
PrimaryBathroom
Level: First
Area: 195.00 Square Feet
Dimensions: 15 x 13
PrimaryBedroom
Level: First
Area: 324.00 Square Feet
Dimensions: 18 x 18
UtilityRoom
Level: First
Area: 110.00 Square Feet
Dimensions: 10 x 11
BreakfastRoomNook
Level: First
Area: 121.00 Square Feet
Dimensions: 11 x 11
DiningRoom
Level: First
Area: 255.00 Square Feet
Dimensions: 17 x 15
Kitchen
Level: First
Area: 192.00 Square Feet
Dimensions: 16 x 12
Office
Level: First
Area: 182.00 Square Feet
Dimensions: 14 x 13
LivingRoom
Level: First
Area: 552.00 Square Feet
Dimensions: 24 x 23
Interior
Cooling
Central Air, Ceiling Fans, Electric
Appliances
Double Oven, Dishwasher, Electric Cooktop, Electric Oven, Disposal, Microwave, Water Softener, Vented Exhaust Fan
Interior Features
Built In Features, Chandelier, Cathedral Ceilings, Decorative Designer Lighting Fixtures, Double Vanity, Eat In Kitchen, Granite Counters, High Speed Internet, In Law Floorplan, Kitchen Island, Multiple Master Suites, Open Floorplan, Pantry, Cable Tv, Natural Woodwork, Walk In Closets
Flooring
Ceramic Tile, Engineered Hardwood
Exterior Features
Fire Pit, Lighting, Private Yard, Rain Gutters
Sewer
Aerobic Septic
Heating
Central, Electric, Fireplaces
Construction
Year Built
Year Built: 2005
Home type
Single Family Residence
Property Condition
Resale
Foundation Details
Slab
Construction Materials
Brick, Rock, Stone
Roof
Composition
Architectural Style
Traditional, Detached
Utilities & Energy
Utilities
Septic Available, Water Available, Cable Available
Pool Features
None
Fireplace Features
Dining Room, Gas, Gas Starter, Living Room, Wood Burning
Security Features
Security System, Carbon Monoxide Detectors, Smoke Detectors, Security Lights
Parking Features
Additional Parking, Door Single, Driveway, Garage, Garage Door Opener, Oversized, Garage Faces Side
Water Source
Well
Other Features
Lot Features
Acreage, Back Yard, Interior Lot, Irregular Lot, Lawn, Landscaped, Subdivision, Sprinkler System, Few Trees
Patio And Porch Features
Covered
Subdivision Name
Mcdavid Southwest
Price History
| Date | Event | Price |
|---|---|---|
09/22/2026 Source: | Pending | $750,000 $174/sqft |
09/11/2026 Source: | Contingent (Active Under Contract) | $750,000 $174/sqft |
09/05/2026 Source: | Listed for Sale | $750,000 $174/sqft |

Nearby Homes


Find Homes by Property Features in Aledo, TX
Nearby New Homes For Sale

Based on information from the North Texas Real Estate Information Systems, Inc., through Oct 09, 2026, 02:30PM. Information is provided exclusively for consumers’ personal, non-commercial use. It may not be used for any purpose other than to identify prospective properties consumers may be interested in purchasing. Data is deemed reliable but is not guaranteed accurate. This website may not include listings or property addresses of sellers who have directed their listing brokers to withhold their listing or their property address from display on the Internet. ©2026 North Texas Real Estate Information Systems, Inc. All Rights Reserved.
 Advertising Broker: Michelle Brecker | Pathway To Home Realty