- Overview
- Description
- Property Details
- Location
- HOA Management
- Facts & Features
- Getting Around
- Nearby Homes



$369,900
Monthly Est:$1,841
 3 Beds
 3 Baths
2 full baths + 1 half bath
 1,828sqft
381 Crestwind Dr, Daytona Beach, FL 32124
$369,900
$1,841/moEst:
Get Pre-Approved
Single Family Residence
Built in 2023
$88.33/mo HOA
6,466 sqft lot
$202/sq.ft
Description
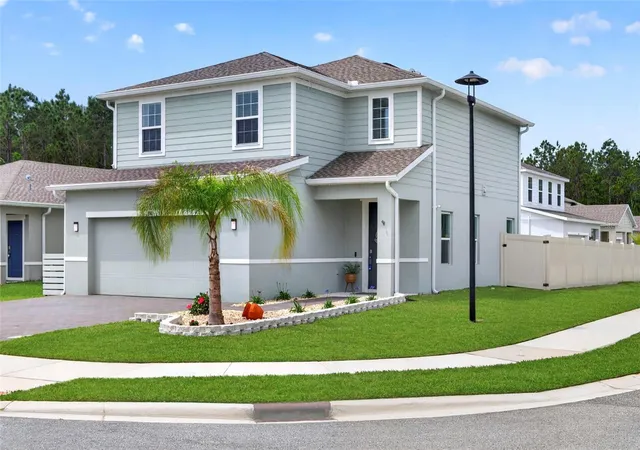
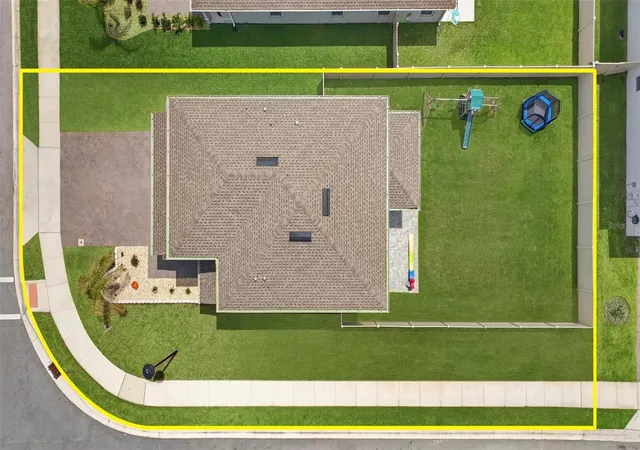
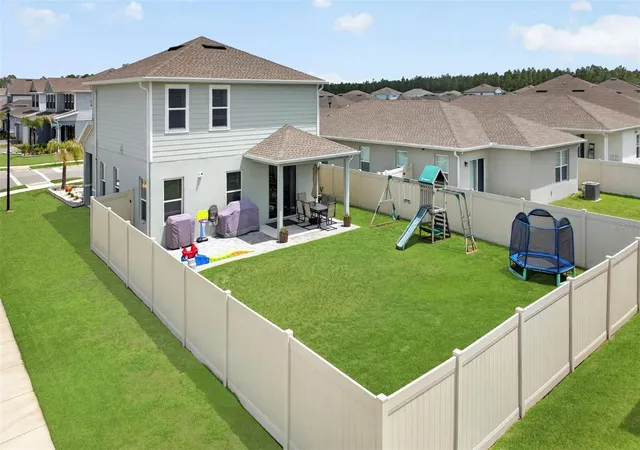
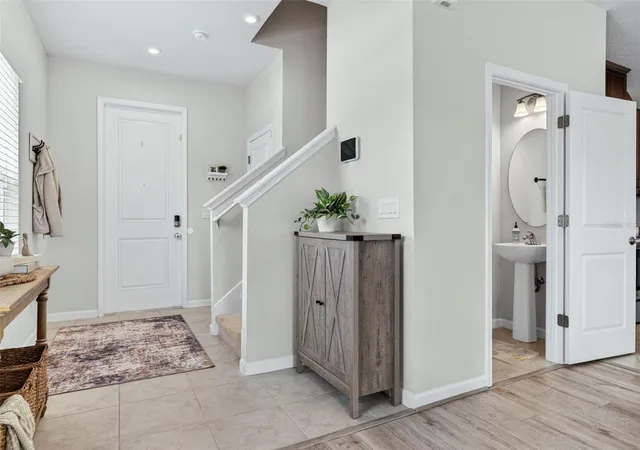
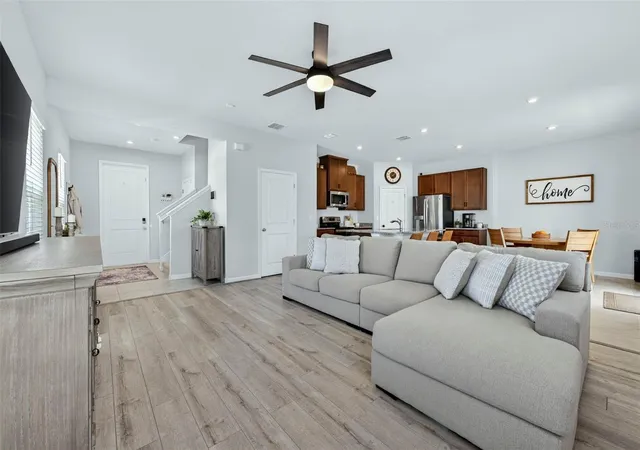
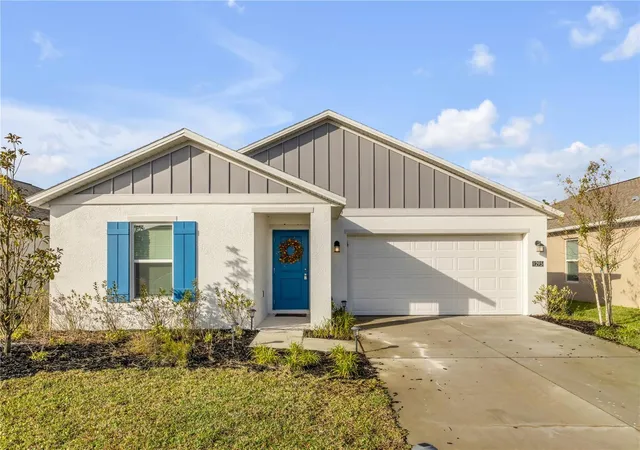
**Back on market due to no fault of the seller**If you’ve been hoping to find something newer without the headache of building, this one checks all the boxes. Completed in 2023, this Glen Ridge model is dialed in and ready, no waiting, no surprise costs, no unfinished projects. Built with concrete block construction, hurricane-impact windows, updated insulation, and a newer roof, it’s the kind of home that was designed with both durability and efficiency in mind. Even better, the average power bill stays impressively low, typically under $200 a month thanks to its smart energy setup. This 3 bedroom, 2.5 bathroom home has a layout that just makes sense. When you walk in, you’re greeted with tall ceilings, great natural light, and an open feel that flows effortlessly. The kitchen sits at the center of it all and opens right into the dining and living areas, making it ideal for everyday living or having friends and family over. You’ll find granite countertops, stainless steel appliances, plenty of cabinet space, and a large island that naturally becomes the gathering spot. Outside, you’ve got a fenced-in yard on a spacious corner lot, giving you plenty of room to spread out, whether it’s for pets, kids, or just enjoying some outdoor space. It’s the kind of yard that’s hard to find in newer construction and actually gives you options. Where this home really separates itself is in the details you don’t usually get when buying new. The garage has been finished with epoxy floors and even has its own AC system, perfect for a gym, workspace, or keeping things cool year-round. The landscaping is already done, so it feels complete from the moment you pull up. Everything about this home feels easy and move-in ready. And to top it off, there’s an assumable loan at 5.75, which is a rare opportunity right now and can make a real difference in your monthly payment compared to today’s rates.
- Houzeo last checked: 3 minutes ago
- Listing updated: October 23, 2026 at 2:01 pm
- Listing Provided by: Stephanie Cathey (386) 316-0106 , Nicole Schlaffer | RE/MAX SIGNATURE (386) 236-0760
- Source: Stellar MLS-FL as distributed by MLS GRID | MLS#: V4948616

Property Details
Status
Active
Type
Single Family Residence
No. of Stories
-
County
City
Neighborhood
--
Year Built
2023
HOA Fees
$88.33/mo
Finished Area
1,828 sqft
Lot Size
6,466 sqft lot
Basement Area
- sqft
MLS Name
Stellar MLS
MLS Number
V4948616
MLS Status
Active
Days on Market
194
Cumulative Days on Market
144

Continue Your Journey in App
Find your dream home, receive real-time updates, and many more!
Continue Your Journey in App
Find your dream home, receive real-time updates, and many more!
Location
HOA Management
Ruby / Artemis Lifestyles - Eagles Crest
HOA Fees
$265/ Quarterly
Amenities
 Amenities and services may be covered by one or multiple associations and service providers.
 Park Playground
Disclaimer: Amenities are based on third-party information and may vary; buyers must independently verify all amenities, as information is deemed reliable but not guaranteed.
Facts & Features
Rooms
Bedrooms & bathrooms
Bedrooms: 3
Bathrooms: 3
Interior
Flooring
Carpet, Luxury Vinyl, Other, Tile
Interior Features
Ceiling Fans(s), Eat In Kitchen, Kitchen/family Room Combo, Open Floorplan, Primary Bedroom Upstairs, Solid Surface Counters, Solid Wood Cabinets, Stone Counters, Thermostat, Walk In Closet(s)
Sewer
Public Sewer
Exterior Features
Rain Gutters, Sidewalk
Appliances
Dishwasher, Disposal, Dryer, Microwave, Range, Refrigerator, Trash Compactor
Cooling
Central Air
Heating
Electric
Construction
Year Built
Year Built: 2023
Home type
Single Family Residence
Foundation Details
Slab
Construction Materials
Block, Concrete, Stucco
Roof
Shingle
Utilities & Energy
Laundry Features
Inside
Association Amenities
Playground
Utilities
Electricity Connected, Sewer Connected, Water Connected
Water Source
Public
Other Features
Community Features
Dog Park, Playground
Subdivision Name
Eagle Crest / Preserve At Lpga
Patio And Porch Features
Patio, Porch
Price History
| Date | Event | Price |
|---|---|---|
06/30/2026 Source: | Listed for Sale | $375,000 +1.38% $205/sqft |
06/30/2026 Source: | Price Decreased | $369,900 -1.36% $202/sqft |
05/22/2026 Source: | Pending | $375,000 $205/sqft |

Nearby Homes

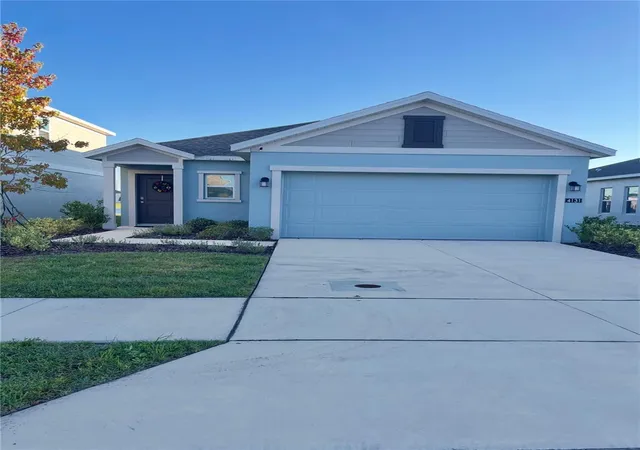


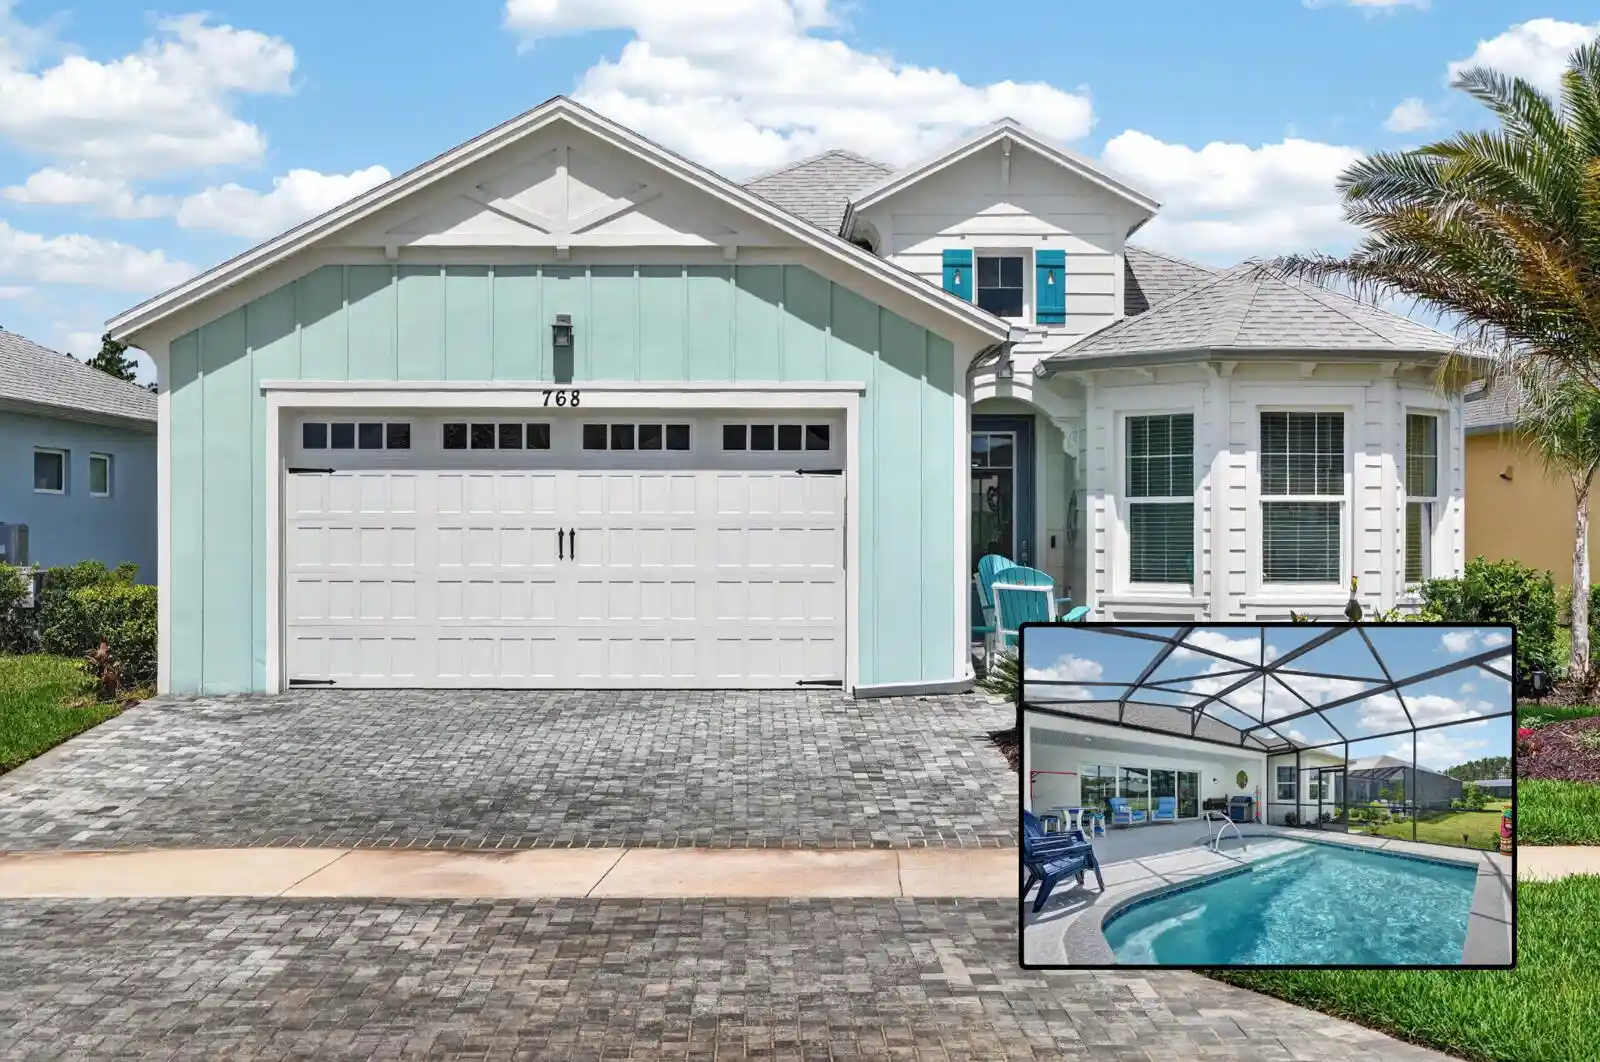

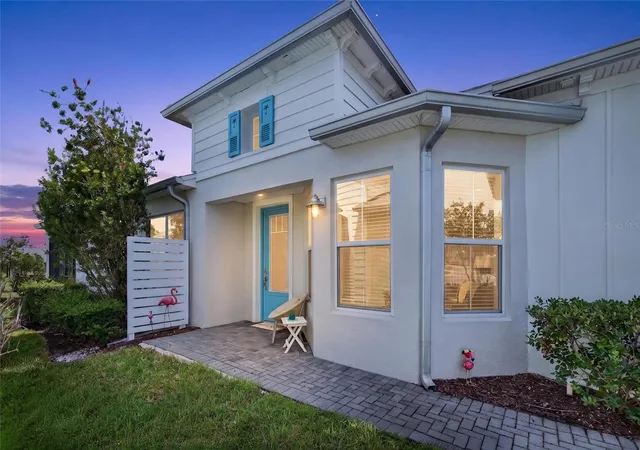
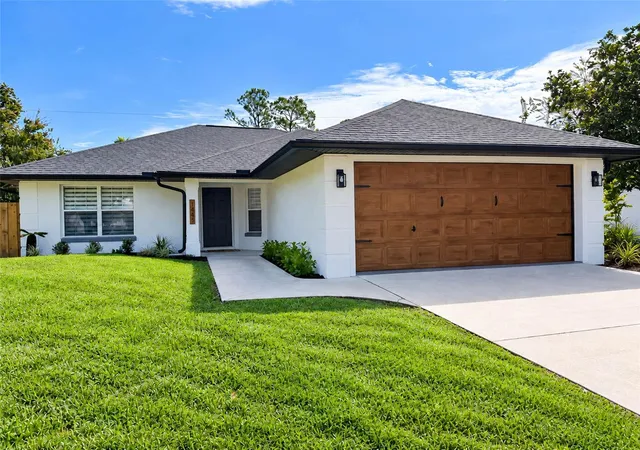
Find Homes by Property Features in Daytona Beach, FL
Nearby New Homes For Sale

Based on information from Stellar MLS® through Nov 05, 2026, 12:30AM as submitted to and distributed by MLS GRID. All data is obtained from various sources and may not have been verified by the broker or MLS GRID. Supplied Open House Information is subject to change without notice. All information should be independently reviewed and verified for accuracy. Properties may or may not be listed by the office/agent presenting the information. IDX information is provided exclusively for consumers’ personal non-commercial use. It may not be used for any purpose other than to identify prospective properties consumers may be interested in purchasing. The data is deemed reliable but is not guaranteed by MLS GRID. The use of the MLS GRID Data may be subject to an end-user license agreement prescribed by the Member Participant’s applicable MLS, if any, and as amended from time to time. © 2026 Stellar MLS. All Rights Reserved.
 Advertising Broker: Fred McGill | Simple Showing, Inc
