- Overview
- Description
- Property Details
- Location
- HOA Management
- Facts & Features
- Getting Around
- Nearby Homes



$499,900
Monthly Est:$2,488
 2 Beds
 3 Baths
2 full baths + 1 half bath
 1,414sqft
381 E Greenbriar Ln #1002, Dallas, TX 75203
$499,900
$2,488/moEst:
Get Pre-Approved
Townhouse
Built in 2022
$195/mo HOA
0.02 acre lot
$354/sq.ft
Description
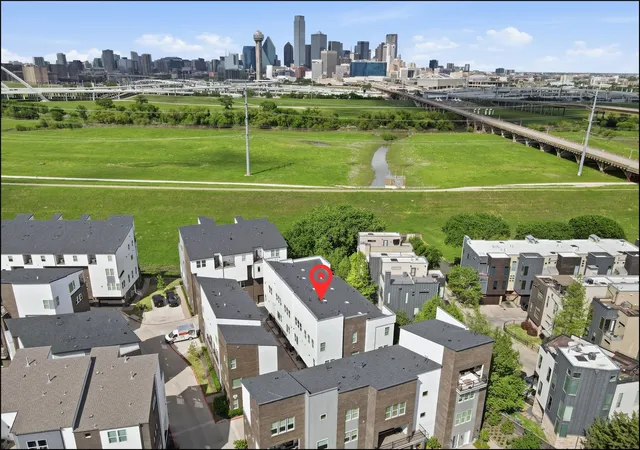
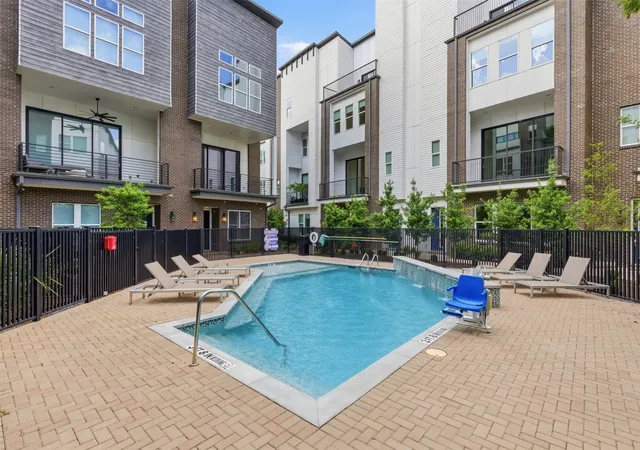
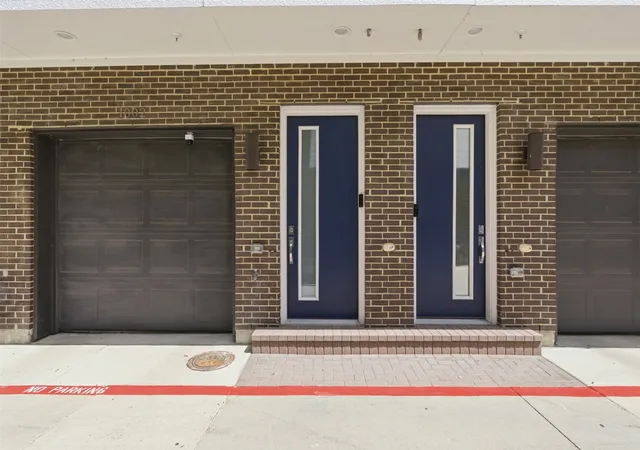
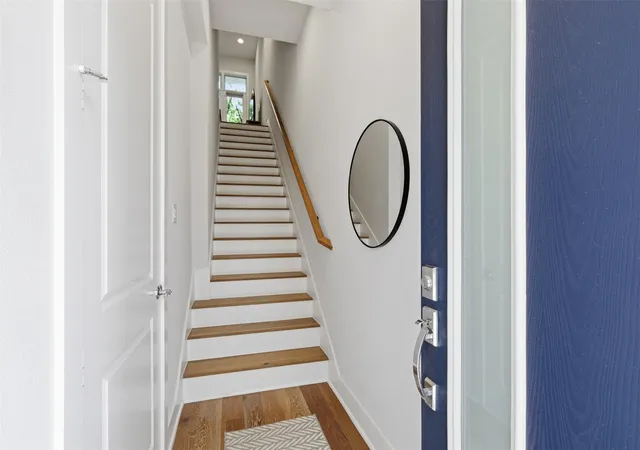
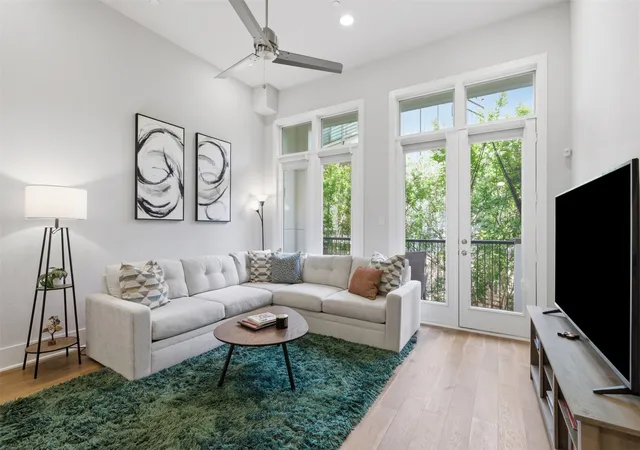
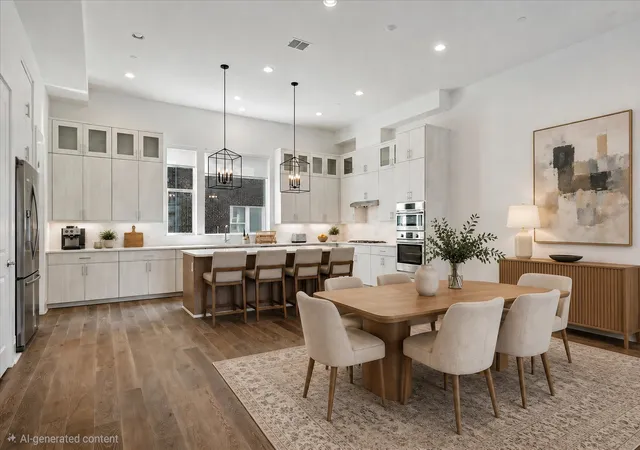
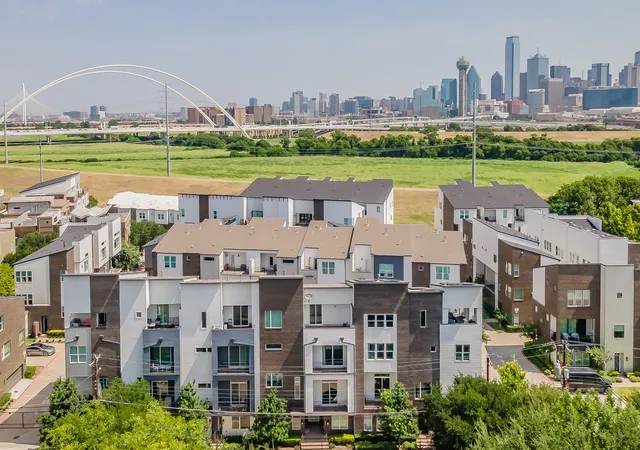
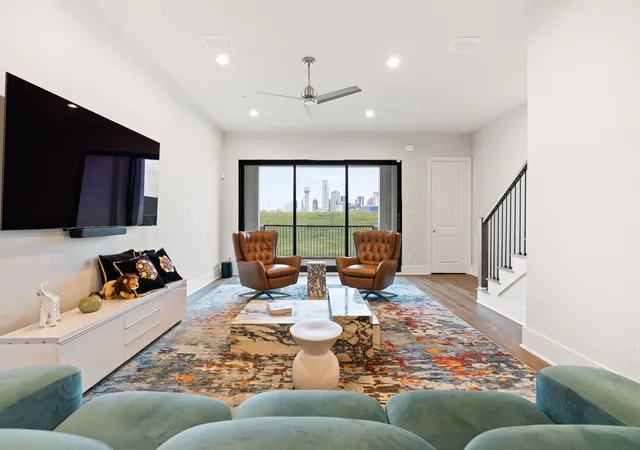
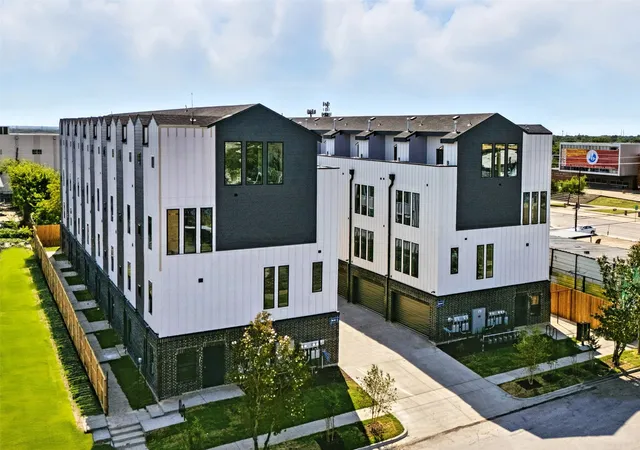
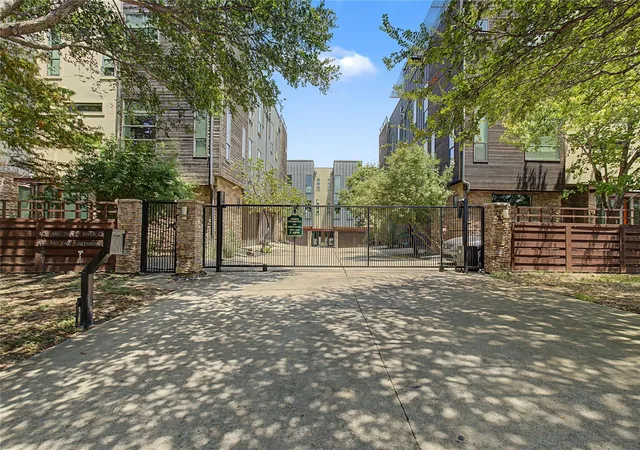
Welcome to Trinity Bluffs, a charming community tucked along the Trinity River just minutes from downtown Dallas. Located on a quiet, quaint street with plenty of guest parking outside of the gated access, this three story townhome at 381 E. Greenbriar Lane, Unit 1002, offers 2 bedrooms, 2.5 baths, 1,414 square feet with a spacious 2 car tandem garage. One of the most unique features of this home is its rare dual balcony floor plan, offering peaceful, tree lined views and, in the winter months, a clear look at Reunion Tower something few townhomes in the community can offer. Inside, you’ll find high ceilings, rich oak-style wood floors, and a bright, open concept second floor where the living, dining, and kitchen areas come together comfortably. The kitchen is both stylish and functional, featuring Bosch appliances, a gas range, built-in microwave, quartz countertops, and designer lighting. A convenient powder bath is also located on this level. Upstairs, the two bedrooms are thoughtfully split for added privacy, each with its own en suite bath. The primary suite includes a large walk-in closet and a relaxing retreat at the end of the day. Enjoy a short stroll to the community pool, easy access to major hwys, trails, the Bishop Arts District, and a variety of local dining and entertainment. With its welcoming feel, rare layout, low HOA dues, and convenient location, this home offers a wonderful opportunity to enjoy one of Oak Cliff’s gated communities.
- Houzeo last checked: 12 hours ago
- Listing updated: August 5, 2026 at 7:43 pm
- Listing Provided by: Barbara Arredondo (214) 642-7696 , Sandra Najera | Briggs Freeman Sotheby's Int'l (214) 350-0400
- Source: NTREIS MLS-TX | MLS#: 21245341

Property Details
Status
Active
Type
Townhouse
No. of Stories
-
County
City
Neighborhood
--
Year Built
2022
HOA Fees
$195/mo
Finished Area
1,414 sqft
Lot Size
0.02 acre lot
Basement Area
- sqft
MLS Name
NTREIS MLS
MLS Number
21245341
MLS Status
Active
Cumulative Days on Market
106

Continue Your Journey in App
Find your dream home, receive real-time updates, and many more!
Download App
Continue Your Journey in App
Find your dream home, receive real-time updates, and many more!
Location
HOA Management
Trinity Bluff HOA
HOA Fees
$195/ Monthly
Amenities
 Amenities and services may be covered by one or multiple associations and service providers.
 Maintenance
 AllFacilities
AssociationManagement
Disclaimer: Amenities are based on third-party information and may vary; buyers must independently verify all amenities, as information is deemed reliable but not guaranteed.
Facts & Features
Rooms
Bedrooms & bathrooms
Bedrooms: 2
Bathrooms: 3
DiningRoom
Level: Second
Area: 196.00 Square Feet
Dimensions: 14 x 14
LivingRoom
Level: Second
Area: 196.00 Square Feet
Dimensions: 14 x 14
UtilityRoom
Level: First
Area: 0.00 Square Feet
Dimensions: 0 x 0
Kitchen
Level: Second
Area: 120.00 Square Feet
Dimensions: 12 x 10
HalfBath
Level: Second
Area: 20.00 Square Feet
Dimensions: 4 x 5
FullBath
Level: Third
Area: 40.00 Square Feet
Dimensions: 4 x 10
PrimaryBathroom
Level: Third
Area: 90.00 Square Feet
Dimensions: 10 x 9
Bedroom
Level: Third
Area: 100.00 Square Feet
Dimensions: 10 x 10
PrimaryBedroom
Level: Third
Area: 168.00 Square Feet
Dimensions: 14 x 12
Interior
Appliances
Some Gas Appliances, Dishwasher, Electric Oven, Gas Cooktop, Disposal, Gas Water Heater, Microwave, Plumbed For Gas, Tankless Water Heater, Vented Exhaust Fan
Sewer
Public Sewer
Flooring
Carpet, Ceramic Tile, Wood
Window Features
Window Coverings
Cooling
Central Air, Ceiling Fans, Electric, Zoned
Heating
Central, Natural Gas, Zoned
Interior Features
Double Vanity, Eat In Kitchen, High Speed Internet, Multiple Staircases, Open Floorplan, Pantry, Smart Home, Cable Tv, Walk In Closets, Wired For Sound
Construction
Year Built
Year Built: 2022
Home type
Townhouse
Foundation Details
Slab
Roof
Composition
Architectural Style
Contemporary Modern
Construction Materials
Brick, Fiber Cement, Metal Siding, Radiant Barrier
Utilities & Energy
Utilities
Electricity Available, Natural Gas Available, Sewer Available, Water Available, Cable Available
Security Features
Fire Alarm, Fire Sprinkler System, Security Gate, Gated Community, Smoke Detectors
Water Source
Public
Parking Features
Additional Parking, Door Single, Garage Faces Front, Garage, Garage Door Opener, Guest, Inside Entrance
Laundry Features
Washer Hookup, Electric Dryer Hookup, In Garage
Pool Features
Fenced, Gunite, In Ground, Outdoor Pool, Pool, Community
Other Features
Subdivision Name
Trinity Townhomes 2
Disclosures
Deed Restriction
Community Features
Fenced Yard, Pool, Community Mailbox, Curbs, Gated, Sidewalks
Price History
| Date | Event | Price |
|---|---|---|
04/21/2026 Source: | Listed for Sale | $499,900 -3.68% $354/sqft |
10/14/2023 Source: | Sold | $519,000 $367/sqft |

Nearby Homes



Find Homes by Property Features in Dallas, TX

Based on information from the North Texas Real Estate Information Systems, Inc., through Oct 09, 2026, 02:30PM. Information is provided exclusively for consumers’ personal, non-commercial use. It may not be used for any purpose other than to identify prospective properties consumers may be interested in purchasing. Data is deemed reliable but is not guaranteed accurate. This website may not include listings or property addresses of sellers who have directed their listing brokers to withhold their listing or their property address from display on the Internet. ©2026 North Texas Real Estate Information Systems, Inc. All Rights Reserved.
 Advertising Broker: Michelle Brecker | Pathway To Home Realty