- Overview
- Description
- Property Details
- Location
- Facts & Features
- Getting Around
- Nearby Homes
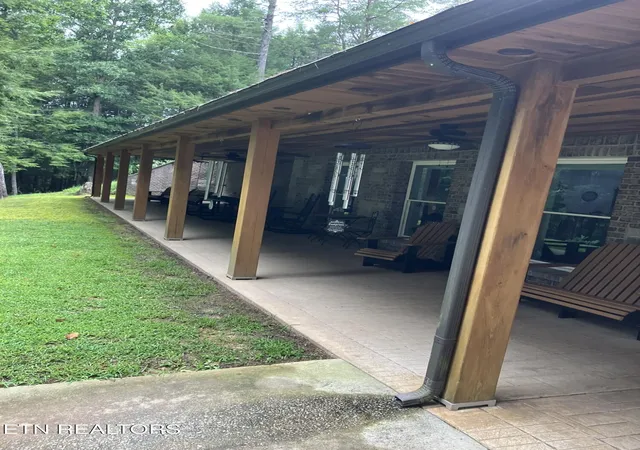

Street View
$969,900
Monthly Est:$4,828
 3 Beds
 4 Baths
3 full baths + 1 half bath
 2,156sqft
381 Lakewood Dr, Jamestown, TN 38556
$969,900
$4,828/moEst:
Get Pre-Approved
Single Family Residence
Built in 2014
$-- HOA
26.79 acres lot
$450/sq.ft
Description
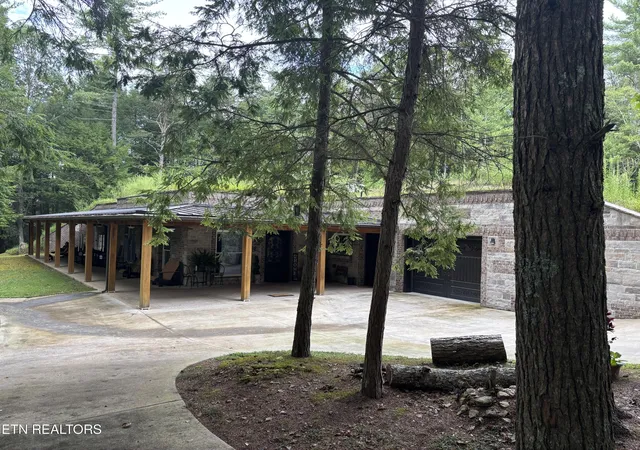
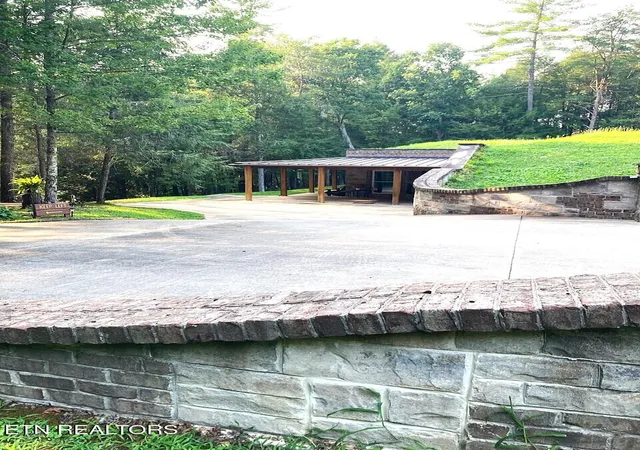
Welcome home to this extraordinary 3 bedroom 3.5 bath earth-sheltered residence featuring your very own 40 ft waterfall! Set among 26.79 acres of beautiful hemlock forest, exposed rock faces, multiple caves, lake frontage, and bordered on 2 sides by Mill Branch. The dramatic natural scenery makes this a one-of-a-kind property that offers a rare blend of architectural distinction, privacy, and natural beauty!
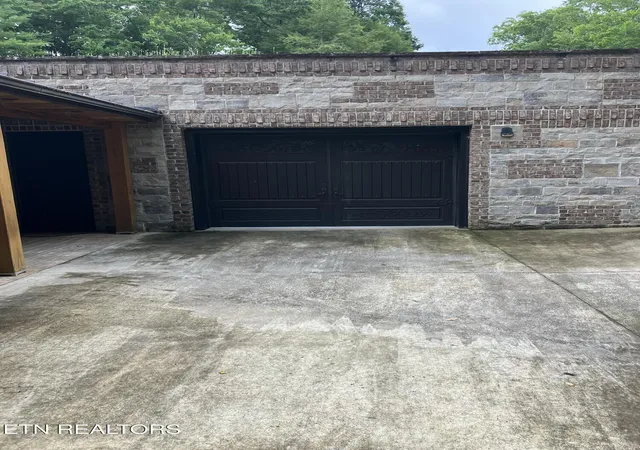
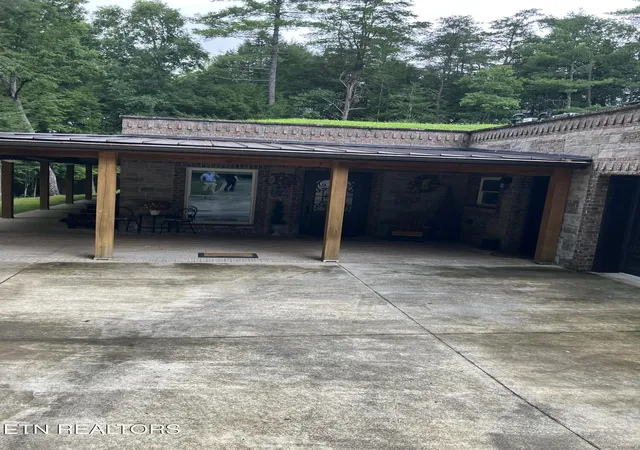
The home was thoughtfully designed to harmonize with its surroundings while offering comfort, accessibility, and striking craftsmanship. Large windows invite natural light inside and frame views of the wooded landscape, while ornate fiberglass entry doors, a matching garage door, and a stamped concrete wraparound porch create a memorable first impression.
This home is complete with a spacious kitchen featuring modern stainless-steel appliances, hard surface countertops, JennAire cooktop with downdraft, and tons of cabinet storage. The main living area features a domed ceiling and an open floor plan that creates a perfect space for entertaining. The Primary Bedroom is large and features His & Her Bathrooms each with their own walk-in closet. Located in the rear hallway is a large Mudroom/Laundry Rm with built-in bench and cubbies, along with a walk-in Pantry, and large Hobby Room. A separate guest house adds flexibility for visitors, extended stays, or an in-law suite. The Guest House includes a complete kitchenette, bathroom, closet, and washer/dryer connections. This structure also contains a workshop, and carport.
All in all, this property is a remarkable opportunity to own a truly unique retreat surrounded by some of Tennessee's most beautiful natural features!
- Houzeo last checked: 1 hour ago
- Listing updated: September 29, 2026 at 8:13 pm
- Listing Provided by: Jeff W Green (931) 397-4549 | Green Acres Real Estate & Auct (931) 863-3434
- Source: East Tennessee REALTORS® MLS-TN | MLS#: 1349643

Property Details
Status
Active
Type
Single Family Residence
No. of Stories
-
County
City
Neighborhood
--
Year Built
2014
HOA Fees
-
Finished Area
2,156 sqft
Lot Size
26.79 acres lot
Basement Area
- sqft
MLS Name
East Tennessee REALTORS® MLS
MLS Number
1349643
MLS Status
Active
Days on Market
97

Continue Your Journey in App
Find your dream home, receive real-time updates, and many more!
Continue Your Journey in App
Find your dream home, receive real-time updates, and many more!
Location
Facts & Features
Rooms
Bedrooms & bathrooms
Bedrooms: 3
Bathrooms: 4
Interior
Sewer
Septic Tank
Appliances
Dishwasher, Range, Refrigerator
Flooring
Other
Window Features
Windows Insulated
Cooling
Central Cooling
Interior Features
Walk In Closet(s), Pantry
Heating
Central, Forced Air, Electric
Construction
Year Built
Year Built: 2014
Home type
Single Family Residence
Construction Materials
Other
Architectural Style
Other
Utilities & Energy
Parking Features
Garage Door Opener, Attached
Fireplace Features
None
Basement
Slab
Water Source
Public
Other Features
Patio And Porch Features
Porch Covered
Lot Features
Other, Cul De Sac, Private, Wooded, Rolling Slope
Price History
| Date | Event | Price |
|---|---|---|
07/27/2026 Source: | Listed for Sale | $969,900 $450/sqft |

Nearby Homes

Find Homes by Property Features in Jamestown, TN
Nearby New Homes For Sale

Based on information from the Knoxville Area Association of REALTORS MLS through Nov 01, 2026, 10:45AM. Information is provided exclusively for consumers’ personal, non-commercial use. It may not be used for any purpose other than to identify prospective properties that consumers may be interested in purchasing. The data is deemed reliable but is not guaranteed accurate by the MLS. This website may not include listings or property addresses of sellers who have directed their listing brokers to withhold their listing or their property address from display on the Internet. © 2026 Knoxville Area Association of REALTORS® MLS. All Rights Reserved. Angela Fowler Real Estate, LLC | 423.320.4620 | afowler@catt.com Mailing Address: 452 Kailors Cove Cir, Ringgold, GA 30736
 Advertising Broker: Angela Fowler | Angela Fowler Real Estate, LLC.
