- Overview
- Description
- Property Details
- Location
- HOA Management
- Facts & Features
- Getting Around
- Nearby Homes

Street View
$1,160,000
Monthly Est:$5,774
 4 Beds
 4 Baths
4 full baths
 3,936sqft
381 Nolane Ln, Polk City, FL 33868
$1,160,000
$5,774/moEst:
Get Pre-Approved
Single Family Residence
Built in 2021
$167/mo HOA
9,470 sqft lot
$295/sq.ft
Description
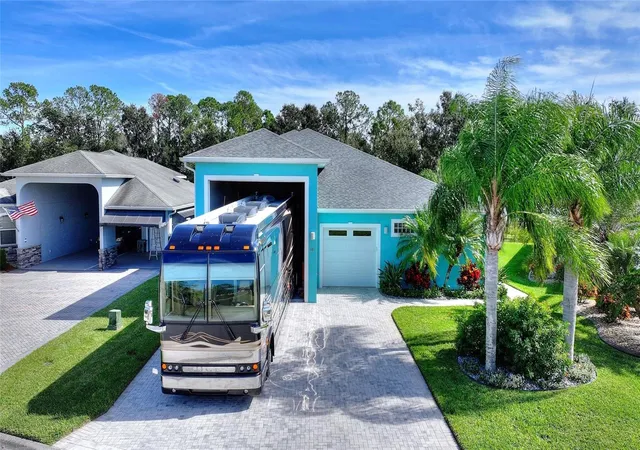
WATERFRONT ESTATE WITH 50-FOOT RV GARAGE
Discover exceptional lakefront living on 100 feet of pristine waterfront with dock-building potential. This impressive 3,936 sq ft two-story home combines luxury, versatility, and serious functionality—including a rare 50-foot attached RV garage.
---
PRIME LOCATION
Located in a gated community with 24-hour security, just steps from resort-style clubhouses. Enjoy a pool, hot tub, fitness center, tennis and pickleball courts. Second clubhouse has additional pool, hot tub, shuffleboard courts, and community pontoon boat for homeowner use. An on-site storage lot available for trailers and other vehicles.
---
THE HOME
* 4 spacious bedrooms (2 down, 2 up)
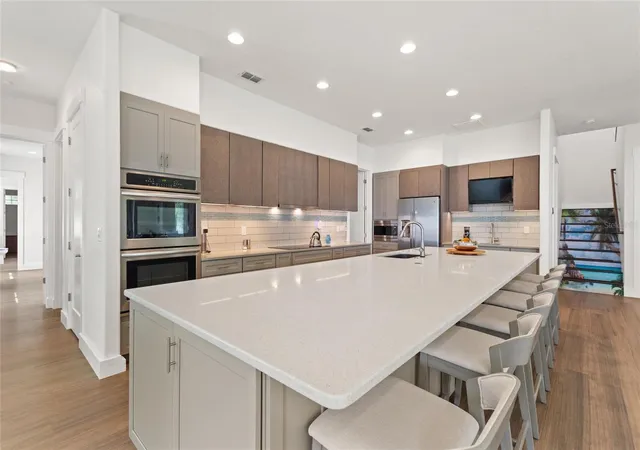
* Large kitchen with 14 foot island and great views of the lake front
* Dedicated office/library with custom built-in desk, cabinetry, and shelving
* 4 full bathrooms
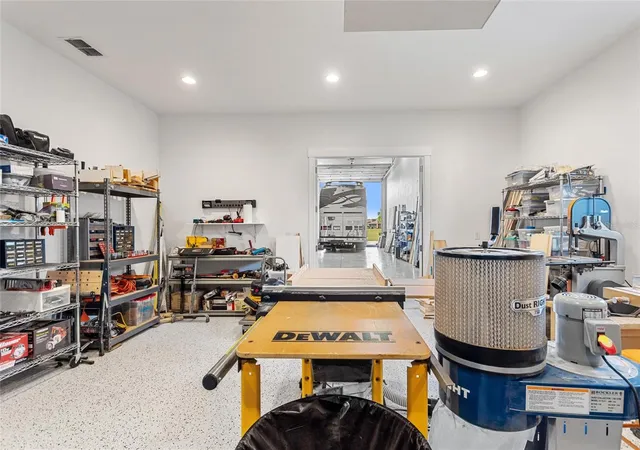
* Large workshop with ceiling air filtration
* 22KW whole-home backup generator
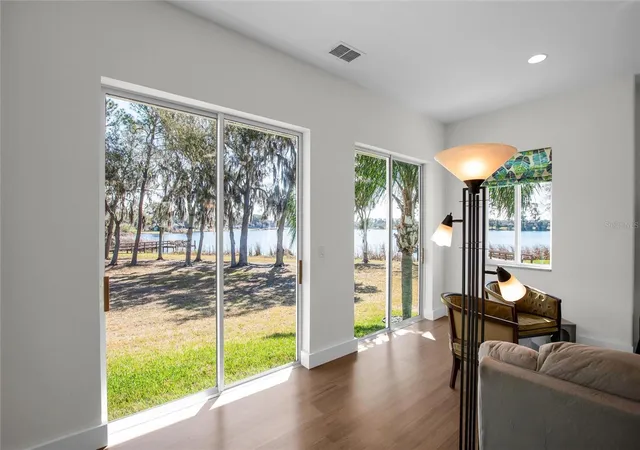
CHEF'S KITCHEN: 14-foot island seating six with induction cooktop. Multiple sliding glass doors frame breathtaking lakefront views—seamlessly connecting indoor entertaining with outdoor living.
PRIMARY SUITE: Oversized primary bedroom with separate his-and-hers bathrooms connected by shared luxury shower with dual shower heads.
UPSTAIRS: Two large rooms with endless possibilities—additional bedrooms, office space, media room, or hobby areas. 340 sq ft room includes full bathroom with shower. 400 sq ft room provides abundant space for storage or projects.
---
WORKSHOP & CREATIVE SPACE
400 sq ft climate-controlled attached workshop opening to RV garage with ceiling-mounted dust collection system for woodworking, crafts, hobbies, or any passion project. Extensive storage includes under-stair closets and attic access. Pre-plumbed propane lines ready for future upgrades (gas dryer, cooktop, fireplace, outdoor grill).
---
LAKEFRONT LIVING
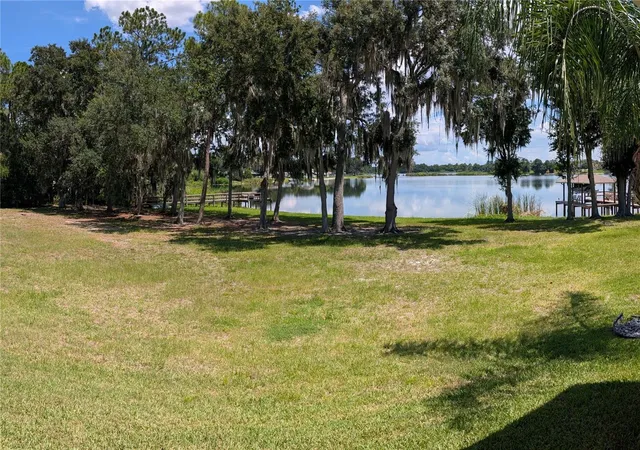
Enjoy your private 100-foot waterfront with dock-building potential. Enjoy boating, fishing, kayaking, or watching Florida sunrises from your own shore.
- Houzeo last checked: 9 minutes ago
- Listing updated: October 1, 2026 at 6:17 pm
- Listing Provided by: Steven Koleno (804) 656-5007 | BEYCOME OF FLORIDA LLC (804) 656-5007
- Source: Stellar MLS-FL | MLS#: O6415348

Property Details
Status
Active
Type
Single Family Residence
No. of Stories
-
County
City
Neighborhood
--
Year Built
2021
HOA Fees
$167/mo
Finished Area
3,936 sqft
Lot Size
9,470 sqft lot
Basement Area
- sqft
MLS Name
Stellar MLS
MLS Number
O6415348
MLS Status
Active
Days on Market
122
Cumulative Days on Market
312

Continue Your Journey in App
Find your dream home, receive real-time updates, and many more!
Download App
Continue Your Journey in App
Find your dream home, receive real-time updates, and many more!
Location
HOA Management
Elisabeth Jean Louis
HOA Fees
$167/ Monthly
Disclaimer: Amenities are based on third-party information and may vary; buyers must independently verify all amenities, as information is deemed reliable but not guaranteed.
Facts & Features
Rooms
Bedrooms & bathrooms
Bedrooms: 4
Bathrooms: 4
Primary Bedroom
Level: First
Bedroom 1
Level: First
Living Room
Level: First
Kitchen
Level: First
Office
Level: First
Laundry
Level: First
Foyer
Level: First
Workshop
Level: First
Primary Bathroom
Level: First
Primary Bathroom
Level: First
Bedroom 3
Level: Second
Bathroom 2
Level: First
Bathroom 3
Level: Second
Bedroom 2
Level: Second
Interior
Cooling
Central Air
Exterior Features
Lighting
Sewer
Public Sewer
Interior Features
Ceiling Fans(s), High Ceilings, Kitchen/family Room Combo, Living Room/dining Room Combo, Open Floorplan
Flooring
Laminate, Luxury Vinyl
Heating
Heat Pump
Appliances
Built In Oven, Convection Oven, Cooktop, Dishwasher, Disposal, Dryer, Gas Water Heater, Microwave, Range Hood, Refrigerator, Tankless Water Heater, Touchless Faucet, Washer
Construction
Year Built
Year Built: 2021
Home type
Single Family Residence
Construction Materials
Block
Roof
Shingle
Property Condition
Completed
Foundation Details
Slab
Utilities & Energy
Laundry Features
Laundry Room
Water Source
Canal/lake For Irrigation, Public
Utilities
Cable Connected, Electricity Connected, Propane
Other Features
Subdivision Name
Mt Olive Shores North Add 04
Price History
| Date | Event | Price |
|---|---|---|
09/09/2026 Source: | Price Decreased | $1,160,000 -3.33% $295/sqft |
06/09/2026 Source: | Listed for Sale | $1,200,000 $305/sqft |
06/09/2026 Source: | Price Decreased | $1,200,000 -7.69% $305/sqft |
06/01/2026 Source: | Listing Removed | $1,300,000 $330/sqft |
11/14/2025 Source: | Listed for Sale | $1,300,000 $330/sqft |

Nearby Homes
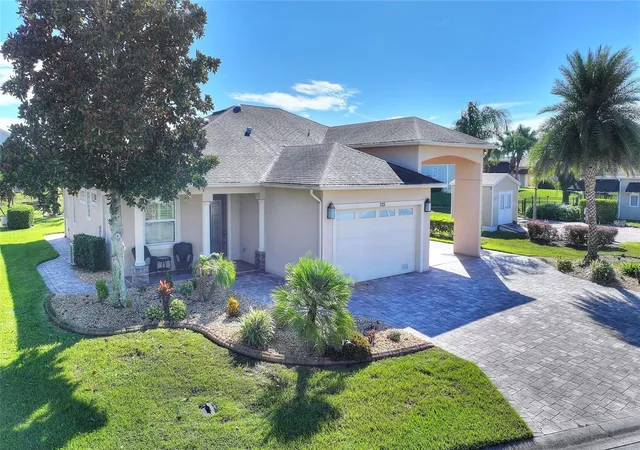
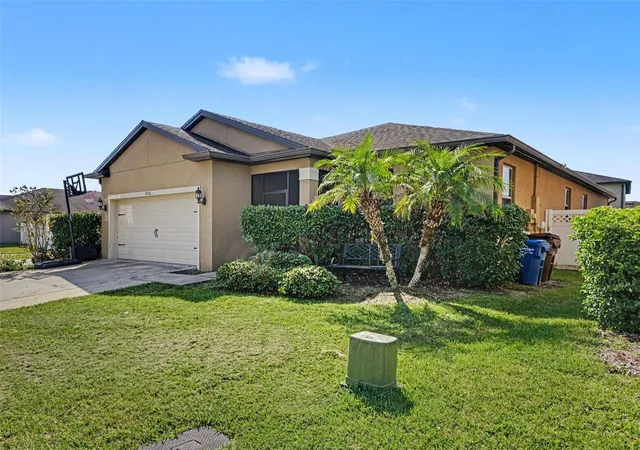
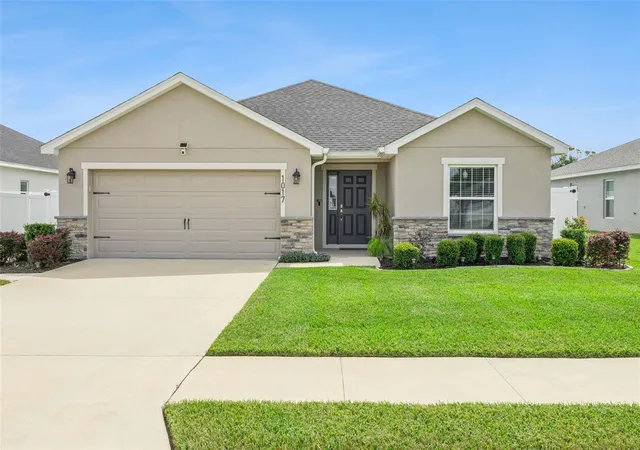
Find Homes by Property Features in Polk City, FL
Nearby New Homes For Sale

Based on information from Stellar MLS® through Oct 10, 2026, 04:30PM as submitted to and distributed by MLS GRID. All data is obtained from various sources and may not have been verified by the broker or MLS GRID. Supplied Open House Information is subject to change without notice. All information should be independently reviewed and verified for accuracy. Properties may or may not be listed by the office/agent presenting the information. IDX information is provided exclusively for consumers’ personal non-commercial use. It may not be used for any purpose other than to identify prospective properties consumers may be interested in purchasing. The data is deemed reliable but is not guaranteed by MLS GRID. The use of the MLS GRID Data may be subject to an end-user license agreement prescribed by the Member Participant’s applicable MLS, if any, and as amended from time to time. © 2026 Stellar MLS. All Rights Reserved.
 Advertising Broker: Fred McGill | Simple Showing, Inc