
- 4
- Overview
- Description
- Property Details
- Location
- Facts & Features
- Getting Around
- Nearby Homes




Listed by: Kitty Wallace (509) 304-4025 | RE/MAX, The Collective (509) 972-7459
$1,100,000
Monthly Est:$5,475
 4 Beds
 3 Baths
1 full bath
 2,686sqft
381 Tamarack Dr, Ronald, WA 98940
$1,100,000
$5,475/moEst:
Get Pre-Approved
Single Family Residence
Built in 2019
$-- HOA
23,958 sqft lot
$410/sq.ft
Description
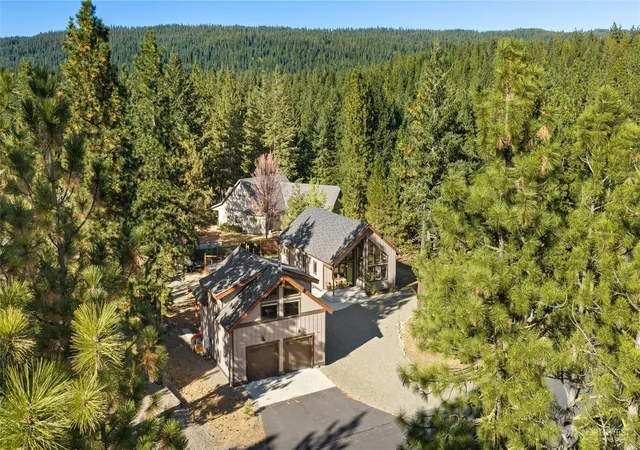
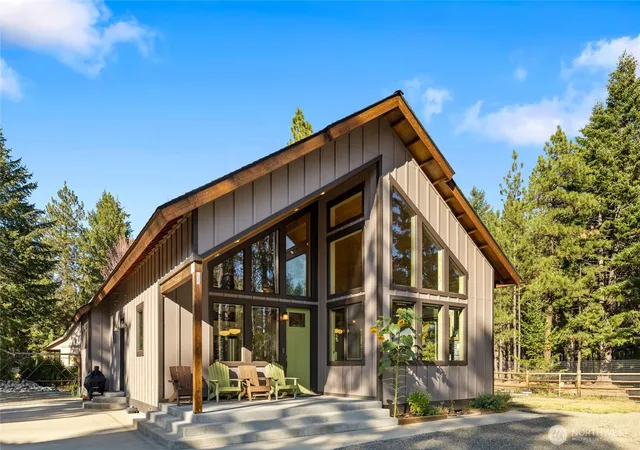
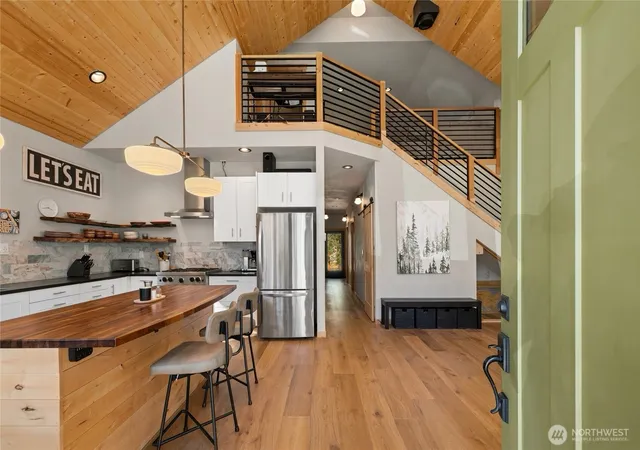
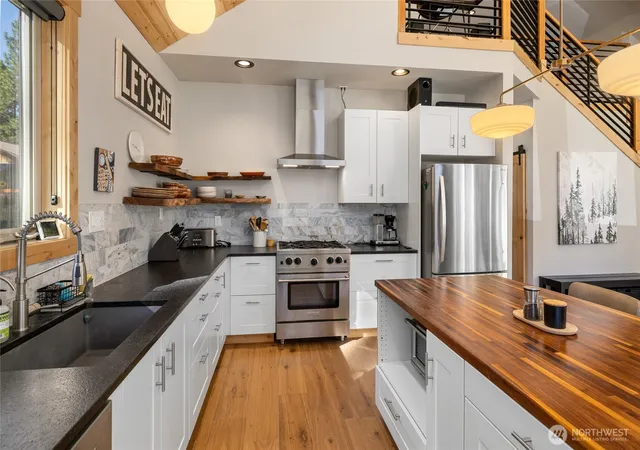
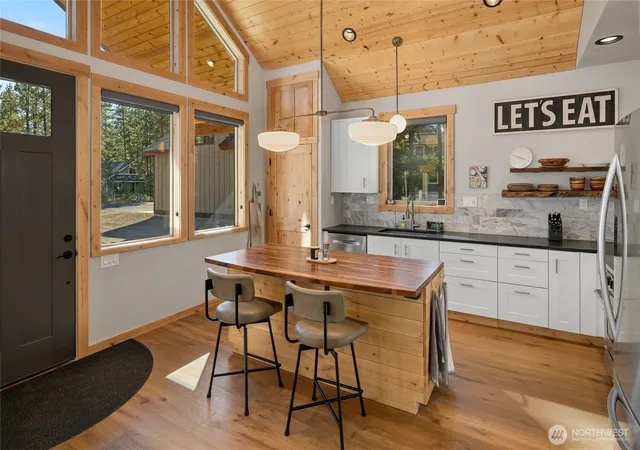
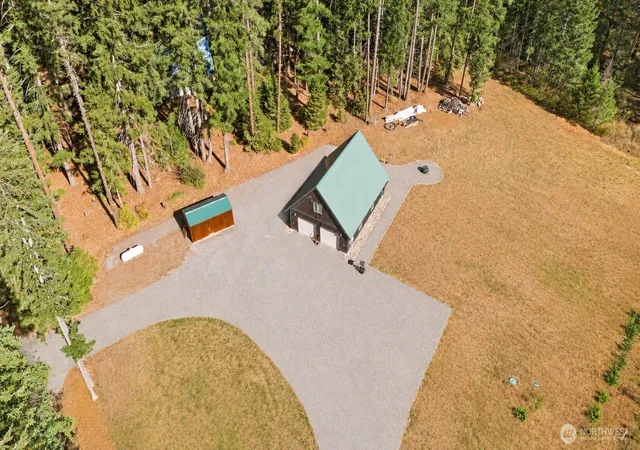
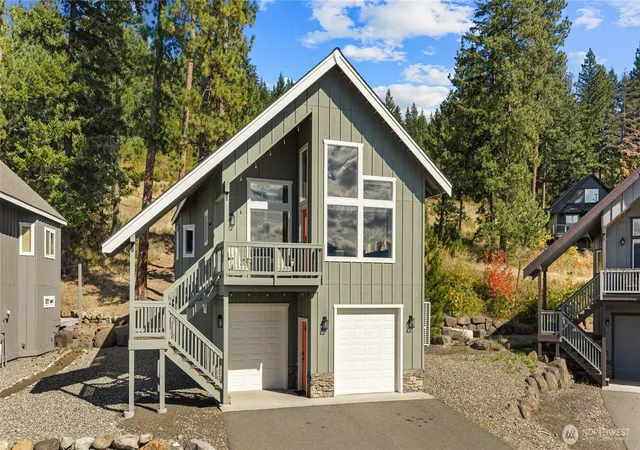
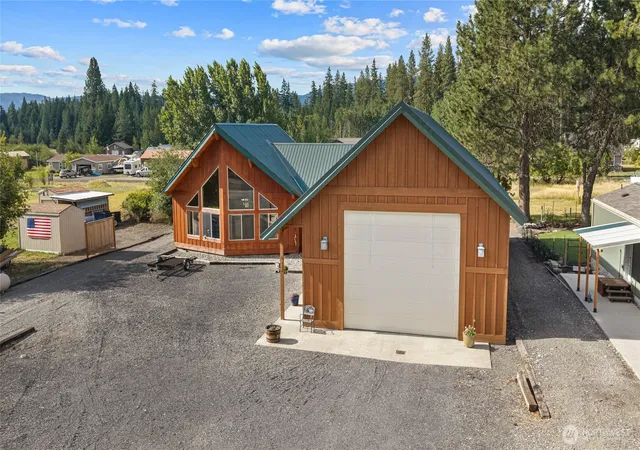
Custom built Evergreen Valley retreat with a perfect blend of mountain character, modern comfort, & incredible versatility. Set on a spacious lot, this beautifully designed home offers a thoughtfully planned living space. Step inside to soaring wood clad ceilings, walls of windows that flood the great room with natural light, & a striking floor-to-ceiling stone fireplace that creates the perfect gathering place after a day in the mountains.The open concept kitchen is designed for entertaining, featuring stainless appliances, generous cabinetry, beautiful countertops, open shelving, & an oversized walnut butcher block island that flows seamlessly into the dining and living areas. Warm wood trim & floors throughout complement the home's contemporary mountain style. Outside, the property is made for enjoying four season lifestyle. Relax & entertain around the outdoor kitchen, create your own garden in the dedicated garden space, and take advantage of the two RV sites with hookup for visiting friends. And there's more, a detached garage with an additional 644 sqft studio apartment provides tremendous flexibility for guests, extended living, a home office, recreation space, or a dedicated rental unit. Great for full time living, weekend get-a-way or a short term rental investment. Property includes access to Roslyn Ridge Activity center. Come escape to four seasons of recreational fun located minutes to Suncadia, Lake Cle Elum, Roslyn and miles of hiking and snowmobile trails.
- Houzeo last checked: 7 minutes ago
- Listing updated: October 21, 2026 at 12:01 pm
- Source: Northwest Multiple Listing Service | MLS#: NWM2591810

Property Details
Status
Active
Type
Single Family Residence
No. of Stories
-
County
City
Neighborhood
--
Year Built
2019
HOA Fees
-
Finished Area
2,686 sqft
Lot Size
23,958 sqft lot
Basement Area
- sqft
MLS Name
Northwest Multiple Listing Service
MLS Number
NWM2591810
MLS Status
Active
Days on Market
20
Cumulative Days on Market
5

Continue Your Journey in App
Find your dream home, receive real-time updates, and many more!
Continue Your Journey in App
Find your dream home, receive real-time updates, and many more!
Location
Facts & Features
Rooms
Bedrooms & bathrooms
Bedrooms: 4
Bathrooms: 3
Interior
Sewer
Septic Tank
Interior Features
Bath Off Primary, Built In Vacuum, Ceiling Fan(s), Dbl Pane/storm Window, Fireplace, Loft, Vaulted Ceiling(s), Wired For Generator
Appliances
Dishwasher, Dryer, Microwave, Refrigerator, Stove(s)/range(s), Washer
Exterior Features
Wood
Cooling
Ductless, Heat Pump
Heating
Ductless, Heat Pump
Flooring
Engineered Hardwood
Construction
Year Built
Year Built: 2019
Home type
Single Family Residence
Roof
Composition
Construction Materials
Wood
Property Condition
Very Good
Foundation Details
Poured Concrete
Utilities & Energy
Parking Features
Driveway, Detached Garage, Rv Parking
Water Source
Public
Fireplace Features
Gas
Basement
None
Other Features
Subdivision Name
Evergreen Valley
Lot Features
Paved
Vegetation
Garden Space, Wooded
Community Features
Club House
Price History
| Date | Event | Price |
|---|---|---|
10/21/2026 Source: | Listed for Sale | $1,100,000 $410/sqft |
10/07/2026 Source: | Coming Soon | $1,100,000 $410/sqft |

Nearby Homes
Find Homes by Property Features in Ronald, WA
Nearby New Homes For Sale

Based on information submitted to the MLS GRID by Northwest Multiple Listing Service as of Oct 27, 2026, 11:46AM. All data is obtained from various sources and may not have been verified by broker or MLS GRID. Supplied Open House Information is subject to change without notice. All information should be independently reviewed and verified for accuracy. Properties may or may not be listed by the office/agent presenting the information.
IDX information is provided exclusively for consumers’ personal, noncommercial use; it may not be used for any purpose other than to identify prospective properties that consumers may be interested in purchasing, that the data is deemed reliable, but is not guaranteed by MLS GRID, and that the use of the MLS GRID Data may be subject to an end-user license agreement prescribed by the Member Participant’s applicable MLS, if any and as amended from time to time. © 2025 Northwest Multiple Listing Service. All Rights Reserved.
 Advertising Broker: Christy Lee-Naumann (267) 341-8337 | Houzeo Brokerage LLC
