Andover RE
Powered by 
- 0
- 6
- Overview
- Description
- Property Details
- Location
- HOA Management
- Facts & Features
- Getting Around
- Nearby Homes
 New Construction


Street View
$574,990
Monthly Est:$2,862
 4 Beds
 2 Baths
2 full baths
 1,800sqft
3810 Angling Way, Traverse City, MI 49685
$574,990
$2,862/moEst:
Get Pre-Approved
Single Family Residence
Built in 2026
$15/mo HOA
28,314 sqft lot
$319/sq.ft
Description
A remarkable hilltop setting meets modern farmhouse style at 3810 Angling Way. Set atop the rolling hills of picturesque Huellmeantel Ridge, this home overlooks the surrounding landscape with pond views in the distance--a one-of-a-kind homesite that cannot be recreated. Artfully crafted by Great Lake Construction, the popular "Best Ranch Ever" floor plan features quartz countertops throughout, a farmhouse sink and a walk-in pantry. The signature Great Lake Lite design pairs large Andersen 100 Series windows with thoughtfully aligned sightlines, drawing natural light deep into the home and creating an inviting view from the moment you enter. The huge basement includes an egress window and plumbing for a future bathroom, offering the potential to expand to more than 3,000 square feet of finished living space. This is your only opportunity to purchase a Great Lake Construction home in Huellmeantel Ridge. An exceptional setting, thoughtful design and room to grow.
- Houzeo last checked: 12 hours ago
- Listing updated: October 7, 2026 at 2:44 pm
- Listing Provided by: Breanna May (616) 295-3721 , Michael C Kalis | Great Lake Realty Company LLC (616) 303-3556
- Source: Realcomp MLS-MI | MLS#: 65026052143

- Originating MLS: Greater Regional Alliance of REALTORS
Property Details
Status
Active
Type
Single Family Residence
No. of Stories
1
County
--
City
Neighborhood
--
Year Built
2026
HOA Fees
$15/mo
Finished Area
1,800 sqft
Lot Size
28,314 sqft lot
Basement Area
- sqft
MLS Name
Realcomp MLS
MLS Number
65026052143
MLS Status
Active
Days on Market
7
Cumulative Days on Market
7

Continue Your Journey in App
Find your dream home, receive real-time updates, and many more!
Download App
Continue Your Journey in App
Find your dream home, receive real-time updates, and many more!
Location
HOA Management
N/A
HOA Fees
$15/ Monthly
Disclaimer: Amenities are based on third-party information and may vary; buyers must independently verify all amenities, as information is deemed reliable but not guaranteed.
Facts & Features
Rooms
Bedrooms & bathrooms
Bedrooms: 4
Bathrooms: 2
Interior
Sewer
Septic Tank
Cooling
Central Air
Interior Features
Pantry
Window Features
Screens
Flooring
Other
Appliances
Dishwasher, Microwave, Refrigerator, Range
Heating
Forced Air, Natural Gas
Construction
Year Built
Year Built: 2026
Home type
Single Family Residence
Foundation Details
Basement
Property Condition
New Construction
Roof
Shingle
Construction Materials
Vinyl Siding
Architectural Style
Farmhouse, Ranch
Utilities & Energy
Parking Features
Attached, Concrete, Garage Door Opener
Laundry Features
Gas Dryer Hookup, Laundry Room, Main Level, Washer Hookup
Basement
Bath Stubbed, Full
Water Source
Public
Utilities
Natural Gas Connected
Security Features
Carbon Monoxide Detectors, Smoke Detectors
Other Features
Patio And Porch Features
Porch
Subdivision Name
Huellmantel Ridge
Lot Features
Corner Lot, Hilly Ravine
Price History
| Date | Event | Price |
|---|---|---|
09/30/2026 Source: | Listed for Sale | $574,990 $319/sqft |

Nearby Homes
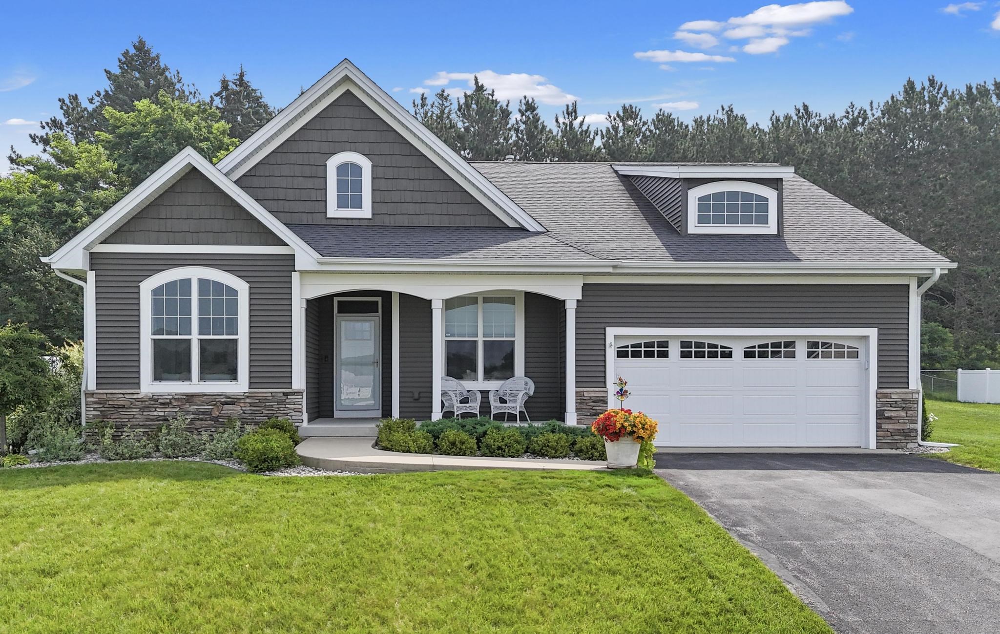
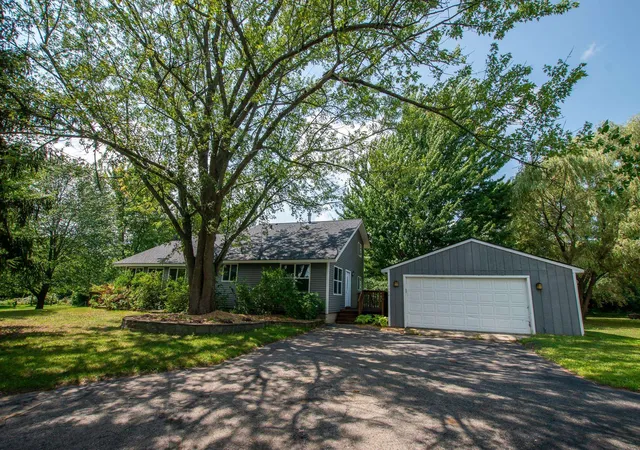
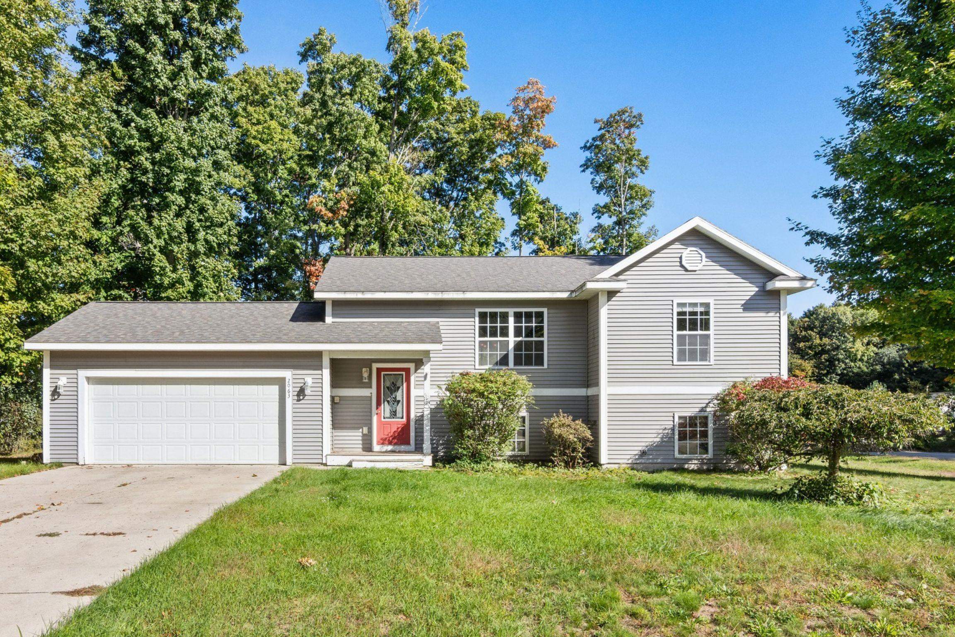

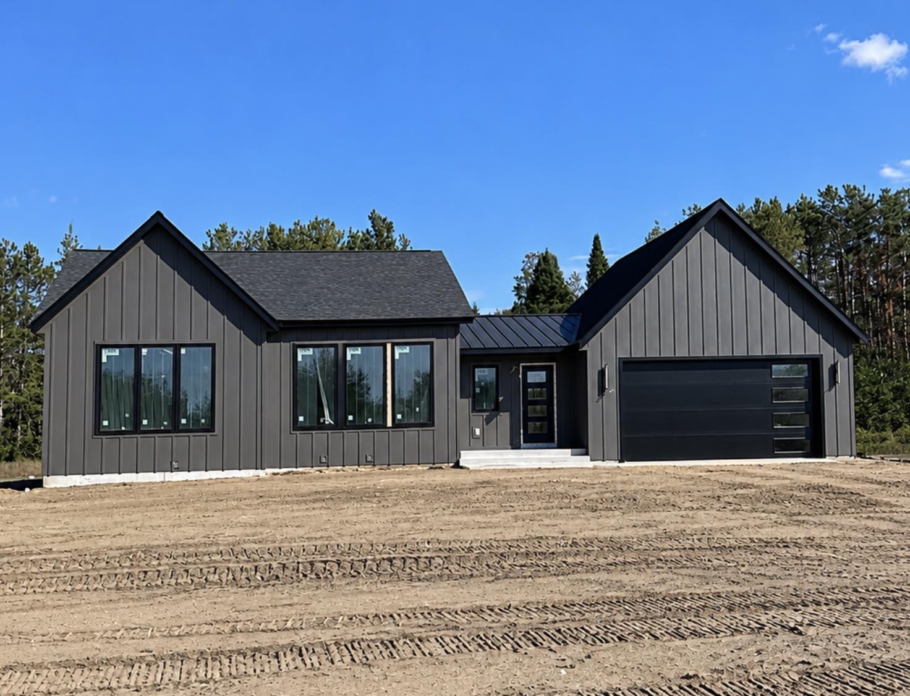

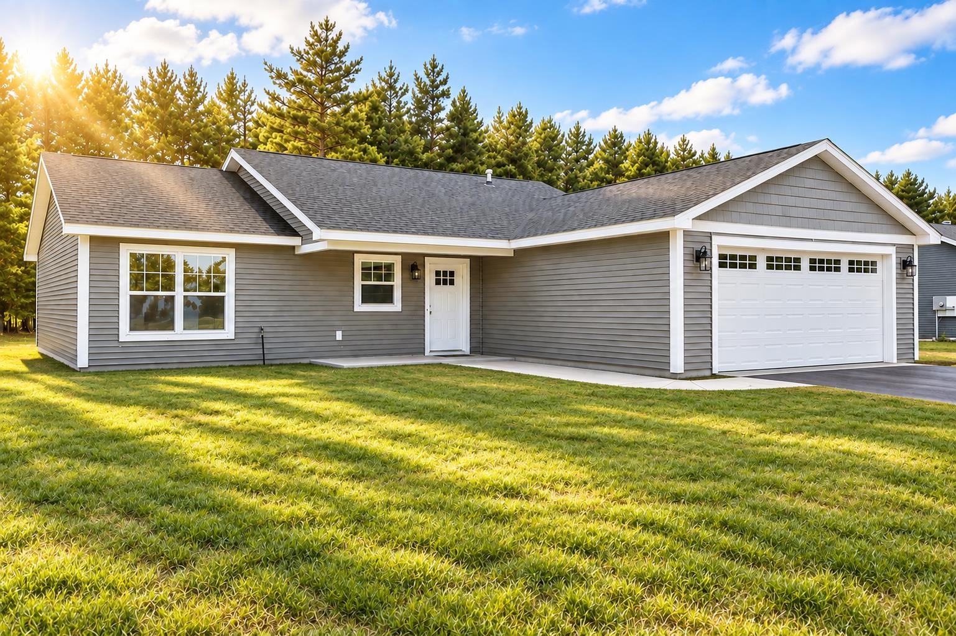
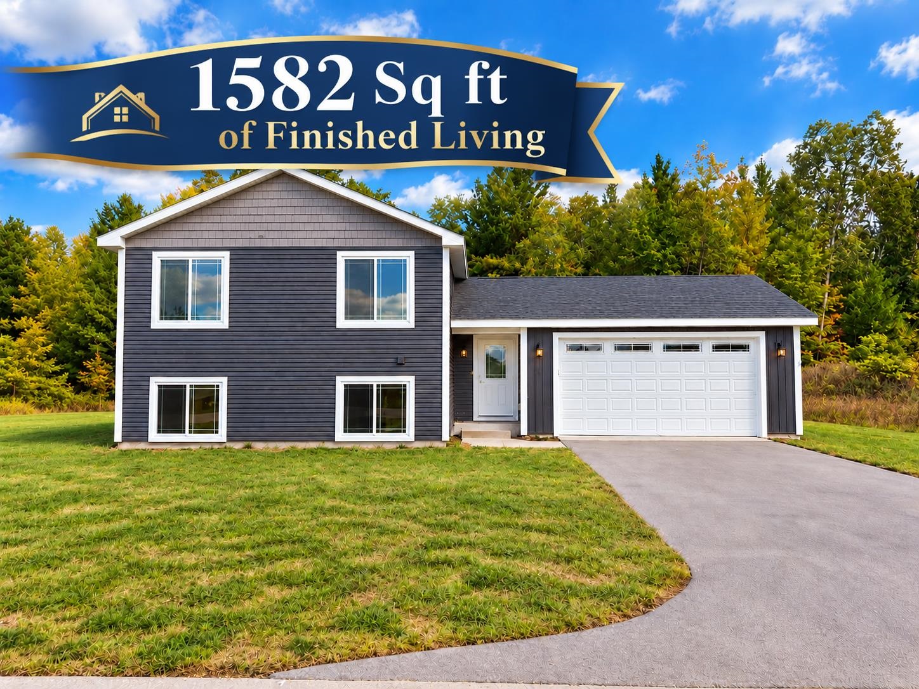
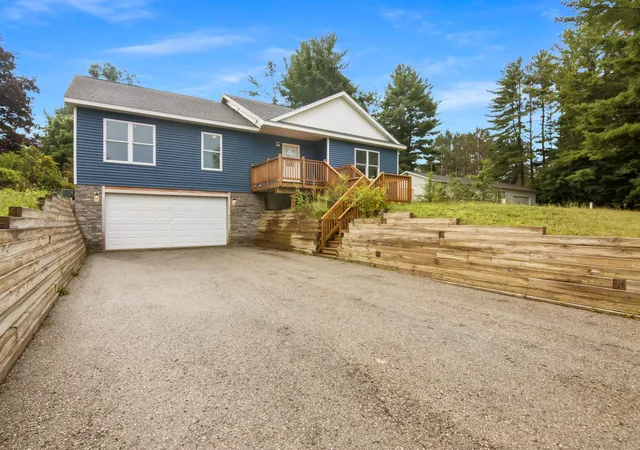
Find Homes by Property Features in Traverse City, MI
Nearby New Homes For Sale


Based on information from the Board/Association of REALTORS® (alternatively, from the Realcomp II Ltd. MLS) through Oct 07, 2026, 06:00AM. All information provided is deemed reliable, but is not guaranteed to be accurate and should be independently verified. IDX provided courtesy of Realcomp II Ltd. via Andover Real Estate & Houzeo, Copyright 2026 Realcomp II Ltd. Shareholders Any use of search facilities of data on the site, other than by a consumer looking to purchase real estate, is prohibited. IDX information is provided exclusively for consumers' personal, noncommercial use and may not be used for any purpose other than to identify prospective properties consumers may be interested in purchasing. The accuracy of all information, regardless of source, is not guaranteed or warranted. All information should be independently verified. Listing Information presented by local MLS brokerage: Andover Real Estate, local REALTOR®- Scott Rubin - (248)206-3666 . Any use of search facilities of data on the site, other than by a consumer looking to purchase real estate, is prohibited. © 2024 Realcomp II Ltd. MLS. All Rights Reserved.
 Advertising Broker: Andover Real Estate | Andover Real Estate