- Overview
- Description
- Property Details
- Location
- Facts & Features
- Getting Around
- Nearby Homes

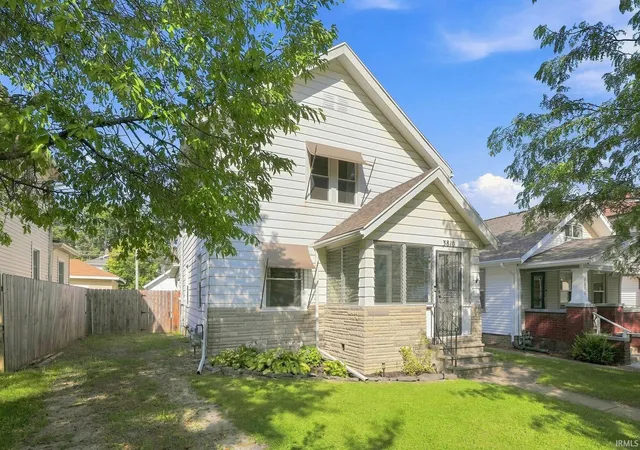
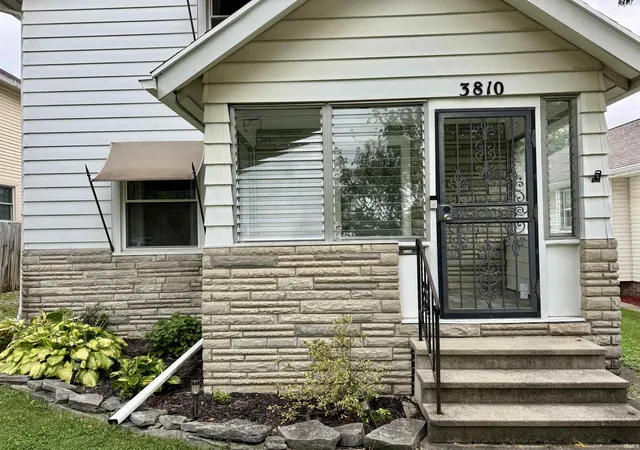
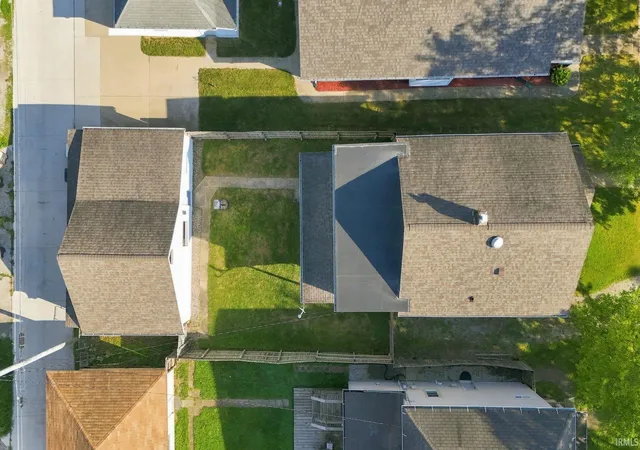
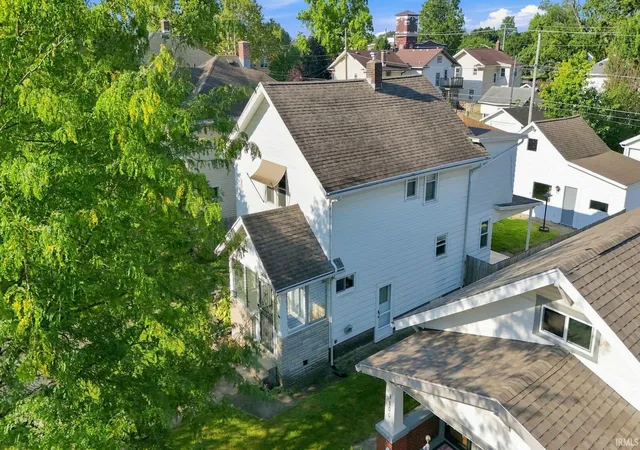
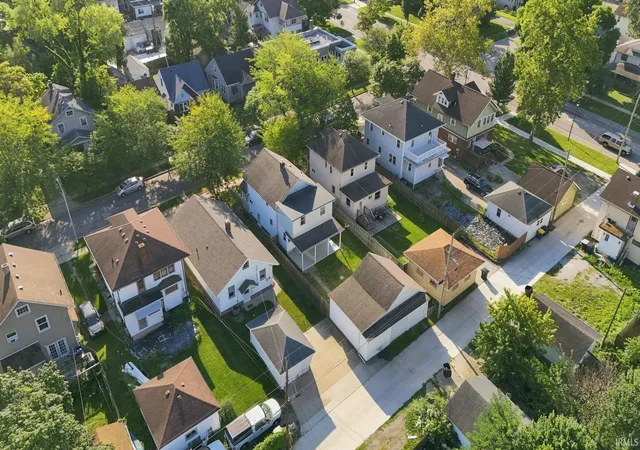


$219,900
Monthly Est:$1,095
 3 Beds
 2 Baths
2 full baths
 1,562sqft
3810 Arlington Ave, Fort Wayne, IN 46807
$219,900
$1,095/moEst:
Get Pre-Approved
Manufactured On Land
Built in 1925
$-- HOA
4,636 sqft lot
$141/sq.ft
Description
This 3-bedroom, 2-bath home offers most of the features buyers look for in the area. Inside, you’ll find hardwood floors, three spacious bedrooms, an updated kitchen, two full baths, and plenty of room to gather with friends and family. All appliances remain with the home. The home also features replacement windows, updated electrical with a 200-amp panel, central air, an enclosed front porch, a covered back patio, and a clean unfinished basement. One of the standout features is the huge detached garage, offering excellent space for vehicles, storage, hobbies, or a workshop. The driveway with off-street parking is another nice benefit for this block. The location puts you close to many of the restaurants, coffee shops, parks, and neighborhood amenities that make this part of Fort Wayne so popular, including an easy walk to The Friendly Fox and Bravas. Be sure to check out the 3D tour! A pre-listing home inspection has been completed, with the report available upon request.
- Houzeo last checked: 1 minute ago (November 8, 2026 at 5:45 am)
- Listing updated: September 24, 2026 at 1:40 pm
- Listing Provided by: David Brough (260) 750-2818 | Anthony REALTORS
- Source: Indiana Regional MLS-IN | MLS#: 202636615

Property Details
Status
Active Under Contract
Type
Manufactured Mobile Home
No. of Stories
-
County
--
City
Neighborhood
--
Year Built
1925
HOA Fees
-
Finished Area
1,562 sqft
Lot Size
4,636 sqft lot
Basement Area
- sqft
MLS Name
Indiana Regional MLS
MLS Number
202636615
MLS Status
Cont-AccptngBackupOffers
Days on Market
64

Continue Your Journey in App
Find your dream home, receive real-time updates, and many more!
Continue Your Journey in App
Find your dream home, receive real-time updates, and many more!
Location
Facts & Features
Rooms
Bedrooms & bathrooms
Bedrooms: 3
Bathrooms: 2
Interior
Sewer
City
Appliances
Dishwasher, Microwave, Refrigerator, Washer, Dryer Electric, Electric Oven
Flooring
Hardwood, Carpet
Interior Features
Breakfast Bar, Ceiling Fan(s), Laminate Counters, Dryer Hook Up Electric, Patio Covered, Porch Enclosed, Range/oven Hook Up Elec, Tub/shower Combination, Washer Hook Up, See Remarks
Cooling
Central Air
Heating
Natural Gas, Forced Air
Construction
Year Built
Year Built: 1925
Home type
Manufactured On Land
Roof
Asphalt, Shingle
Construction Materials
Aluminum Siding, Stone
Utilities & Energy
Basement
Crawl Space, Partial, Unfinished
Water Source
City
Other Features
Subdivision Name
Fairfield Heights
Lot Features
Level
Price History
| Date | Event | Price |
|---|---|---|
09/23/2026 Source: | Contingent (Active Under Contract) | $219,900 -2.22% $103/sqft |
09/03/2026 Source: | Coming Soon | $224,900 $105/sqft |

Nearby Homes
Find Homes by Property Features in Fort Wayne, IN


IDX information is provided exclusively for consumer's personal, non-commercial use and may not be used for any purpose other than to identify prospective properties that consumers may be interested in purchasing. Data is deemed reliable but is not guaranteed accurate by the MLS.
 Advertising Broker: Jonah Hartsburg | Hoosier Hub Realty
