- Overview
- Description
- Property Details
- Location
- Facts & Features
- Getting Around
- Nearby Homes




$585,000
Monthly Est:$2,912
 4 Beds
 2 Baths
2 full baths
 2,235sqft
3810 NW 46th Street, Cape Coral, FL 33993
$585,000
$2,912/moEst:
Get Pre-Approved
Single Family Residence
Built in 2006
$-- HOA
0.57 acre lot
$262/sq.ft
Description
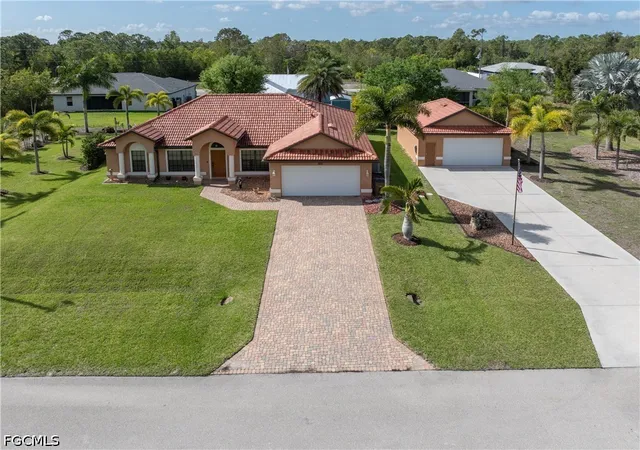
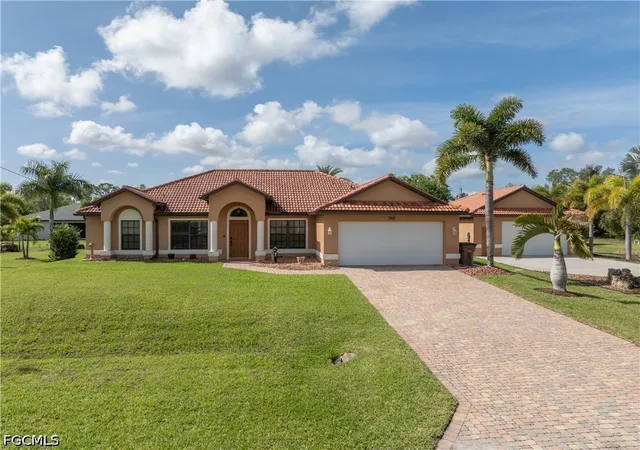
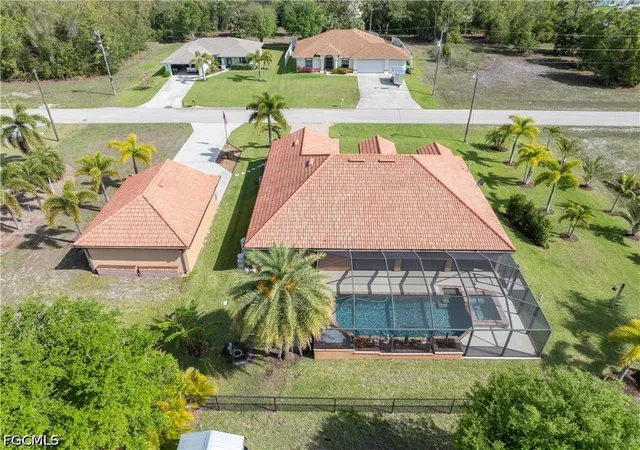
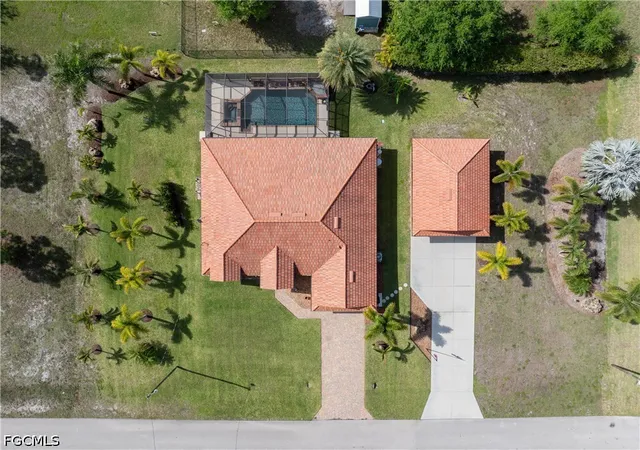
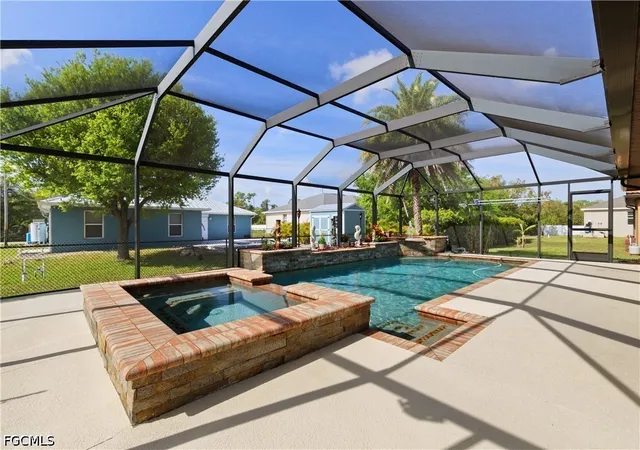
Come see this beautiful 4 bedroom, plus den pool home with so many upgrades. The curb appeal is amazing! The property includes 2.5 building lots equaling .57 acres with a park-like view, and 25 Palm Trees! This unique heated salt water custom 1118 sq foot pool was installed at the end of 2018 with a screened enclosure. There is a fountain and color light show. There are planters for live plants (auto water) built in. The planters provide privacy while adding a touch of elegance. The hot tub is also custom with the jets staggered to give comfort wherever needed. The pool and jacuzzi are controlled with a hand held remote that also refreshes the water in the tub after use. The lanai is 404 sq ft. The kitchen was remodeled and upgraded in 2022 with Cambria Quartz countertops, composite kitchen sink, a breakfast bar, convection microwave, glass top range with convection oven. French door refrigerator has ice and water dispenser in the door. The top cabinets are 42” high and drawers are soft close. Dishwasher has 3 shelves. 50% of the house has new Porcelain (plank) tiles installed at 45 degrees in main living room area, and master bedroom, den and office. The master bedroom has door access to the pool. Air conditioner was replaced in 2021 and maintained regularly. Speed Queen washer and dryer in separate laundry room. The attached 2 stall garage has an insulated ceiling and newer special Miami Dade Hurricane door. House has Concrete tiled roof, replaced in 2021. There is a separate, custom, insulated, double oversize garage. 792 sq ft that can hold 2 large pickup trucks and other “toys” for the family. It has an 8 x 16 ft special Miami Dade Hurricane Door and sheeted metal ceiling. 100 amp Electric service, outlets and lights new in 2016. There are 10 paved parking spots for vehicles within the 2 driveways. The tile roof on this custom garage was replaced in 2022. Both structures have Concrete Barrel Tile Roofing /modified bitumen underlay new in 2021. The pool pump was replaced in February of 26 and is remotely controlled. The salt cell was replaced in March 2026. There is plenty of room in the back of the property to park your trailered boats! This open concept home is great for entertaining and living your dream!
- Houzeo last checked: 0 minutes ago
- Listing updated: July 11, 2026 at 3:35 pm
- Listing Provided by: Toby Migliacci Lauterbach (914) 906-1607 DRE #258020480 | RE/MAX Realty Team (239) 242-2000
- Source: Florida Gulf Coast MLS, Fort Myers-FL | MLS#: 2026020604

Property Details
Status
Pending
Type
Single Family Residence
No. of Stories
1
County
City
Neighborhood
--
Year Built
2006
HOA Fees
-
Finished Area
2,235 sqft
Lot Size
0.57 acre lot
Basement Area
- sqft
MLS Name
Florida Gulf Coast MLS, Fort Myers
MLS Number
2026020604
MLS Status
Pending
Days on Market
179
Cumulative Days on Market
64

Continue Your Journey in App
Find your dream home, receive real-time updates, and many more!
Continue Your Journey in App
Find your dream home, receive real-time updates, and many more!
Location
Facts & Features
Rooms
Bedrooms & bathrooms
Bedrooms: 4
Bathrooms: 2
Interior
Appliances
Dryer, Dishwasher, Disposal, Ice Maker, Microwave, Range, Refrigerator, Refrigerator With Ice Maker, Water Purifier, Washer
Heating
Central, Electric
Exterior Features
Sprinkler Irrigation, Shutters Manual, Water Feature
Cooling
Central Air, Ceiling Fans, Electric
Interior Features
Breakfast Bar, Bathtub, Tray Ceilings, Dual Sinks, Kitchen Island, Living Dining Room, Pantry, Separate Shower, Vaulted Ceilings, Walk In Closets, Window Treatments, High Speed Internet, Split Bedrooms
Window Features
Single Hung, Window Coverings
Flooring
Carpet, Tile
Sewer
Septic Tank
Construction
Year Built
Year Built: 2006
Home type
Single Family Residence
Property Condition
Resale
Construction Materials
Block, Concrete, Stucco
Architectural Style
Ranch, One Story
Roof
Tile
Utilities & Energy
Parking Features
Detached, Garage, None, Garage Door Opener
Utilities
Cable Available, High Speed Internet Available
Pool Features
Concrete, Electric Heat, Heated, In Ground, Pool Equipment, Screen Enclosure, Salt Water, Pool Spa Combo
Water Source
Well
Laundry Features
Inside
Association Amenities
Guest Suites
Security Features
Burglar Alarm Monitored, Security System, Smoke Detectors
Other Features
Disclosures
Familial Relation, Owner Has Flood Insurance, Rv Restrictions
Subdivision Name
Cape Coral
Community Features
Non Gated
Lot Features
Other, Sprinklers Automatic
Patio And Porch Features
Lanai, Porch, Screened
Price History
| Date | Event | Price |
|---|---|---|
07/11/2026 Source: | Pending | $585,000 $262/sqft |
06/30/2026 Source: | Price Decreased | $585,000 -2.48% $262/sqft |
06/01/2026 Source: | Price Decreased | $599,900 -4.02% $268/sqft |
05/08/2026 Source: | Price Increased | $625,000 +4.18% $280/sqft |
05/08/2026 Source: | Listed for Sale | $599,900 $268/sqft |

Nearby Homes

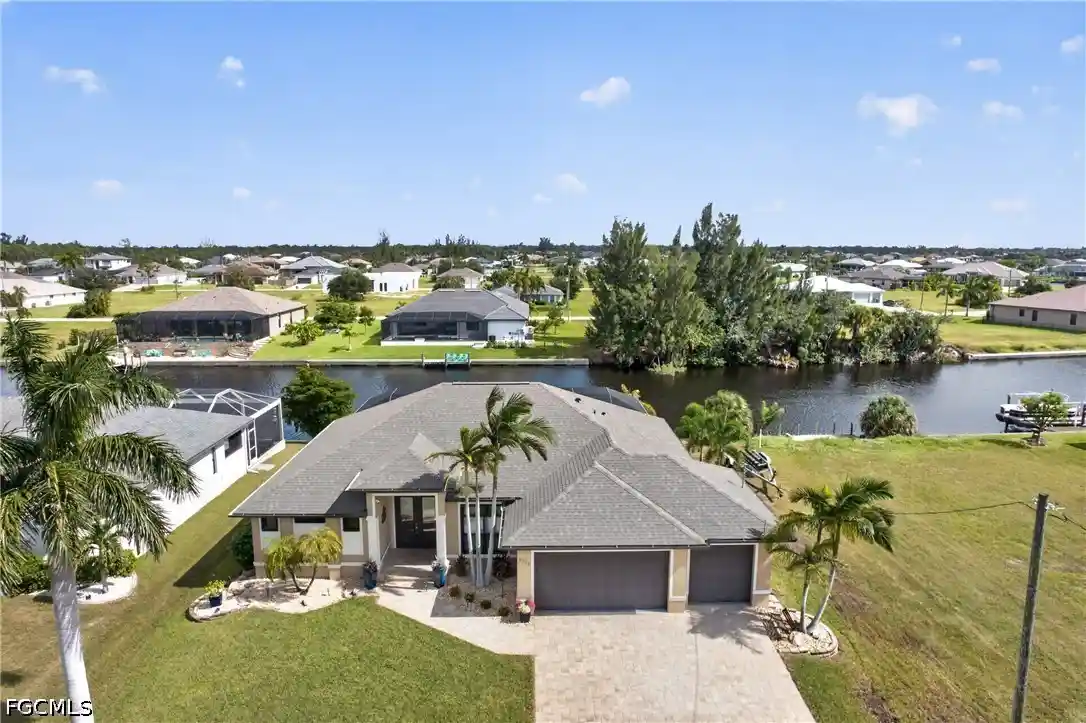
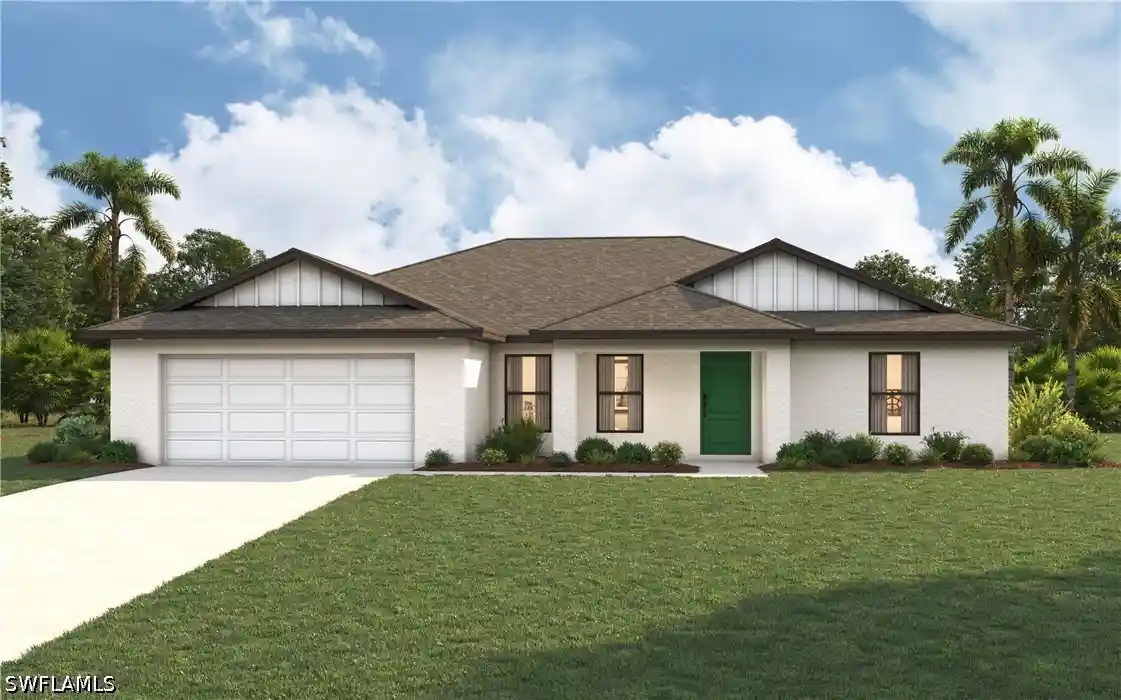
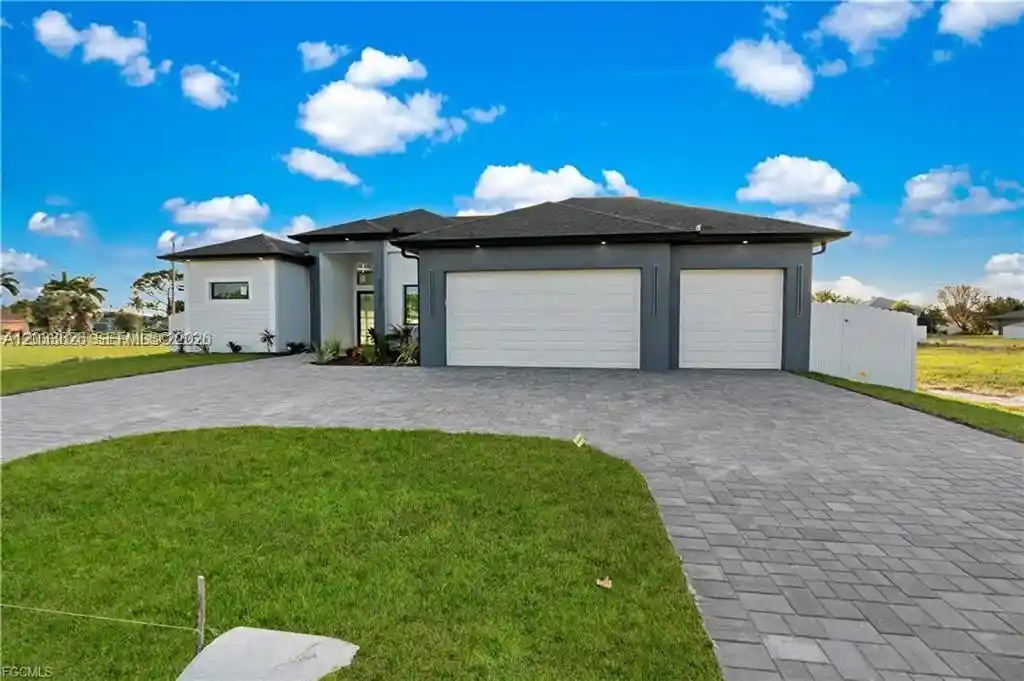

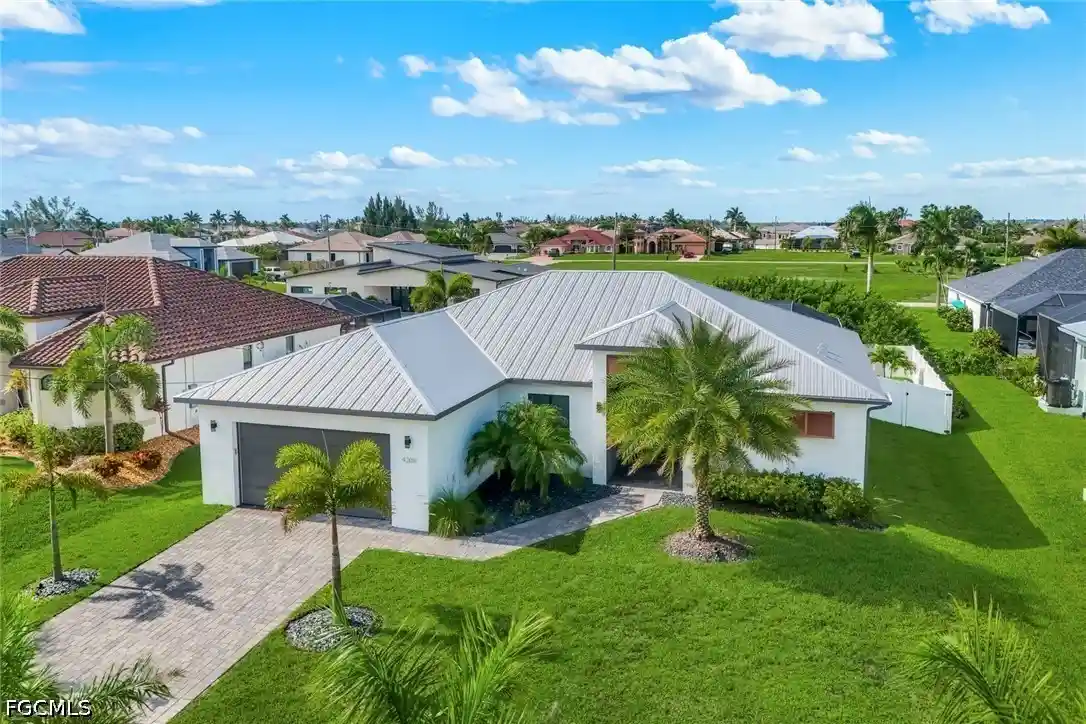
Find Homes by Property Features in Cape Coral, FL
Nearby New Homes For Sale


Based on information from the Florida Gulf Coast Multiple Listing Service, Inc. through Nov 04, 2026, 02:15AM. IDX information is provided exclusively for consumers’ personal, non-commercial use, that it may not be used for any purpose other than to identify prospective properties consumers may be interested in purchasing. All information provided is deemed reliable but is not guaranteed and should be independently verified. Some IDX listings have been excluded from this website. © 2026 Florida Gulf Coast Multiple Listing Service - All Rights Reserved.
 Advertising Broker: Moe Mossa (Savvy Avenue) | Savvy Avenue, LLC
