- Overview
- Description
- Property Details
- Location
- HOA Management
- Facts & Features
- Getting Around
- Nearby Homes



$449,900
Monthly Est:$2,239
 4 Beds
 2 Baths
2 full baths
 1,677sqft
3811 Friars Cvs Ln, Saint Cloud, FL 34772
$449,900
$2,239/moEst:
Get Pre-Approved
Single Family Residence
Built in 2018
$85/mo HOA
11,026 sqft lot
$268/sq.ft
Description
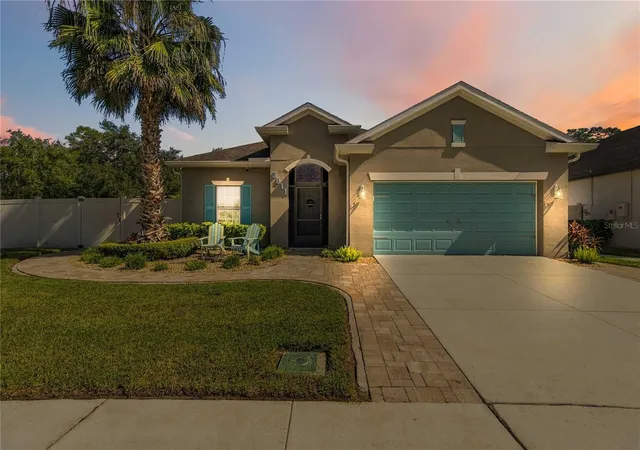
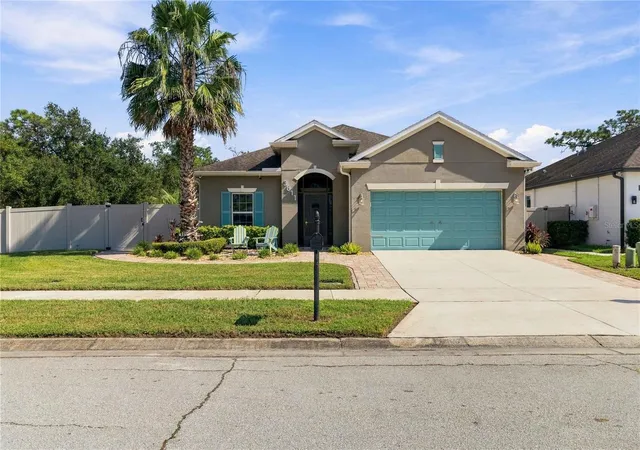
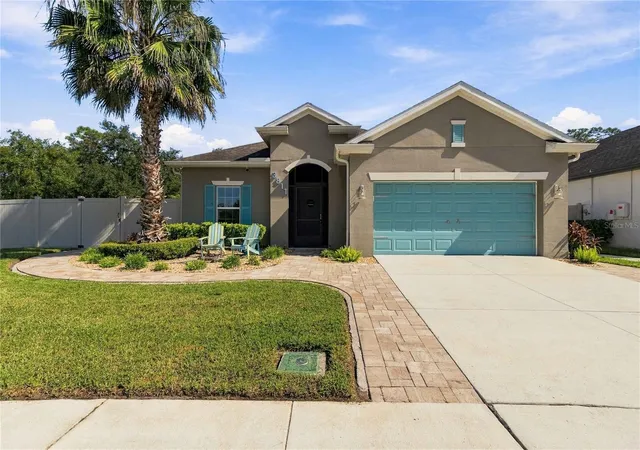
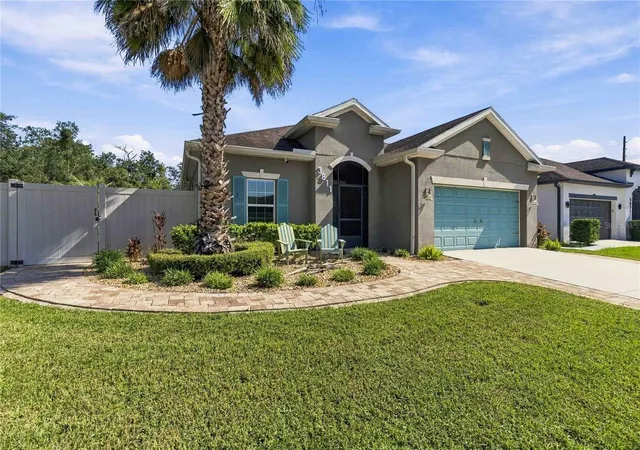
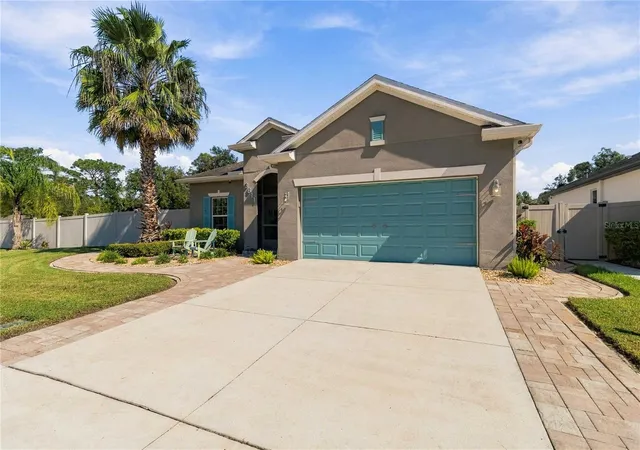
Virtually Staged. Welcome to this exceptional home, where style, comfort, and functionality come together beautifully. Fresh interior paint and brand-new carpeting make this meticulously maintained residence truly move-in ready.
Step inside to an inviting foyer accented by elegant porcelain plank flooring that flows seamlessly into the thoughtfully designed kitchen. Featuring 42-inch cabinetry, quartz countertops, extended workspace, designer pendant lighting, and abundant storage, this kitchen offers the perfect setting for both everyday living and entertaining.
The adjoining dining area showcases a custom built-in coffee and wine bar complete with a wine refrigerator, creating an ideal space for hosting family and friends. The spacious living room opens through glass doors to your own private outdoor retreat, blending indoor and outdoor living with ease.
Experience the best of Florida living in the screened, heated saltwater pool area, designed for year-round enjoyment. The outdoor living space also features a custom outdoor kitchen, convenient outdoor shower, and attractive paver walkways. Beyond the pool, the privacy-fenced backyard backs to a wooded area, providing a peaceful setting with exceptional privacy.
The primary suite serves as a relaxing retreat, offering a walk-in closet and an updated ensuite bath with a large walk-in shower, frameless glass enclosure, oversized rainfall-style showerhead, and stylish vanity.
A versatile front office or den, accented by elegant French doors, is currently utilized as a fourth bedroom, providing flexible living space to accommodate your needs.
Adding even more value, additional acreage located directly behind the property is included, offering endless possibilities for gardening, recreation, workshop space, or storing your boat, RV, and outdoor equipment.
With thoughtful upgrades, outstanding outdoor amenities, and additional land, this remarkable property offers a rare combination of privacy, versatility, and resort-style living. Schedule your private showing today and discover everything this exceptional home has to offer.
- Houzeo last checked: 3 minutes ago
- Listing updated: October 16, 2026 at 1:18 am
- Listing Provided by: Sherry Feck (720) 980-0725 | WEICHERT REALTORS HALLMARK PRO (407) 891-1220
- Source: Stellar MLS-FL | MLS#: S5159414

Property Details
Status
Active
Type
Single Family Residence
No. of Stories
1
County
City
Neighborhood
--
Year Built
2018
HOA Fees
$85/mo
Finished Area
1,677 sqft
Lot Size
11,026 sqft lot
Basement Area
- sqft
MLS Name
Stellar MLS
MLS Number
S5159414
MLS Status
Active
Days on Market
4
Cumulative Days on Market
2

Continue Your Journey in App
Find your dream home, receive real-time updates, and many more!
Download App
Continue Your Journey in App
Find your dream home, receive real-time updates, and many more!
Location
HOA Management
Access Management / Daniel Schrier
HOA Fees
$510/ Semi-Annually
Amenities
 Amenities and services may be covered by one or multiple associations and service providers.
 Basket Ball
 Pool
Pool
 Maintenance
Disclaimer: Amenities are based on third-party information and may vary; buyers must independently verify all amenities, as information is deemed reliable but not guaranteed.
Facts & Features
Rooms
Bedrooms & bathrooms
Bedrooms: 4
Bathrooms: 2
Balcony/Porch/Lanai
Level: First
Area: 480.00 Square Feet
Dimensions: 12x40
Bonus Room
Level: First
Area: 121.00 Square Feet
Dimensions: 11x11
Bedroom 3
Level: First
Area: 132.00 Square Feet
Dimensions: 12x11
Bedroom 2
Level: First
Area: 121.00 Square Feet
Dimensions: 11x11
Primary Bathroom
Level: First
Area: 72.00 Square Feet
Dimensions: 8x9
Primary Bedroom
Level: First
Area: 210.00 Square Feet
Dimensions: 14x15
Dining Room
Level: First
Area: 180.00 Square Feet
Dimensions: 12x15
Kitchen
Level: First
Area: 170.00 Square Feet
Dimensions: 10x17
Living Room
Level: First
Area: 285.00 Square Feet
Dimensions: 15x19
Foyer
Level: First
Area: 50.00 Square Feet
Dimensions: 5x10
Interior
Exterior Features
Fire Pit, Lighting, Outdoor Grill, Outdoor Kitchen, Outdoor Shower, Private Yard, Rain Gutters, Sidewalk
Sewer
Public Sewer
Interior Features
Built In Features, Ceiling Fans(s), Dry Bar, Eat In Kitchen, Living Room/dining Room Combo, Open Floorplan, Primary Bedroom Main Floor, Solid Surface Counters, Solid Wood Cabinets, Tray Ceiling(s), Walk In Closet(s), Window Treatments
Heating
Electric, Heat Pump
Flooring
Carpet, Tile
Cooling
Central Air
Window Features
Blinds, Double Hung, Thermal Windows
Appliances
Bar Fridge, Convection Oven, Dishwasher, Disposal, Dryer, Electric Water Heater, Exhaust Fan, Microwave, Range Hood, Refrigerator, Washer, Water Filtration System, Water Purifier, Water Softener, Wine Refrigerator
Construction
Year Built
Year Built: 2018
Home type
Single Family Residence
Architectural Style
Traditional
Roof
Shingle
Construction Materials
Block, Stucco
Foundation Details
Slab
Utilities & Energy
Water Source
Public
Pool Features
In Ground, Deck, Heated, Lighting, Salt Water, Screen Enclosure, Tile
Association Amenities
Basketball Court, Maintenance, Pool
Parking Features
Boat, Driveway, Garage Door Opener, Ground Level, Rv Access/parking
Fireplace Features
Outside
Security Features
Closed Circuit Camera(s)
Laundry Features
Common Area, Electric Dryer Hookup, Inside, Laundry Room, Washer Hookup
Utilities
Cable Connected, Electricity Connected, Public, Sewer Connected, Underground Utilities, Water Connected
Other Features
Lot Features
Irregular Lot, Landscaped, Sidewalk, Paved
Patio And Porch Features
Covered, Front Porch, Patio, Screened
Community Features
Playground, Pool, Sidewalks, Street Lights
Vegetation
Mature Landscaping, Trees/landscaped, Wooded
Subdivision Name
Esprit Ph 1
Price History
| Date | Event | Price |
|---|---|---|
10/13/2026 Source: | Listed for Sale | $449,900 $268/sqft |

Getting Around 3811 Friars Cvs Ln
Bike Score®

Somewhat Bikeable
30/100
Walk Score®

Car-Dependent
8/100
Data provided by Redfin
Nearby Homes
Find Homes by Property Features in Saint Cloud, FL
Nearby New Homes For Sale

Based on information from Stellar MLS® through Oct 18, 2026, 12:00AM as submitted to and distributed by MLS GRID. All data is obtained from various sources and may not have been verified by the broker or MLS GRID. Supplied Open House Information is subject to change without notice. All information should be independently reviewed and verified for accuracy. Properties may or may not be listed by the office/agent presenting the information. IDX information is provided exclusively for consumers’ personal non-commercial use. It may not be used for any purpose other than to identify prospective properties consumers may be interested in purchasing. The data is deemed reliable but is not guaranteed by MLS GRID. The use of the MLS GRID Data may be subject to an end-user license agreement prescribed by the Member Participant’s applicable MLS, if any, and as amended from time to time. © 2026 Stellar MLS. All Rights Reserved.
 Advertising Broker: Fred McGill | Simple Showing, Inc
