- Overview
- Description
- Property Details
- Location
- HOA Management
- Facts & Features
- Getting Around
- Nearby Homes




$999,900
Monthly Est:$4,977
 3 Beds
 4 Baths
3 full baths + 1 half bath
 2,249sqft
3811 S Atlantic Ave #701, Daytona Beach, FL 32118
$999,900
$4,977/moEst:
Get Pre-Approved
Condominium
Built in 2007
$-- HOA
28,595 sqft lot
$445/sq.ft
Description
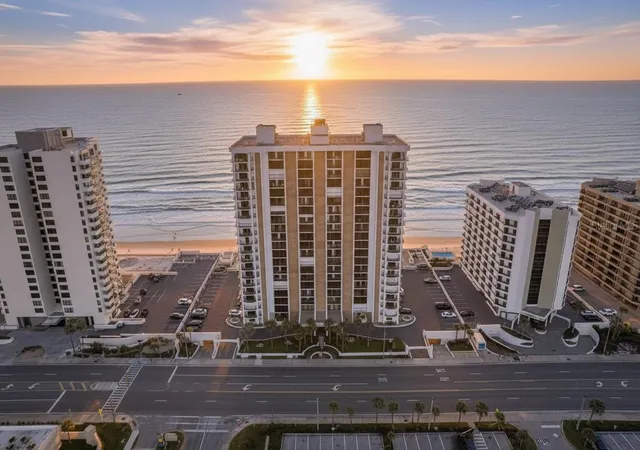
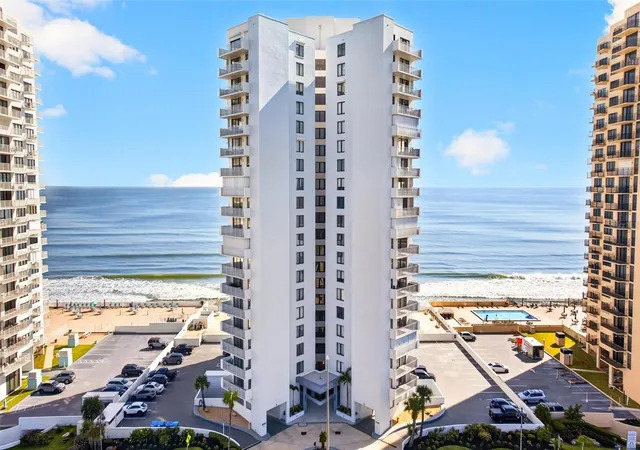
AN EXCEPTIONAL PENTHOUSE RETREAT ** ELEVATED PRIVACY & DIRECT OCEANFRONT LUXURY ** FULLY FUNDED RESERVES ** ON DAYTONA BEACH SHORES’ COVETED ** TRAFFIC-FREE BEACH ****
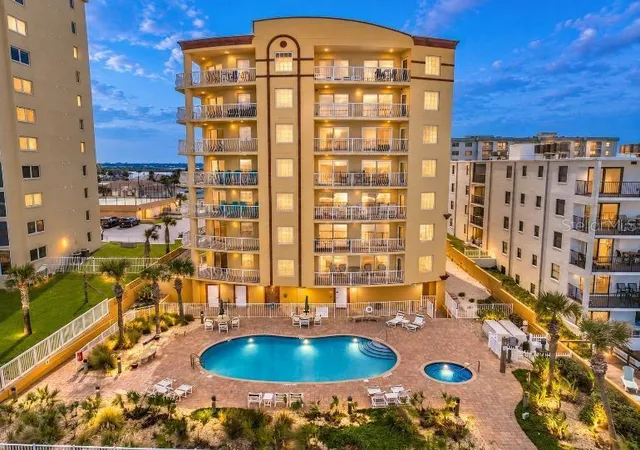
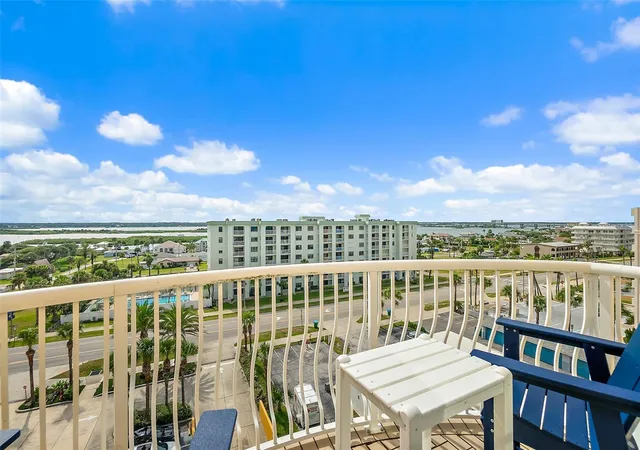
THIS SPECTACULAR TOP-FLOOR RESIDENCE COMMANDS PANORAMIC VIEWS OF THE ATLANTIC OCEAN AND COASTLINE FROM AN EXCLUSIVE BOUTIQUE BUILDING OF ONLY ** 14 RESIDENCES — JUST TWO PER FLOOR. **
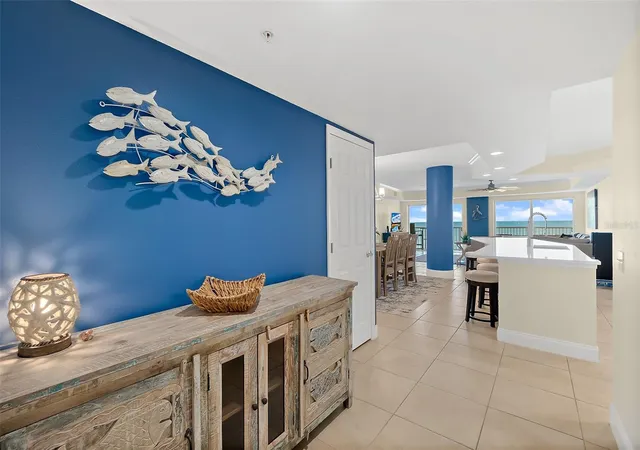
DESIGNED FOR ELEVATED COASTAL LIVING AND DECORATED/RENOVATED BY DAVID WALLER, THIS IMPRESSIVE ** 3-BEDROOM, 3.5-BATH PENTHOUSE ** OFFERS GENEROUS LIVING AT 2,249 SQUARE FEET WITH TWO BALCONIES. 9 FT. CEILING HEIGHT.
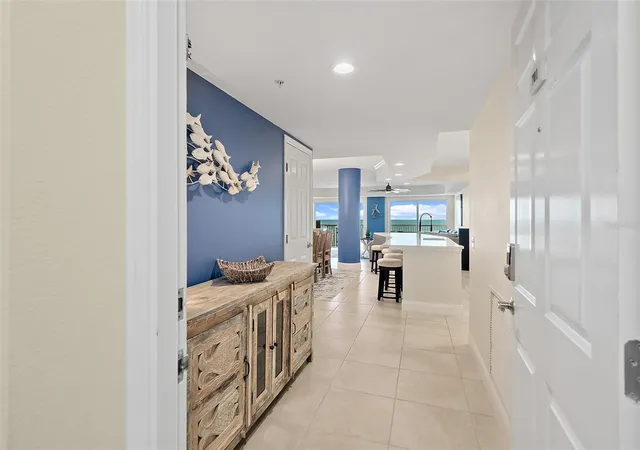
ARRIVAL FEELS DISTINCTLY PRIVATE. THE ** ELEVATOR OPENS DIRECTLY TO AN EXPANSIVE ENTRY FOYER SHARED WITH ONLY ONE OTHER RESIDENCE, ** CREATING AN IMPRESSIVE SENSE OF SPACE BEFORE YOU EVEN ENTER THE HOME.
AT THE HEART OF THE RESIDENCE IS A BEAUTIFULLY ** UPDATED GOURMET KITCHEN ** FEATURING A LARGE ISLAND WITH OCEAN SHORE QUARTZ COUNTERTOPS CREATING A STRIKING FOCAL POINT WHILE PROVIDING EXCEPTIONAL SPACE FOR ENTERTAINING. ELEGANT CUSTOM WOOD CABINETRY IN SOFT WHITE WITH BRUSHED NICKEL HARDWARE AND STAINLESS-STEEL APPLIANCES IS PERFECT FOR ENTERTAINING. A ** WET BAR **WITH WINE RACK AND RECESSED LIGHTING CAN BE UTILIZED AS A CHIC COFFEE BAR.
** MOVE-IN READY AND OFFERED FURNISHED, ** THIS IS AN OPPORTUNITY TO IMMEDIATELY EMBRACE THE OCEANFRONT LIFESTYLE.
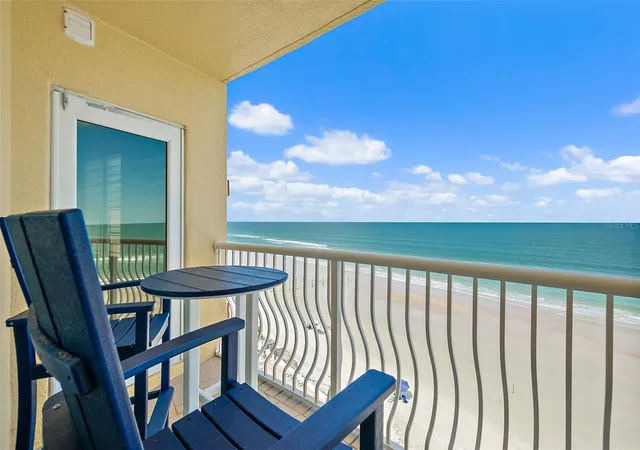
THE BALCONY OFFERS MESMERIZING OCEAN VIEWS AND AN INTERLOCKING L-SHAPED PREMIUM OUTDOOR SEATING. RESIDENT AMENITIES INCLUDE ** SECURED ASSIGNED PARKING, PRIVATE CAGED STORAGE, FITNESS CENTER, OCEANFRONT POOL AND HOT TUB. ** PETS WELCOME WITH WEIGHT LIMIT. ** THREE-MONTH MINIMUM RENTAL. **
WITH ONLY ** 14 RESIDENCES, TWO HOMES PER FLOOR AND A PREMIER LOCATION DIRECTLY ON THE TRAFFIC-FREE BEACH, ** THIS PENTHOUSE OFFERS SOMETHING INCREASINGLY DIFFICULT TO FIND — ** SPACE, PRIVACY AND AN EXTRAORDINARY FRONT-ROW SEAT TO THE ATLANTIC. **
- Houzeo last checked: 12 minutes ago
- Listing updated: October 8, 2026 at 12:31 am
- Listing Provided by: Lori Brigley (508) 735-7298 | OCEANS LUXURY REALTY FULL SVC (386) 236-3700
- Source: Stellar MLS-FL | MLS#: V4951593

Part of

Property Details
Status
Active
Type
Condominium
No. of Stories
7
County
City
Neighborhood
--
Year Built
2007
HOA Fees
-
Finished Area
2,249 sqft
Lot Size
28,595 sqft lot
Basement Area
- sqft
MLS Name
Stellar MLS
MLS Number
V4951593
MLS Status
Active
Days on Market
8
Cumulative Days on Market
7
Open House

Continue Your Journey in App
Find your dream home, receive real-time updates, and many more!
Download App
Continue Your Journey in App
Find your dream home, receive real-time updates, and many more!
Location
HOA Management
Angela Page
HOA Fees
$-/ Monthly
Amenities
 Amenities and services may be covered by one or multiple associations and service providers.
 Insurance
 Sewer
Sewer
 Cable TV
 Internet
 Pool
Pool
 Trash Pickup
 Pest Control
 Water
Water
 Management
Disclaimer: Amenities are based on third-party information and may vary; buyers must independently verify all amenities, as information is deemed reliable but not guaranteed.
Facts & Features
Rooms
Bedrooms & bathrooms
Bedrooms: 3
Bathrooms: 4
Primary Bedroom
Level: First
Area: 224.00 Square Feet
Dimensions: 16x14
Kitchen
Level: First
Area: 192.00 Square Feet
Dimensions: 16x12
Bedroom 2
Level: First
Area: 143.00 Square Feet
Dimensions: 13x11
Bedroom 3
Level: First
Area: 165.00 Square Feet
Dimensions: 15x11
Living Room
Level: First
Area: 304.00 Square Feet
Dimensions: 19x16
Dining Room
Level: First
Area: 150.00 Square Feet
Dimensions: 15x10
Laundry
Level: First
Area: 42.00 Square Feet
Dimensions: 7x6
Balcony/Porch/Lanai
Level: First
Area: 228.00 Square Feet
Dimensions: 19x12
Interior
Flooring
Carpet, Ceramic Tile
Exterior Features
Balcony
Cooling
Central Air
Sewer
Public Sewer
Window Features
Window Treatments
Heating
Central, Electric
Appliances
Built In Oven, Dishwasher, Disposal, Dryer, Electric Water Heater, Microwave, Refrigerator, Washer
Interior Features
Built In Features, Ceiling Fans(s), Eat In Kitchen, Kitchen/family Room Combo, Open Floorplan, Primary Bedroom Main Floor, Sauna, Solid Surface Counters, Solid Wood Cabinets, Split Bedroom, Thermostat, Walk In Closet(s)
Construction
Year Built
Year Built: 2007
Home type
Condominium
Construction Materials
Block
Foundation Details
Concrete Perimeter
Roof
Membrane, Other
Utilities & Energy
Laundry Features
Inside, Laundry Room
Parking Features
Assigned, Garage Door Opener, Underground
Security Features
Fire Alarm, Fire Sprinkler System, Secured Garage/parking, Security Lights, Smoke Detector(s)
Pool Features
Gunite, Heated
Utilities
Cable Available, Electricity Available, Sewer Connected, Underground Utilities, Water Available
Water Source
Public
Other Features
Subdivision Name
Palmas De Mallorca Condo
Community Features
Fitness Center, Pool
Price History
| Date | Event | Price |
|---|---|---|
09/30/2026 Source: | Listed for Sale | $999,900 $445/sqft |

Nearby Homes




Find Homes by Property Features in Daytona Beach, FL

Based on information from Stellar MLS® through Oct 09, 2026, 11:30AM as submitted to and distributed by MLS GRID. All data is obtained from various sources and may not have been verified by the broker or MLS GRID. Supplied Open House Information is subject to change without notice. All information should be independently reviewed and verified for accuracy. Properties may or may not be listed by the office/agent presenting the information. IDX information is provided exclusively for consumers’ personal non-commercial use. It may not be used for any purpose other than to identify prospective properties consumers may be interested in purchasing. The data is deemed reliable but is not guaranteed by MLS GRID. The use of the MLS GRID Data may be subject to an end-user license agreement prescribed by the Member Participant’s applicable MLS, if any, and as amended from time to time. © 2026 Stellar MLS. All Rights Reserved.
 Advertising Broker: Fred McGill | Simple Showing, Inc