- Overview
- Description
- Property Details
- Location
- Facts & Features
- Getting Around
- Nearby Homes
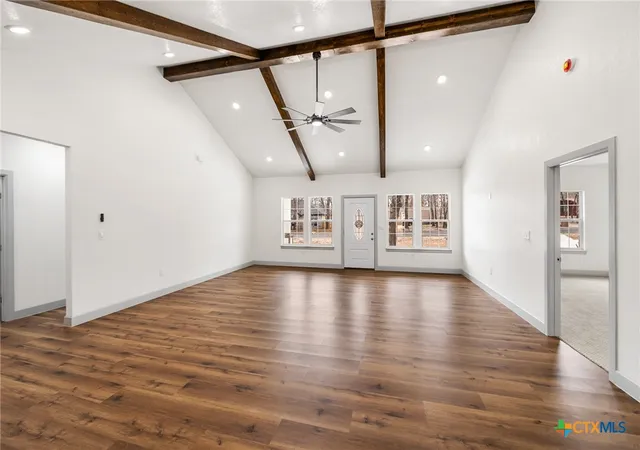

Street View
$340,000
Monthly Est:$1,692
 3 Beds
 2 Baths
2 full baths
 2,000sqft
3811 Waterwood Pass Dr, Elmendorf, TX 78112
$340,000
$1,692/moEst:
Get Pre-Approved
Single Family Residence
Built in 2025
$-- HOA
18,730.8 sqft lot
$170/sq.ft
Description
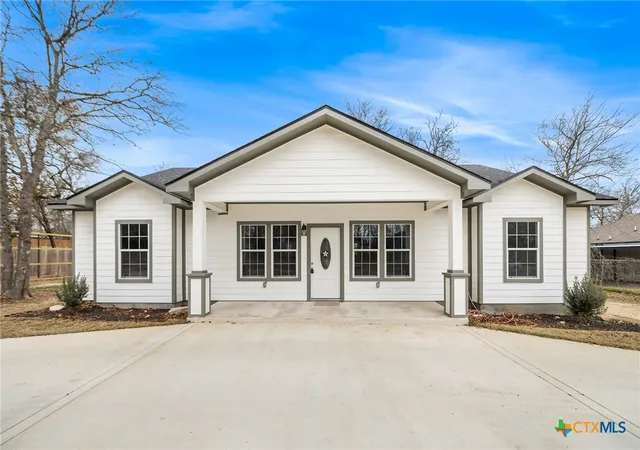
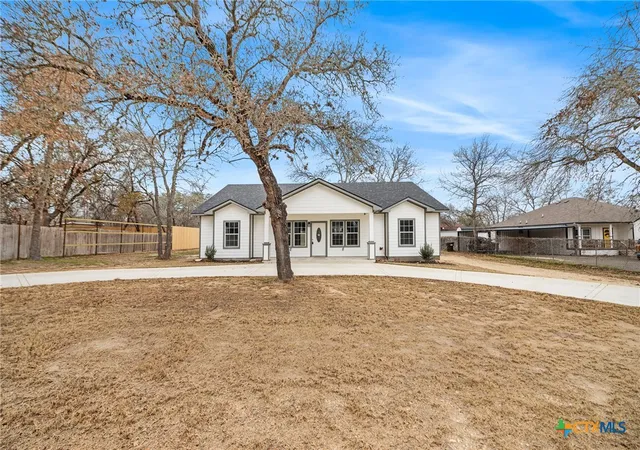
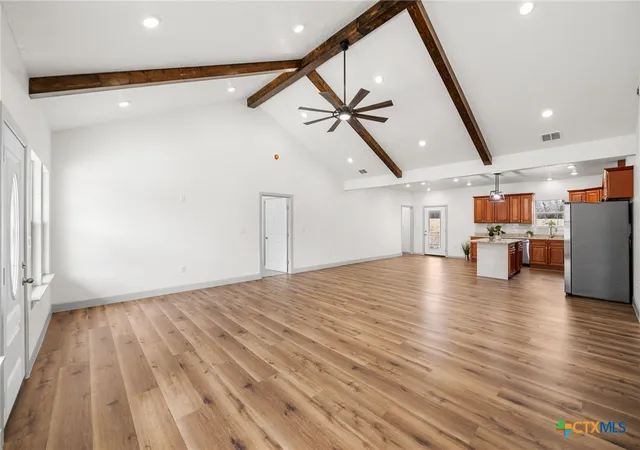
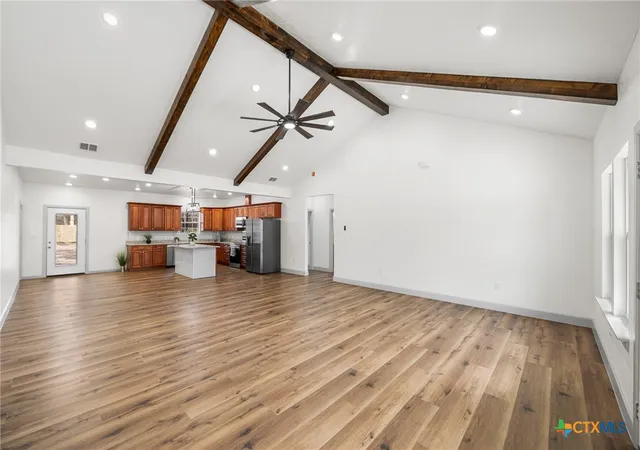
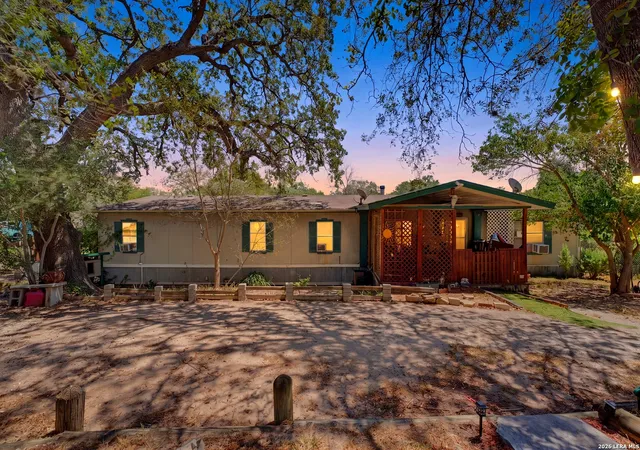
COUNTRY LIVING CLOSE TO THE CITY, NEW HOME READY FOR A NEW OWNER. THIS CUSTOM-BUILT HOME HAS ALL YOU COULD EVER WANT IN A HOME FOR NOT A LOT OF MONEY. VERY OPEN FLOOR PLAN WITH HUGE LIVING, DINING AND KITCHEN AREA MADE FOR THE LARGEST GATHERINGS. CHEF'S KITCHEN WITH ISLAND, GRANITE COUNTER TOPS, STAINLESS STEEL APPLIANCES INCLUDING REFRIGERATOR, BIG PANTRY AND LOTS OF CABINETS. OVERSIZE LAUNDRY WITH SHELVES COULD BE ADDITIONAL PANTRY IF THE OTHER IS NOT BIG ENOUGH. LARGE MASTER BEDROOM WITH BATH FEATURING SEPARATE TUB/SHOWER, DOUBLE VANITY AND LARGE WALK-IN CLOSET. ADDITIONAL BEDROOMS ARE GOOD SIZE AND WITH AMPLE STORAGE. OUTISDE, YOU HAVE A FRONT CIRCULAR DRIVE, LARGE TREES AND LARGE COVERED PATIO OVERLOOKING YOUR BIG BACK YARD. THE SELLER POSITIONED THE HOME IN THE MIDDLE OF THE LOT AND PUT BASE DOWN IN THE BACK YARD SO YOU CAN PULL YOUR RV OR BOAT IN AND DRIVE THRU WITHOUT BACKING UP. NO HOA TO DEAL WITH SO WOULD BE A GREAT LOCATION TO PARK YOUR SEMI, ONLY 2 MINUTES TO I-37. 15 MINUTES TO DOWNTOWN SAN ANTONIO, KELLY BASE, LACKLAND AND MORE.
- Houzeo last checked: 1 hour ago
- Listing updated: September 23, 2026 at 4:41 pm
- Listing Provided by: Jeff Smith (210) 710-5326 DRE #0430382 | San Antonio Elite Realty (210) 455-8099
- Source: Central Texas MLS-TX | MLS#: 604284

Property Details
Status
Pending
Type
Single Family Residence
No. of Stories
1
County
City
Neighborhood
--
Year Built
2025
HOA Fees
-
Finished Area
2,000 sqft
Lot Size
18,730.8 sqft lot
Basement Area
- sqft
MLS Name
Central Texas MLS
MLS Number
604284
MLS Status
Pending
Days on Market
238
Cumulative Days on Market
224

Continue Your Journey in App
Find your dream home, receive real-time updates, and many more!
Download App
Continue Your Journey in App
Find your dream home, receive real-time updates, and many more!
Location
Facts & Features
Rooms
Bedrooms & bathrooms
Bedrooms: 3
Bathrooms: 2
Bedroom3
Level: Main
Area: 156.00 Square Feet
Dimensions: 13x12
Bedroom2
Level: Main
Area: 168.00 Square Feet
Dimensions: 14x12
PrimaryBathroom
Level: Main
Area: 120.00 Square Feet
Dimensions: 12x10
PrimaryBedroom
Level: Main
Area: 240.00 Square Feet
Dimensions: 16x15
Laundry
Level: Main
Area: 108.00 Square Feet
Dimensions: 12x9
BreakfastRoomNook
Level: Main
Area: 144.00 Square Feet
Dimensions: 12x12
Kitchen
Level: Main
Area: 192.00 Square Feet
Dimensions: 16x12
DiningRoom
Level: Main
Area: 180.00 Square Feet
Dimensions: 15x12
LivingRoom
Level: Main
Area: 340.00 Square Feet
Dimensions: 20x17
Interior
Sewer
Septic Tank
Cooling
Central Air, One Unit
Flooring
Carpet, Vinyl
Heating
Electric
Appliances
Dishwasher, Electric Range, Electric Water Heater, Disposal, Oven, Range Hood, Some Electric Appliances, Microwave, Range
Window Features
Double Pane Windows
Interior Features
All Bedrooms Down, Ceiling Fans, Double Vanity, Entrance Foyer, Granite Counters, Garden Tub Roman Tub, Primary Downstairs, Main Level Primary, Open Floorplan, Pantry, Pull Down Attic Stairs, Recessed Lighting, Separate Shower, Walk In Closets, Kitchen Island, Kitchen Family Room Combo
Construction
Year Built
Year Built: 2025
Home type
Single Family Residence
Architectural Style
Other, See Remarks
Foundation Details
Slab
Property Condition
Resale
Construction Materials
Vertical Siding
Roof
Composition, Shingle
Utilities & Energy
Water Source
Public
Fireplace Features
None
Parking Features
Circular Driveway
Security Features
Smoke Detectors
Laundry Features
Washer Hookup, Electric Dryer Hookup, Inside, Main Level
Utilities
Electricity Available, High Speed Internet Available, Phone Available
Pool Features
None
Other Features
Subdivision Name
Waterwood Un 1 Cb 4131a
Community Features
None
Price History
| Date | Event | Price |
|---|---|---|
09/23/2026 Source: | Pending | $340,000 $170/sqft |
08/28/2026 Source: | Contingent (Active Under Contract) | $340,000 $170/sqft |
05/20/2026 Source: | Price Decreased | $340,000 -2.86% $170/sqft |
03/02/2026 Source: | Price Decreased | $350,000 -6.67% $175/sqft |
02/11/2026 Source: | Price Increased | $375,000 +10.29% $188/sqft |

Show more
Nearby Homes

Find Homes by Property Features in Elmendorf, TX

Based on information from the association of REALTORS® (alternatively, from the Central Texas MLS) through Oct 08, 2026, 11:00AM. IDX information is provided exclusively for personal, non-commercial use, and may not be used for any purpose other than to identify prospective properties consumers may be interested in purchasing. Information is deemed reliable but not guaranteed. © 2026 Central Texas MLS, All Rights Reserved.
 Advertising Broker: Michelle Brecker | Pathway To Home Realty