- Overview
- Description
- Property Details
- Location
- Facts & Features
- Getting Around
- Nearby Homes

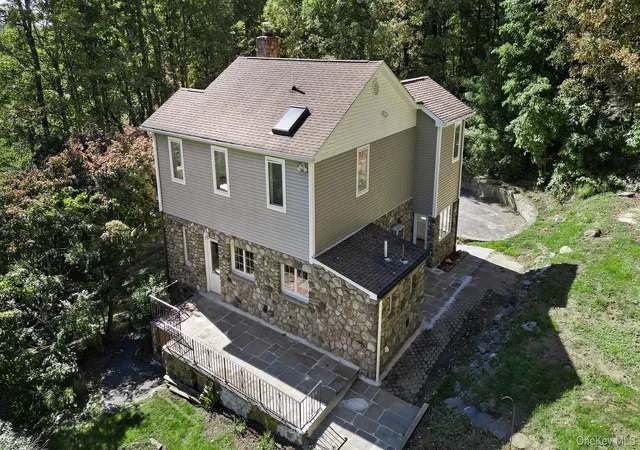

Street View
$749,900
Monthly Est:$3,733
 2 Beds
 3 Baths
2 full baths + 1 half bath
 1,759sqft
3811 Wood St, Jefferson Valley, NY 10535
$749,900
$3,733/moEst:
Get Pre-Approved
Single Family Residence
Built in 1944
$-- HOA
3.98 acres lot
$426/sq.ft
Description
A RARE JEFFERSON VALLEY FIND — TIMELESS STONE CHARM, PRIVACY & ENDLESS POSSIBILITIES
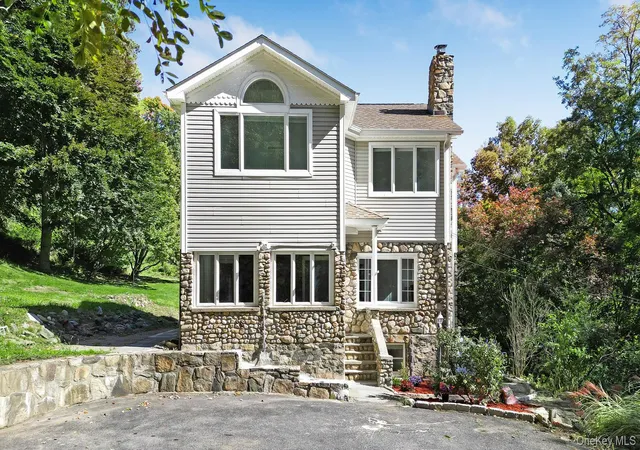
Discover the character and charm of a beautifully renovated stone home tucked away on a remarkably private 3.9+ acre parcel in the Town of Yorktown, served by the highly regarded Lakeland School District. Accessed from quiet Nelson Avenue, a private street shared by only six homes, this unique property offers the serenity of a country setting while being exceptionally convenient to everything Yorktown has to offer.
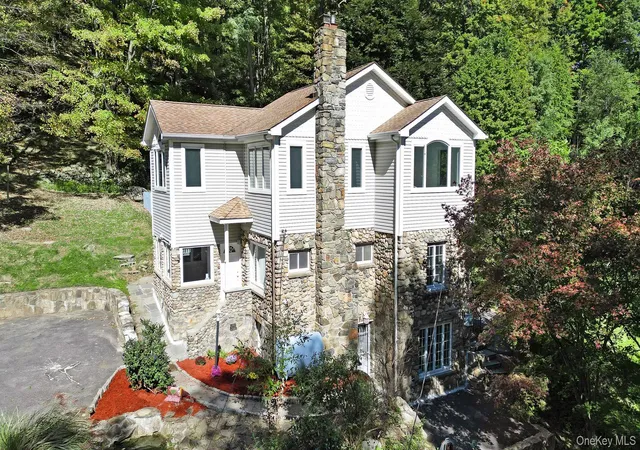
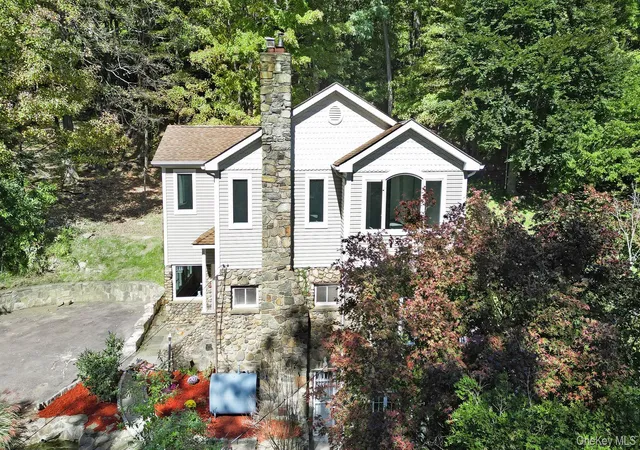
Approximately 1,759 square feet above grade, the home offers 2 bedrooms, a dedicated home office, 2½ baths, and an abundance of vintage character beautifully blended with modern updates. Original stone accents, gleaming hardwood floors, charming built-ins, a beautiful stone fireplace and dramatic Palladian windows create a warm and distinctive atmosphere that is difficult to replicate in today's homes. A spacious walk-in storage closet adds valuable flexibility for today's lifestyle.
The walk-out lower level offers additional possibilities for future living space, with a large inviting window and separate entrance. With appropriate approvals, this level may offer potential for a finished recreation area, guest quarters or possible in-law accommodations, including a full bath.
Outside, stone patios, charming walkways and mature surroundings create an inviting connection to nature and provide a wonderful setting for entertaining, gardening or simply enjoying the privacy of your own retreat.
A detached two-car garage adds even more versatility. Above the garage is an unfinished studio-like space that already features flooring and a rear entrance, offering an exciting opportunity for a private studio, office, creative space or additional living area, subject to approvals.
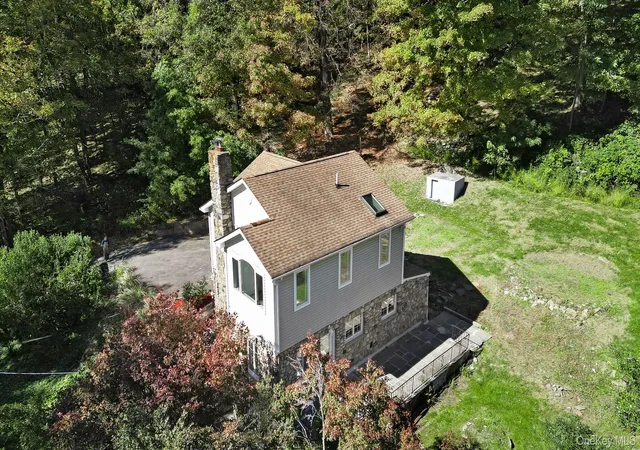
And then there is the land. The property encompasses over 3.9 private acres, offering room to explore the possibilities of the parcel, including potential subdivision opportunities subject to Town of Yorktown zoning and approvals. In addition, the sale includes an additional parcel identified as 6.17-1-9, with an easement providing access to the landlocked property. This additional parcel may present an opportunity for a future sale to an interested neighboring property owner, subject to verification and any required approvals.
Convenience is exceptional: approximately one mile to the Taconic State Parkway, with shopping, restaurants, schools, Jefferson Valley Mall, public transportation and commuter options all nearby. Enjoy all the recreation and amenities that Yorktown has to offer while coming home to a property that feels worlds away.
A property with history, character, privacy and possibilities—offering far more than meets the eye. Come explore the opportunities and imagine what this special Yorktown property could become.
- Houzeo last checked: 1 minute ago
- Listing updated: October 8, 2026 at 9:09 pm
- Listing Provided by: Kristine M. Hansmann (914) 582-3956 , Beth Ann Ainsworth | Jefferson Valley Realty (914) 245-4444
- Source: OneKey MLS-NY | MLS#: 1058260

Property Details
Status
Active
Type
Single Family Residence
No. of Stories
-
County
City
Neighborhood
--
Year Built
1944
HOA Fees
-
Finished Area
1,759 sqft
Lot Size
3.98 acres lot
Basement Area
- sqft
MLS Name
OneKey MLS
MLS Number
1058260
MLS Status
Active
Days on Market
1

Continue Your Journey in App
Find your dream home, receive real-time updates, and many more!
Download App
Continue Your Journey in App
Find your dream home, receive real-time updates, and many more!
Location
Facts & Features
Rooms
Bedrooms & bathrooms
Bedrooms: 2
Bathrooms: 3
Living Room
Level: First
Living Room
Level: First
Kitchen
Level: First
Dining Room
Level: First
Bathroom 1
Level: First
Bathroom 2
Level: Second
Primary Bedroom
Level: Second
Bedroom 2
Level: Second
Office
Level: Second
Bathroom 3
Level: Basement
Basement
Level: Basement
Interior
Sewer
Septic Tank
Exterior Features
Lighting, Mailbox
Interior Features
Built In Features, Ceiling Fan(s), Eat In Kitchen
Window Features
Screens, Skylight(s)
Flooring
Ceramic Tile, Hardwood, Vinyl
Cooling
Wall/window Unit(s)
Heating
Oil
Appliances
Microwave, Oven, Range, Refrigerator, Stainless Steel Appliance(s)
Construction
Year Built
Year Built: 1944
Home type
Single Family Residence
Architectural Style
Farmhouse
Property Condition
Actual, Updated/remodeled
Construction Materials
Stone, Vinyl Siding
Utilities & Energy
Basement
Full, Walk Out Access
Fireplace Features
Living Room
Parking Features
Detached, Driveway, Private
Water Source
Well
Utilities
Trash Collection Public
Other Features
Lot Features
Back Yard, Front Yard, Hilly, Irregular Lot, Landscaped, Near Golf Course, Near Public Transit, Near School, Near Shops, Private, Secluded, See Remarks, Split Possible, Views, Wooded
Subdivision Name
Lake Osceola
Community Features
Golf, Park, Playground, Pool
Patio And Porch Features
Patio
Price History
| Date | Event | Price |
|---|---|---|
10/08/2026 Source: | Listed for Sale | $749,900 $426/sqft |

Nearby Homes
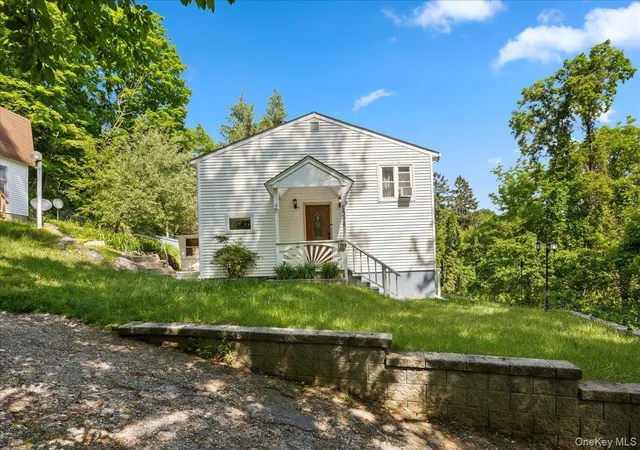
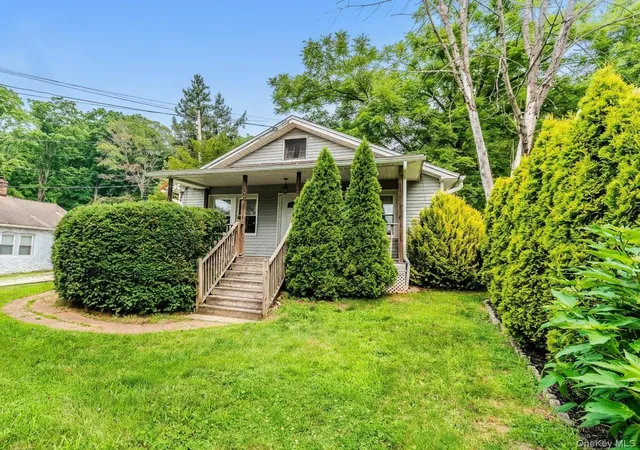
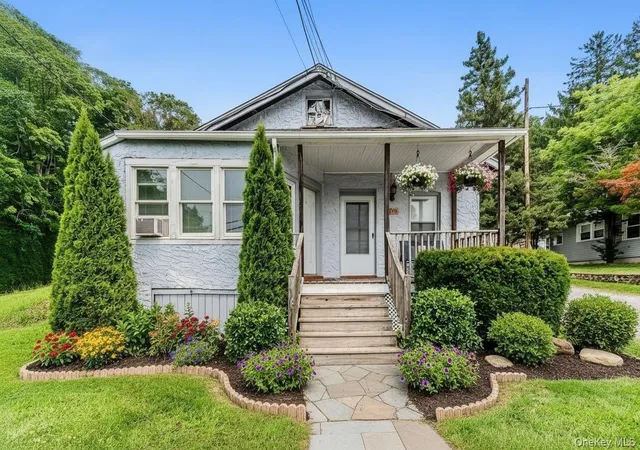
Find Homes by Property Features in Jefferson Valley, NY


Based on information from OneKey MLS, through Oct 09, 2026, 05:46AM. IDX information is provided exclusively for personal, non-commercial use, and may not be used for any purpose other than to identify prospective properties consumers may be interested in purchasing. Information is deemed reliable but not guaranteed. © 2026 OneKey® MLS. All rights reserved.
 Advertising Broker: Derek Greene | The Greene Realty Group