- Overview
- Description
- Property Details
- Location
- Facts & Features
- Getting Around
- Nearby Homes

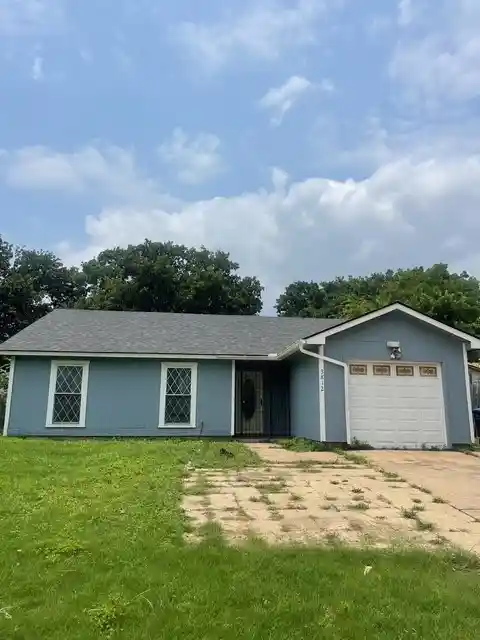


$215,000
Monthly Est:$1,070
 3 Beds
 2 Baths
2 full baths
 1,596sqft
3812 Erath St, Fort Worth, TX 76119
$215,000
$1,070/moEst:
Get Pre-Approved
Single Family Residence
Built in 1980
$-- HOA
6,765 sqft lot
$135/sq.ft
Description
This is a gem waiting on your personal touch. What a nice size front yard with an entry gate that adds for security. The attached garage has its entry into the home. The bedrooms are nice sizes with ample closet space. The primary bedroom has the primary bathroom within. The living room is very spacious and ready for winter comfort. All appliances will stay within the home. There is a large flex room right off the living room. Make this into what ever you heart desires. This flex room comes with an entry into the beautiful backyard. There is a large shed in the backyard as well. The back yard is great for Family gatherings or children having the space to enjoy lots of fun and privacy. This home has an inviting flow that feels like home. If you need space, this is one you must see. It Won't Last Long!
All room sizes are approximate and should be independently verified, buyer and buyer's agent to verify all room dimensions and square footage.
- Houzeo last checked: 12 hours ago
- Listing updated: November 3, 2026 at 12:11 am
- Listing Provided by: Delores Gupton (903) 658-4747 | Texas Ally Real Estate Group (512) 763-2559
- Source: NTREIS MLS-TX | MLS#: 21425441

Property Details
Status
Active
Type
Single Family Residence
No. of Stories
1
County
City
Neighborhood
--
Year Built
1980
HOA Fees
-
Finished Area
1,596 sqft
Lot Size
6,765 sqft lot
Basement Area
- sqft
MLS Name
NTREIS MLS
MLS Number
21425441
MLS Status
Active

Continue Your Journey in App
Find your dream home, receive real-time updates, and many more!
Continue Your Journey in App
Find your dream home, receive real-time updates, and many more!
Location
Facts & Features
Rooms
Bedrooms & bathrooms
Bedrooms: 3
Bathrooms: 2
LivingRoom
Level: First
Area: 224.00 Square Feet
Dimensions: 14 x 16
Bedroom
Level: First
Area: 110.00 Square Feet
Dimensions: 10 x 11
Bedroom
Level: First
Area: 110.00 Square Feet
Dimensions: 10 x 11
PrimaryBedroom
Level: First
Area: 144.00 Square Feet
Dimensions: 12 x 12
Interior
Window Features
Window Coverings
Heating
Central, Electric
Sewer
Public Sewer
Cooling
Central Air, Electric, Roof Turbines
Interior Features
Chandelier
Appliances
Convection Oven, Dryer, Dishwasher, Electric Cooktop, Electric Oven, Electric Water Heater, Refrigerator, Washer
Flooring
Ceramic Tile, Laminate
Construction
Year Built
Year Built: 1980
Home type
Single Family Residence
Architectural Style
Traditional, Detached
Construction Materials
Unknown
Roof
Composition
Foundation Details
Slab
Utilities & Energy
Pool Features
None
Fireplace Features
None
Water Source
Public
Parking Features
Garage Faces Front
Laundry Features
Washer Hookup, Dryer Hookup, Electric Dryer Hookup, Laundry In Utility Room
Security Features
Smoke Detectors
Utilities
Electricity Available, Electricity Connected, Sewer Available, Water Available
Other Features
Community Features
Curbs
Subdivision Name
Masonic Hill
Vegetation
Grassed
Patio And Porch Features
Enclosed, Front Porch
Price History
| Date | Event | Price |
|---|---|---|
11/02/2026 Source: | Listed for Sale | $215,000 +7.50% $135/sqft |
11/23/2021 Source: | Listing Removed | $200,000 $125/sqft |

Nearby Homes
Find Homes by Property Features in Fort Worth, TX
Nearby New Homes For Sale

Based on information from the North Texas Real Estate Information Systems, Inc., through Nov 02, 2026, 02:15PM. Information is provided exclusively for consumers’ personal, non-commercial use. It may not be used for any purpose other than to identify prospective properties consumers may be interested in purchasing. Data is deemed reliable but is not guaranteed accurate. This website may not include listings or property addresses of sellers who have directed their listing brokers to withhold their listing or their property address from display on the Internet. ©2026 North Texas Real Estate Information Systems, Inc. All Rights Reserved.
 Advertising Broker: Michelle Brecker | Pathway To Home Realty
