
- Overview
- Description
- Property Details
- Location
- HOA Management
- Facts & Features
- Getting Around
- Nearby Homes
 3D Tour

$539,900
Monthly Est:$2,687
 4 Beds

2 full baths + 2 half baths
 4,056sqft
3812 Kirkwood Dr, Fort Wayne, IN 46805
$539,900
$2,687/moEst:
Single Family Residence
Built in 1947
$-- HOA
1.1 acres lot
$133/sq.ft
Description
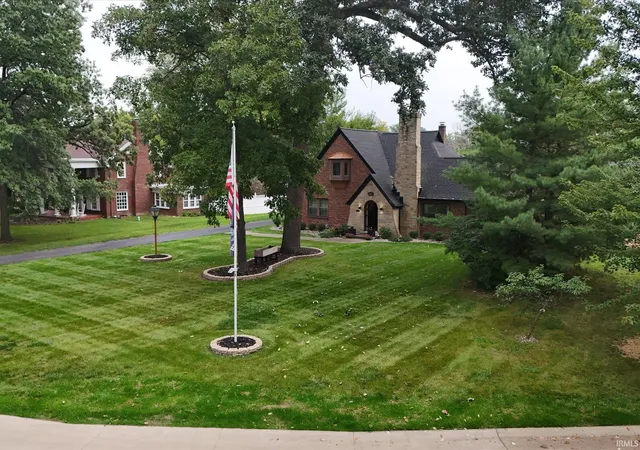
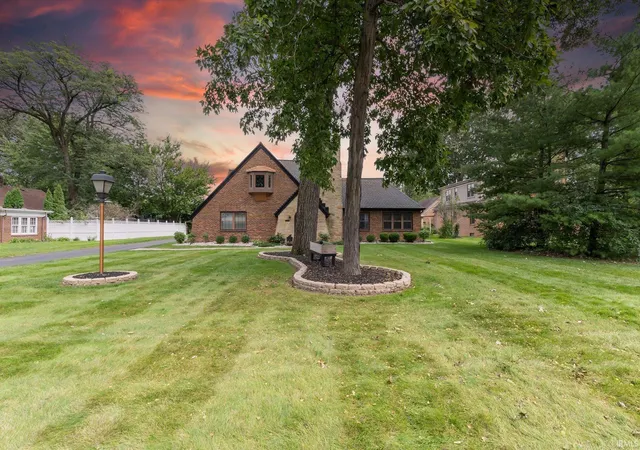
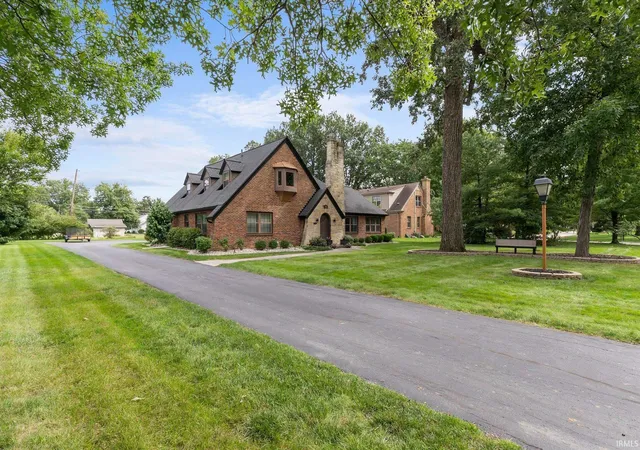
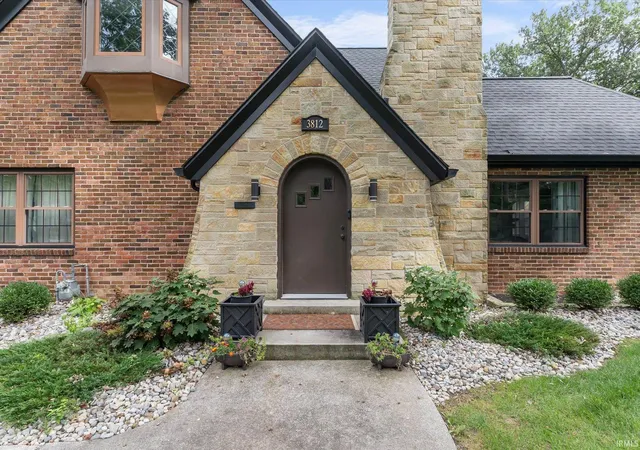
Timeless character, incredible space & a setting that’s hard to find! Welcome to 3812 Kirkwood Dr., a distinctive 4-bedroom home situated on an impressive 1-acre lot. From the classic brick exterior, steep rooflines & stone chimney to the beautiful hardwood floors & arched doorways inside, this home offers the kind of character you simply don’t find in newer construction. The versatile floor plan features 2 bedrooms on the main level & 2 bedrooms upstairs, along with 2 full & 2 half baths. The updated kitchen offers white cabinetry, stainless appliances, abundant counter space & a large center island perfect for everyday living and entertaining. Two gas fireplaces add warmth & ambiance to the home while complementing its classic architectural style. Then there's the basement! The finished lower level has the atmosphere of your own private speakeasy, featuring a stone bar, dramatic decorative ceiling, warm lighting & plenty of room for entertaining friends, watching the game or simply unwinding. Outside, the 1-acre lot provides exceptional space with mature trees, a large patio & plenty of room to enjoy the outdoors. Car enthusiasts, hobbyists or anyone needing extra storage will appreciate the 3-car garage plus additional shed. With its combination of classic architecture & modern updates, 3812 Kirkwood Dr. isn't your typical home ~ it's a property with personality. Come experience it for yourself!
- Houzeo last checked: 12 minutes ago (November 22, 2026 at 12:30 am)
- Listing updated: October 22, 2026 at 12:29 pm
- Listing Provided by: Scott Pressler (260) 341-6666 | Keller Williams Realty Group
- Source: Indiana Regional MLS-IN | MLS#:

Property Details
Status
Pending
Type
Single Family Residence
No. of Stories
-
County
--
City
Neighborhood
--
Year Built
1947
HOA Fees
-
Finished Area
4,056 sqft
Lot Size
1.1 acres lot
Basement Area
- sqft
MLS Name
Indiana Regional MLS
MLS Number
202641290
MLS Status
Pending
Days on Market
46
Continue Your Journey in App
Find your dream home, receive real-time updates, and many more!
Location
HOA Management
N/A
HOA Fees
$80/
Disclaimer: Amenities are based on third-party information and may vary; buyers must independently verify all amenities, as information is deemed reliable but not guaranteed.
Facts & Features
Rooms
Bedrooms & bathrooms
Bedrooms: 4
Bathrooms: 4
Interior
Interior Features
Storage, Bar, Ceiling Fan(s), Closet(s) Walk In, Stone Counters, Disposal, Dryer Hook Up Gas/elec, Fire Pit, Garage Door Opener, Generator Ready, Kitchen Island, Landscaped, Natural Woodwork, Near Walking Trail, Patio Open, Porch Covered, Range/oven Hk Up Gas/elec, Alarm System Sec. Cameras, Stand Up Shower, Tub/shower Combination, Main Level Bedroom Suite, Formal Dining Room, Sump Pump, Washer Hook Up
Heating
Natural Gas, Forced Air
Cooling
Central Air
Appliances
Dishwasher, Microwave, Refrigerator, Washer, Dryer Gas, Freezer, Gas Oven, Sump Pump, Gas Water Heater
Sewer
City
Construction
Year Built
Year Built: 1947
Home type
Single Family Residence
Construction Materials
Brick
Utilities & Energy
Basement
Daylight, Full
Water Source
City
Fireplace Features
Great Room, Recreation Room, Gas Log, Insert
Other Features
Lot Features
Level, Historic Designation, 0 2.9999
Subdivision Name
Kirkwood Park
Price History
| Date | Event | Price |
|---|---|---|
10/21/2026 Source: | Pending | $539,900 $124/sqft |
10/04/2026 Source: | Contingent (Active Under Contract) | $539,900 $124/sqft |


Find Homes by Property Features in Fort Wayne, IN


IDX information is provided exclusively for consumer's personal, non-commercial use and may not be used for any purpose other than to identify prospective properties that consumers may be interested in purchasing. Data is deemed reliable but is not guaranteed accurate by the MLS.
 Advertising Broker: Jonah Hartsburg | Hoosier Hub Realty