- 0
- 2
- Overview
- Description
- Property Details
- Location
- Facts & Features
- Getting Around
- Nearby Homes




$999,999
Monthly Est:$4,977
 5 Beds
 5 Baths
4 full baths + 1 half bath
 3,767sqft
3812 Pennington Rd, Greer, SC 29651
$999,999
$4,977/moEst:
Get Pre-Approved
Single Family Residence
Built in 2026
$-- HOA
1.18 acres lot
$265/sq.ft
Description
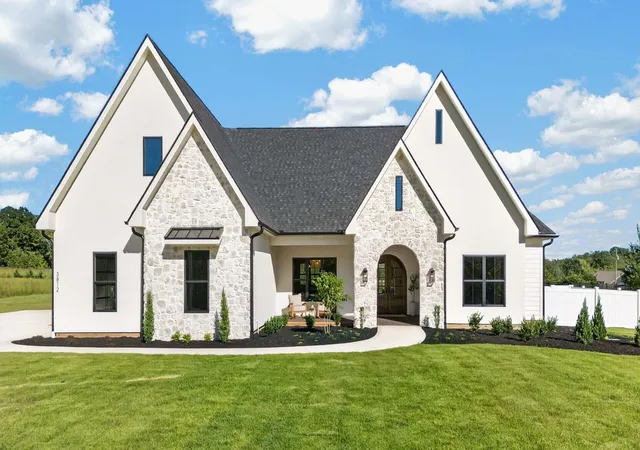
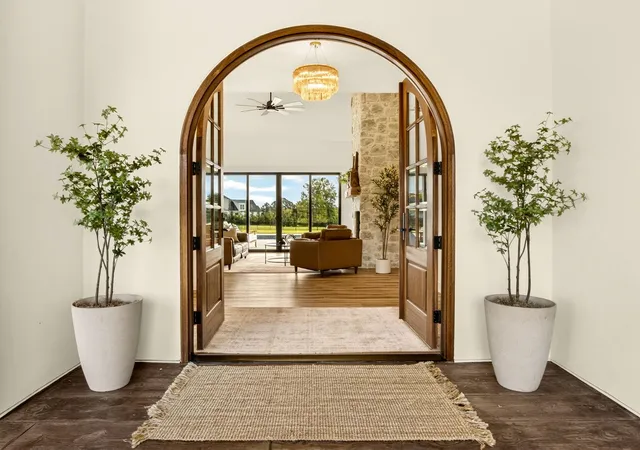
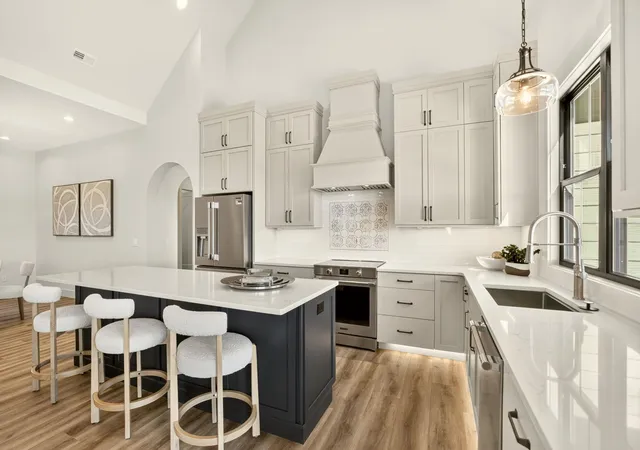
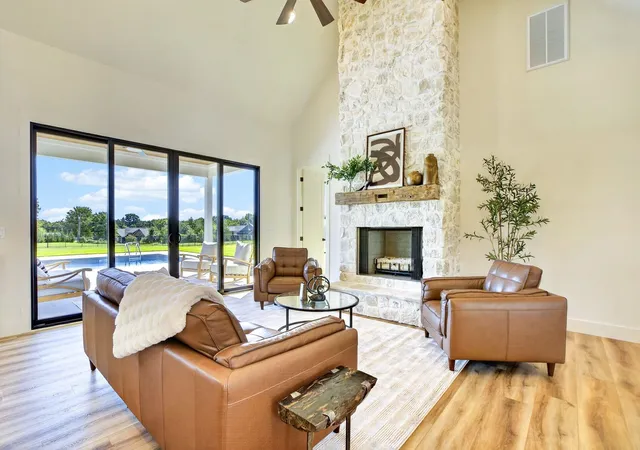
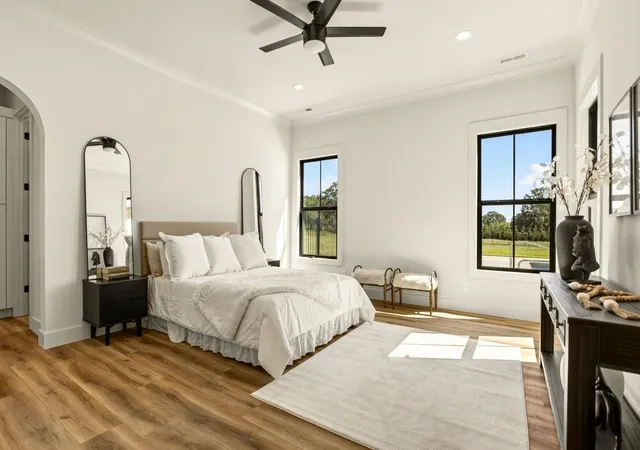
Move-in ready new construction with designer finishes and upgrades throughout! Welcome to 3812 Pennington Road, an exceptional custom home situated on 1.18 acres with no HOA. Built by a premier local custom builder, this 5-bedroom, 4 full bath plus powder room home offers an impressive combination of luxury, craftsmanship, privacy, and indoor-outdoor living. The striking exterior blends stucco, stone, and Hardie siding with a spacious stamped-concrete front porch. Inside, soaring ceilings and an open, light-filled floor plan showcase carefully selected designer finishes throughout. The vaulted great room is anchored by a dramatic full European-style stone, wood-burning fireplace, creating a beautiful focal point and the perfect gathering place for cozy fall and winter evenings. The designer kitchen features quartz countertops, an induction cooktop, abundant cabinetry, upgraded fixtures, and a beautifully appointed butler’s pantry with dedicated wine storage. Custom tile showers, designer lighting, elevated fixtures, and thoughtful details throughout give this home the distinctive feel of true custom construction. Five bedrooms, four full baths, a powder room, and a spacious flex room provide plenty of versatility for a home office, media room, fitness space, playroom, or whatever best suits your lifestyle. Outside, enjoy your own private retreat with an in-ground pool and a fully fenced backyard. A separate fenced pet area with convenient doggy-door access makes the home as functional as it is beautiful. The 1.18-acre property also includes a designated area ready for a future detached garage or pool house—offering even more possibilities for entertaining, additional storage, a workshop, or future expansion. With 1.18 acres, a private pool, designer finishes, extensive upgrades, future garage or pool house potential, and no HOA, 3812 Pennington Road offers the space and freedom of country-style living with the finishes and craftsmanship of a luxury custom home—all move-in ready without
Continue Reading- Houzeo last checked: 44 minutes ago
- Listing updated: September 28, 2026 at 7:02 pm
- Listing Provided by: Lynnette Niskanen (864) 915-3049 | EXP Realty LLC (888) 440-2798
- Source: Spartanburg MLS-SC | MLS#: SPN342260

Property Details
Status
Active
Type
Single Family Residence
No. of Stories
-
County
City
Neighborhood
--
Year Built
2026
HOA Fees
-
Finished Area
3,767 sqft
Lot Size
1.18 acres lot
Basement Area
- sqft
MLS Name
Spartanburg MLS
MLS Number
SPN342260
MLS Status
Active
Days on Market
1

Continue Your Journey in App
Find your dream home, receive real-time updates, and many more!
Download App
Continue Your Journey in App
Find your dream home, receive real-time updates, and many more!
Facts & Features
Rooms
Bedrooms & bathrooms
Bedrooms: 5
Bathrooms: 5
Bedroom 2
Level: 1
Area: 132.00 Square Feet
Dimensions: 11'5x12'5
Bedroom 3
Level: 1
Area: 176.00 Square Feet
Dimensions: 16'9x11'5
Bedroom 4
Level: 1
Area: 132.00 Square Feet
Dimensions: 11'6x12'6
Bedroom 5
Level: 2
Area: 336.00 Square Feet
Dimensions: 12'1x28'10
Bonus Room
Level: 2
Area: 192.00 Square Feet
Dimensions: 12'3x16
Dining Room
Level: 1
Area: 156.00 Square Feet
Dimensions: 12'11x13
Great Room
Level: 1
Kitchen
Level: 1
Area: 187.00 Square Feet
Dimensions: 11'6x17'10
Laundry
Level: 1
Area: 80.00 Square Feet
Dimensions: 10x8'4
Living Room
Level: 1
Area: 255.00 Square Feet
Dimensions: 15'5x17'10
Primary Bedroom
Level: 1
Area: 336.00 Square Feet
Dimensions: 21'4x16
Patio
Level: 1
Area: 216.00 Square Feet
Dimensions: 18'10x12'0
Interior
Flooring
Carpet, Luxury Vinyl
Heating
Forced Air, Heat Pump
Cooling
Central Air, Heat Pump
Window Features
Insulated Windows, Windows Tilt
Interior Features
Ceiling Fan(s), Cathedral Ceiling(s), Ceilings Some 9 Ft +, Fireplace, Walk In Closet(s), Ceiling Smooth, Solid Surface Counters, Entrance Foyer, Open Floorplan, Walk In Pantry
Exterior Features
Windows Tilt, Sprinkler System
Sewer
Septic Tank
Appliances
Dishwasher, Disposal, Dryer, Refrigerator, Cooktop, Washer, Convection Oven, Range Hood, Electric Range
Construction
Year Built
Year Built: 2026
Home type
Single Family Residence
Architectural Style
European
Roof
Architectural, Metal
Construction Materials
Hardboard Siding, Synthetic Stucco
Foundation Details
Slab
Utilities & Energy
Fireplace Features
Windows Tilt
Parking Features
Garage Door Opener, Garage Faces Side, 2 Car Attached, Keypad Entry
Pool Features
In Ground, Windows Tilt
Laundry Features
1st Floor
Basement
None
Security Features
Smoke Detector(s)
Water Source
Public
Other Features
Subdivision Name
None
Patio And Porch Features
Patio, Porch, Windows Tilt
Lot Features
Level, Fenced Yard
Price History
| Date | Event | Price |
|---|---|---|
09/28/2026 Source: | Listed for Sale | $999,999 $265/sqft |

Nearby Homes


Find Homes by Property Features in Greer, SC
Nearby New Homes For Sale


Based on information from the MLS through Sep 28, 2026, 11:46PM. The information provided by this website is for the personal, non-commercial use of consumers and may not be used for any purpose other than to identify prospective properties consumers may be interested in purchasing. The data is deemed reliable but is not guaranteed accurate by the Spartanburg MLS. The data relating to real estate for sale on this web site comes in part from the IDX program of the Spartanburg MLS. Real estate listings held by brokerage firms other than are marked with the IDX mark and the information about them includes the name of the listing broker. © 2026 Spartanburg Association of REALTORS® Multiple Listing Service. All Rights Reserved.
 Advertising Broker: Randy Longo | iSave Realty


