- Overview
- Description
- Property Details
- Location
- HOA Management
- Facts & Features
- Getting Around
- Nearby Homes
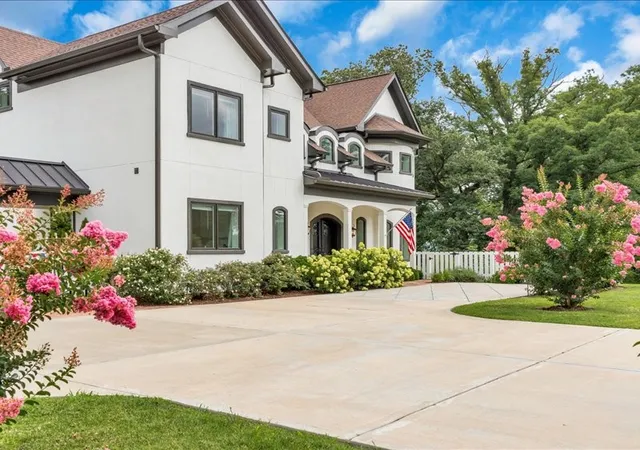


$5,299,999
Monthly Est:$26,380
 5 Beds
 6 Baths
5 full baths + 1 half bath
 6,873sqft
3814 Mistico Ln, Franklin, TN 37064
$5,299,999
$26,380/moEst:
Get Pre-Approved
Single Family Residence
Built in 2020
$220/mo HOA
11.4 acres lot
$771/sq.ft
Description
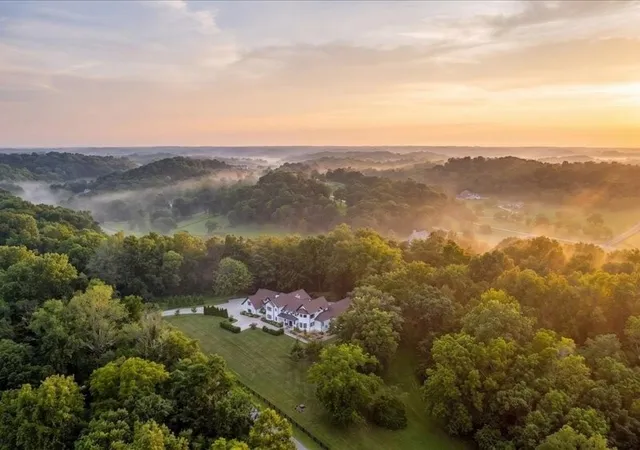
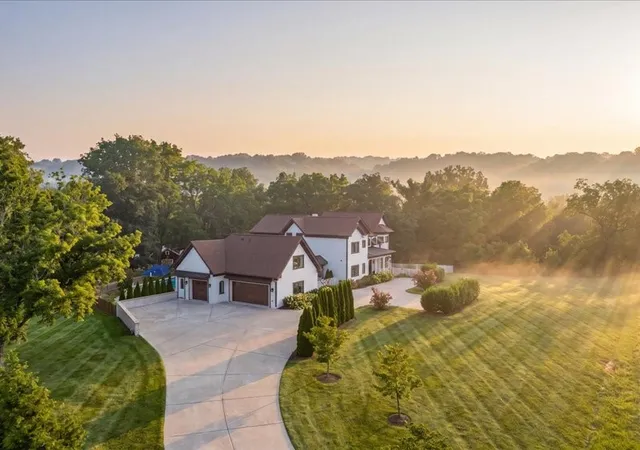
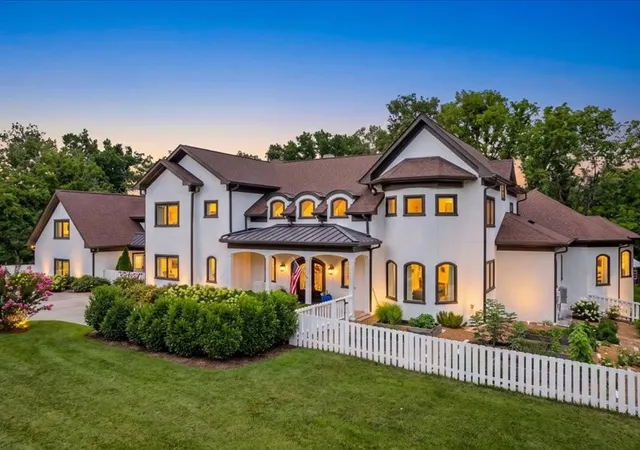
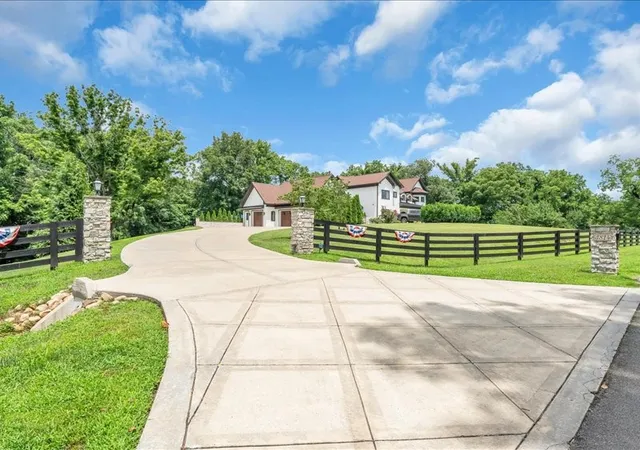
Welcome to Mistico Estate, an award-winning custom estate nestled on 11.4 private wooded acres in the exclusive Beechwood Plantation community. Offering 6,873± sq. ft., 5 bedrooms, 5 full baths, and 1 half bath, this exceptional residence blends timeless architecture, advanced engineering, and resort-style living just minutes from Leiper's Fork and Historic Downtown Franklin.
The thoughtfully designed floor plan features a dramatic two-story great room with a wood-burning fireplace and a chef's kitchen with oversized Cambria quartz islands, Sub-Zero refrigeration, premium KitchenAid appliances, Miele built-in coffee system, walk-in scullery, and a climate-controlled wine room.
The private primary suite includes a screened porch overlooking the pool, heated marble floors, soaking tub, oversized shower, custom his-and-her closets, and an adjoining exercise room.
Above the garage, a private carriage house-style guest residence offers a bedroom, full bath, living room, kitchenette, and a screened balcony overlooking the resort-style pool—ideal for guests, multigenerational living, or a private executive retreat.
Outdoor living features a spectacular 72-foot heated and cooled lap pool, fire pit, screened gathering spaces, an oversized three-car garage, and a separate climate-controlled workshop.
Constructed with award-winning Insulated Concrete Form (ICF) construction, RayCore insulated roof panels, geothermal HVAC, elevator, Sonos whole-home audio, central vacuum, and extensive custom built-ins, the home earned both the People's Choice Award and Second Runner-Up honors in the 2021 North American ICF Builder Awards.
Residents enjoy exclusive access to Beechwood Plantation's private HOA-maintained walking and hiking trails. Just 4 minutes to Leiper's Fork and 14 minutes to Historic Downtown Franklin, Mistico Estate offers an exceptional combination of luxury, privacy, craftsmanship, and natural beauty.
- Houzeo last checked: 7 minutes ago
- Listing updated: September 2, 2026 at 3:54 pm
- Listing Provided by: Stephen McNeilly (615) 362-9965 DRE #367268 | Crown Real Estate (615) 362-9965
- Source: Nashville (RealTracs Mid) MLS-TN as distributed by MLS GRID | MLS#: 3262573

Property Details
Status
Pending
Type
Single Family Residence
No. of Stories
2
County
City
Neighborhood
--
Year Built
2020
HOA Fees
$220/mo
Finished Area
6,873 sqft
Lot Size
11.4 acres lot
Basement Area
- sqft
MLS Name
Nashville (RealTracs Mid) MLS
MLS Number
3262573
MLS Status
Under Contract - Not Showing
Days on Market
102

Continue Your Journey in App
Find your dream home, receive real-time updates, and many more!
Continue Your Journey in App
Find your dream home, receive real-time updates, and many more!
Location
HOA Management
N/A
HOA Fees
$220/ Monthly
Amenities
 Amenities and services may be covered by one or multiple associations and service providers.
 Maintenance
Disclaimer: Amenities are based on third-party information and may vary; buyers must independently verify all amenities, as information is deemed reliable but not guaranteed.
Facts & Features
Rooms
Bedrooms & bathrooms
Bedrooms: 5
Bathrooms: 6
Interior
Heating
Geothermal
Appliances
Built In Gas Oven, Double Oven, Water Purifier
Interior Features
Central Vacuum, Elevator, Entrance Foyer, In Law Floorplan, Smart Thermostat, Walk In Closet(s), High Speed Internet
Cooling
Geothermal
Flooring
Carpet, Concrete, Wood, Marble, Tile
Sewer
Septic Tank
Construction
Year Built
Year Built: 2020
Home type
Single Family Residence
Foundation Details
Concrete Perimeter
Construction Materials
Ic Fs (insulated Concrete Forms), Struct. Insulated Panels, Stucco
Utilities & Energy
Laundry Features
Electric Dryer Hookup
Utilities
Water Available
Parking Features
Garage Faces Side, Concrete, Driveway
Water Source
Public
Basement
Crawl Space, Exterior Entry
Pool Features
In Ground
Fireplace Features
Family Room, Wood Burning
Other Features
Subdivision Name
Beechwood Plantation
Patio And Porch Features
Patio, Covered, Porch, Deck, Screened
Lot Features
Private, Rolling Slope
Price History
| Date | Event | Price |
|---|---|---|
09/02/2026 Source: | Pending | $5,299,999 $771/sqft |
07/20/2026 Source: | Listed for Sale | $5,299,999 +2466.59% $771/sqft |
02/16/2012 Source: | Price Decreased | $206,500 -9.83% $30/sqft |
02/16/2012 Source: | Sold | $229,000 $33/sqft |

Nearby Homes






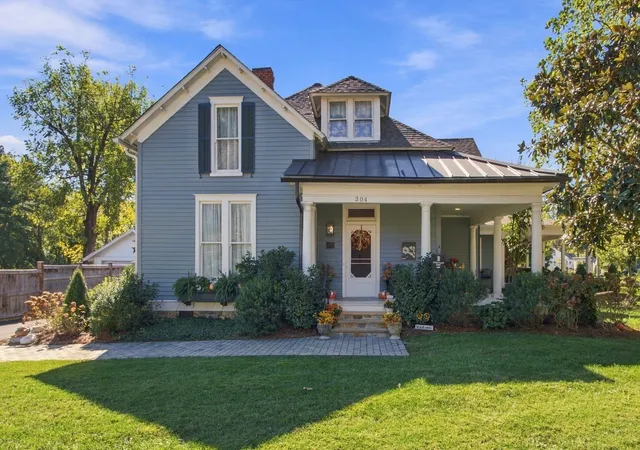
Find Homes by Property Features in Franklin, TN
Nearby New Homes For Sale

Based on information from Realtracs® through Oct 31, 2026, 04:01PM. Data courtesy of Realtracs® MLS as distributed by MLS GRID. Some IDX listings have been excluded from this website. All data is obtained from various sources and may not have been verified by the broker or MLS GRID. Supplied Open House Information is subject to change without notice. All information should be independently reviewed and verified for accuracy. Properties may or may not be listed by the office/agent presenting the information. IDX information is provided exclusively for consumers’ personal, noncommercial use. It may not be used for any purpose other than to identify prospective properties consumers may be interested in purchasing. The data is deemed reliable but is not guaranteed by MLS GRID. The use of the MLS GRID Data may be subject to an end-user license agreement prescribed by Realtracs® MLS. © 2026 RealTracs Solutions. All Rights Reserved. Angela Fowler Real Estate, LLC | 423.320.4620 | afowler@catt.com Mailing Address: 452 Kailors Cove Cir, Ringgold, GA 30736
 Advertising Broker: Angela Fowler | Angela Fowler Real Estate, LLC.
