- Overview
- Description
- Property Details
- Location
- HOA Management
- Facts & Features
- Getting Around
- Nearby Homes


$1,449,994
Monthly Est:$7,217
 5 Beds
 6 Baths
5 full baths + 1 half bath
 4,565sqft
38147 Touchstone Farm Ln, Hillsboro, VA 20132
$1,449,994
$7,217/moEst:
Get Pre-Approved
Single Family Residence
Built in 2019
$164/mo HOA
1.68 acres lot
$318/sq.ft
Description
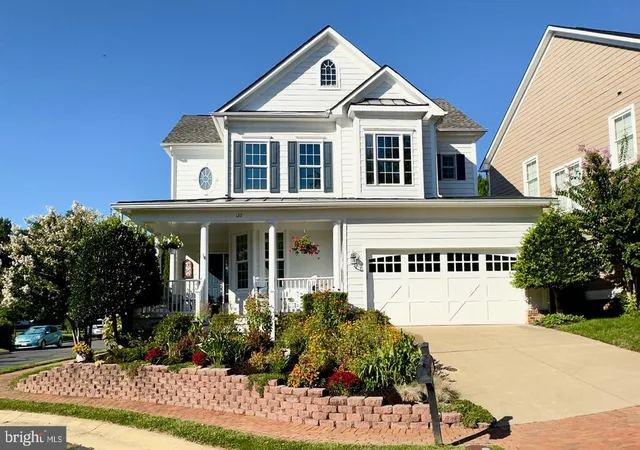
Absolutely Spectacular Craftsman-Style Home by Evergreene Homes situated on a Level 1.68ac Lot Backing to Trees *AMAZING LOCATION* with easy access to Route 7 and under 2 Miles from the Charm and Convenience of Downtown Purcellville | Meticulously Maintained & Upgraded With So Many Special Touches Throughout | Stylish Hardie Plank+Shingle+Stacked Stone Elevation w/Delightful Front Porch | Beautiful Hardwood Floors Throughout Main Level Living Areas & Bedroom Level Hall | Amazing Floorplan w/Open Dining Room, Family Room & Kitchen + Private Home Office/Living Room | Coffered Ceilings & Gas Fireplace in the Family Room | Gorgeous Entertainer's Kitchen w/42" White Shaker Cabinets, Quartz Countertops, Tile Backsplash, Stainless Appliances, Designer Lighting Fixtures & California Closets Custom Pantry | Main Level In-Law Suite + Private Full Bath w/Oversized Shower | Super Spacious Upper Level Primary Suite w/2 Huge California Closets Custom WICs & Luxury Bath w/Glass Enclosed Shower | All Bedrooms Feature Private En-suite Baths | New Carpet in all Upper Level Bedrooms | Convenient & Oversized Bedroom Level Laundry Room w/Front Loading Pedestal W&D | Over $15K in Custom Blinds & Window Treatments Throughout | 31' x 15' Finished Rec Room in Basement + Loads of Pristine, Unfinished Space (Including Rough-In for 6th Full Bath) for Storage or Customization | Soft Close Cabinet Doors + Drawers Throughout | Water Softener + Filtration System | Expansive, Level Back Yard backing to Trees - Plenty of Room for a Pool or Outdoor Living Area | 2-Car Side-Load Garage + Widened Parking Pad w/2 Additional Spaces Added | New Storage Shed | Enjoy the Peace & Quiet of Touchstone Farm, a Small Western Loudoun Community with Amazing Valley Views + the Ideal Advantage of Still being close to it all! **Seller Willing to Convey the Majority of Furniture as well as Kubota Zero Turn w/an Acceptable Offer/Terms**
- Houzeo last checked: 0 minutes ago
- Listing updated: March 24, 2026 at 4:24 pm
- Listing Provided by: Robert W Caines (703) 475-9150 | RE/MAX Distinctive Real Estate, Inc. (703) 858-9108
- Source: Bright MLS-NJ | MLS#: VALO2118396

Property Details
Status
Pending
Type
Single Family Residence
No. of Stories
-
County
City
Neighborhood
--
Year Built
2019
HOA Fees
$164/mo
Finished Area
4,565 sqft
Lot Size
1.68 acres lot
Basement Area
- sqft
MLS Name
Bright MLS
MLS Number
VALO2118396
MLS Status
PENDING-BRIGHT
Days on Market
5

Continue Your Journey in App
Find your dream home, receive real-time updates, and many more!
Continue Your Journey in App
Find your dream home, receive real-time updates, and many more!
Location
HOA Management
N/A
HOA Fees
$164/ Monthly
Amenities
 Amenities and services may be covered by one or multiple associations and service providers.
 Road Maintenance
 Snow Removal
 Trash Pickup
 Management
Disclaimer: Amenities are based on third-party information and may vary; buyers must independently verify all amenities, as information is deemed reliable but not guaranteed.
Facts & Features
Rooms
Bedrooms & bathrooms
Bedrooms: 5
Bathrooms: 6
Interior
Window Features
Low E, Vinyl Clad
Sewer
Septic < # Of Br
Heating
Central, Programmable Thermostat, Zoned, Humidifier, Heat Pump(s)
Flooring
Carpet, Ceramic Tile, Hardwood
Cooling
Central A/c, Programmable Thermostat, Zoned, Heat Pump(s)
Interior Features
Bathroom Tub Shower, Bathroom Walk In Shower, Breakfast Area, Carpet, Ceiling Fan(s), Crown Moldings, Dining Area, Entry Level Bedroom, Family Room Off Kitchen, Floor Plan Traditional, Formal/separate Dining Room, Floor Plan Open, Kitchen Gourmet, Kitchen Island, Kitchen Table Space, Pantry, Primary Bath(s), Recessed Lighting, Upgraded Countertops, Walk In Closet(s), Water Treat System, Window Treatments, Wood Floors, Built Ins, Wainscotting
Appliances
Built In Microwave, Cooktop, Dishwasher, Disposal, Dryer, Dryer Front Loading, Exhaust Fan, Humidifier, Icemaker, Oven Wall, Oven/range Gas, Refrigerator, Range Hood, Stainless Steel Appliances, Washer, Washer Front Loading, Water Conditioner Owned, Water Dispenser, Water Heater
Construction
Year Built
Year Built: 2019
Home type
Single Family Residence
Property Condition
Very Good
Architectural Style
Colonial, Craftsman
Roof
Architectural Shingle
Construction Materials
Hardi Plank Type, Stone, Rough In Plumbing
Foundation Details
Concrete Perimeter, Passive Radon Mitigation
Utilities & Energy
Security Features
Exterior Cameras, Smoke Detector
Water Source
Well
Basement
Full, Interior Access, Partially Finished, Rough Bath Plumb, Sump Pump
Parking Features
Paved Driveway
Fireplace Features
Gas/propane
Other Features
Lot Features
Backs To Trees, Front Yard, Landscaping, Rear Yard, Side Yard(s)
Subdivision Name
Touchstone Farms
Patio And Porch Features
Porch
Price History
| Date | Event | Price |
|---|---|---|
03/24/2026 Source: | Pending | $1,449,994 $318/sqft |
03/20/2026 Source: | Listed for Sale | $1,449,994 $318/sqft |

Nearby Homes

Find Homes by Property Features in Hillsboro, VA
Nearby New Homes For Sale


Based on information from Bright MLS through Nov 12, 2026, 08:30AM. Listing information is from various brokers who participate in the Bright MLS IDX program and not all listings may be visible on the site. The property information being provided on or through the website is for the personal, non-commercial use of consumers and such information may not be used for any purpose other than to identify prospective properties consumers may be interested in purchasing. Some properties which appear for sale on the website may no longer be available because they are for instance, under contract, sold or are no longer being offered for sale. Property information displayed is deemed reliable but is not guaranteed. IDX information is provided exclusively for personal, non-commercial use, and may not be used for any purpose other than to identify prospective properties consumers may be interested in purchasing. Information is deemed reliable but not guaranteed. © 2026 Bright MLS, Inc. All Rights Reserved. Click here for more information
 Advertising Broker: Joe Hawkins | Hawkins Real Estate Services
