Andover RE
Powered by 
- 13
- Overview
- Description
- Property Details
- Location
- Facts & Features
- Getting Around
- Nearby Homes
 Hot

Street View
$2,100,000
Monthly Est:$10,452
 5 Beds
 4 Baths
3 full baths + 1 half bath
 4,200sqft
3815 Cramton Rd, Metamora, MI 48455
$2,100,000
$10,452/moEst:
Get Pre-Approved
Single Family Residence
Built in 1876
$-- HOA
75 acres lot
$500/sq.ft
Description
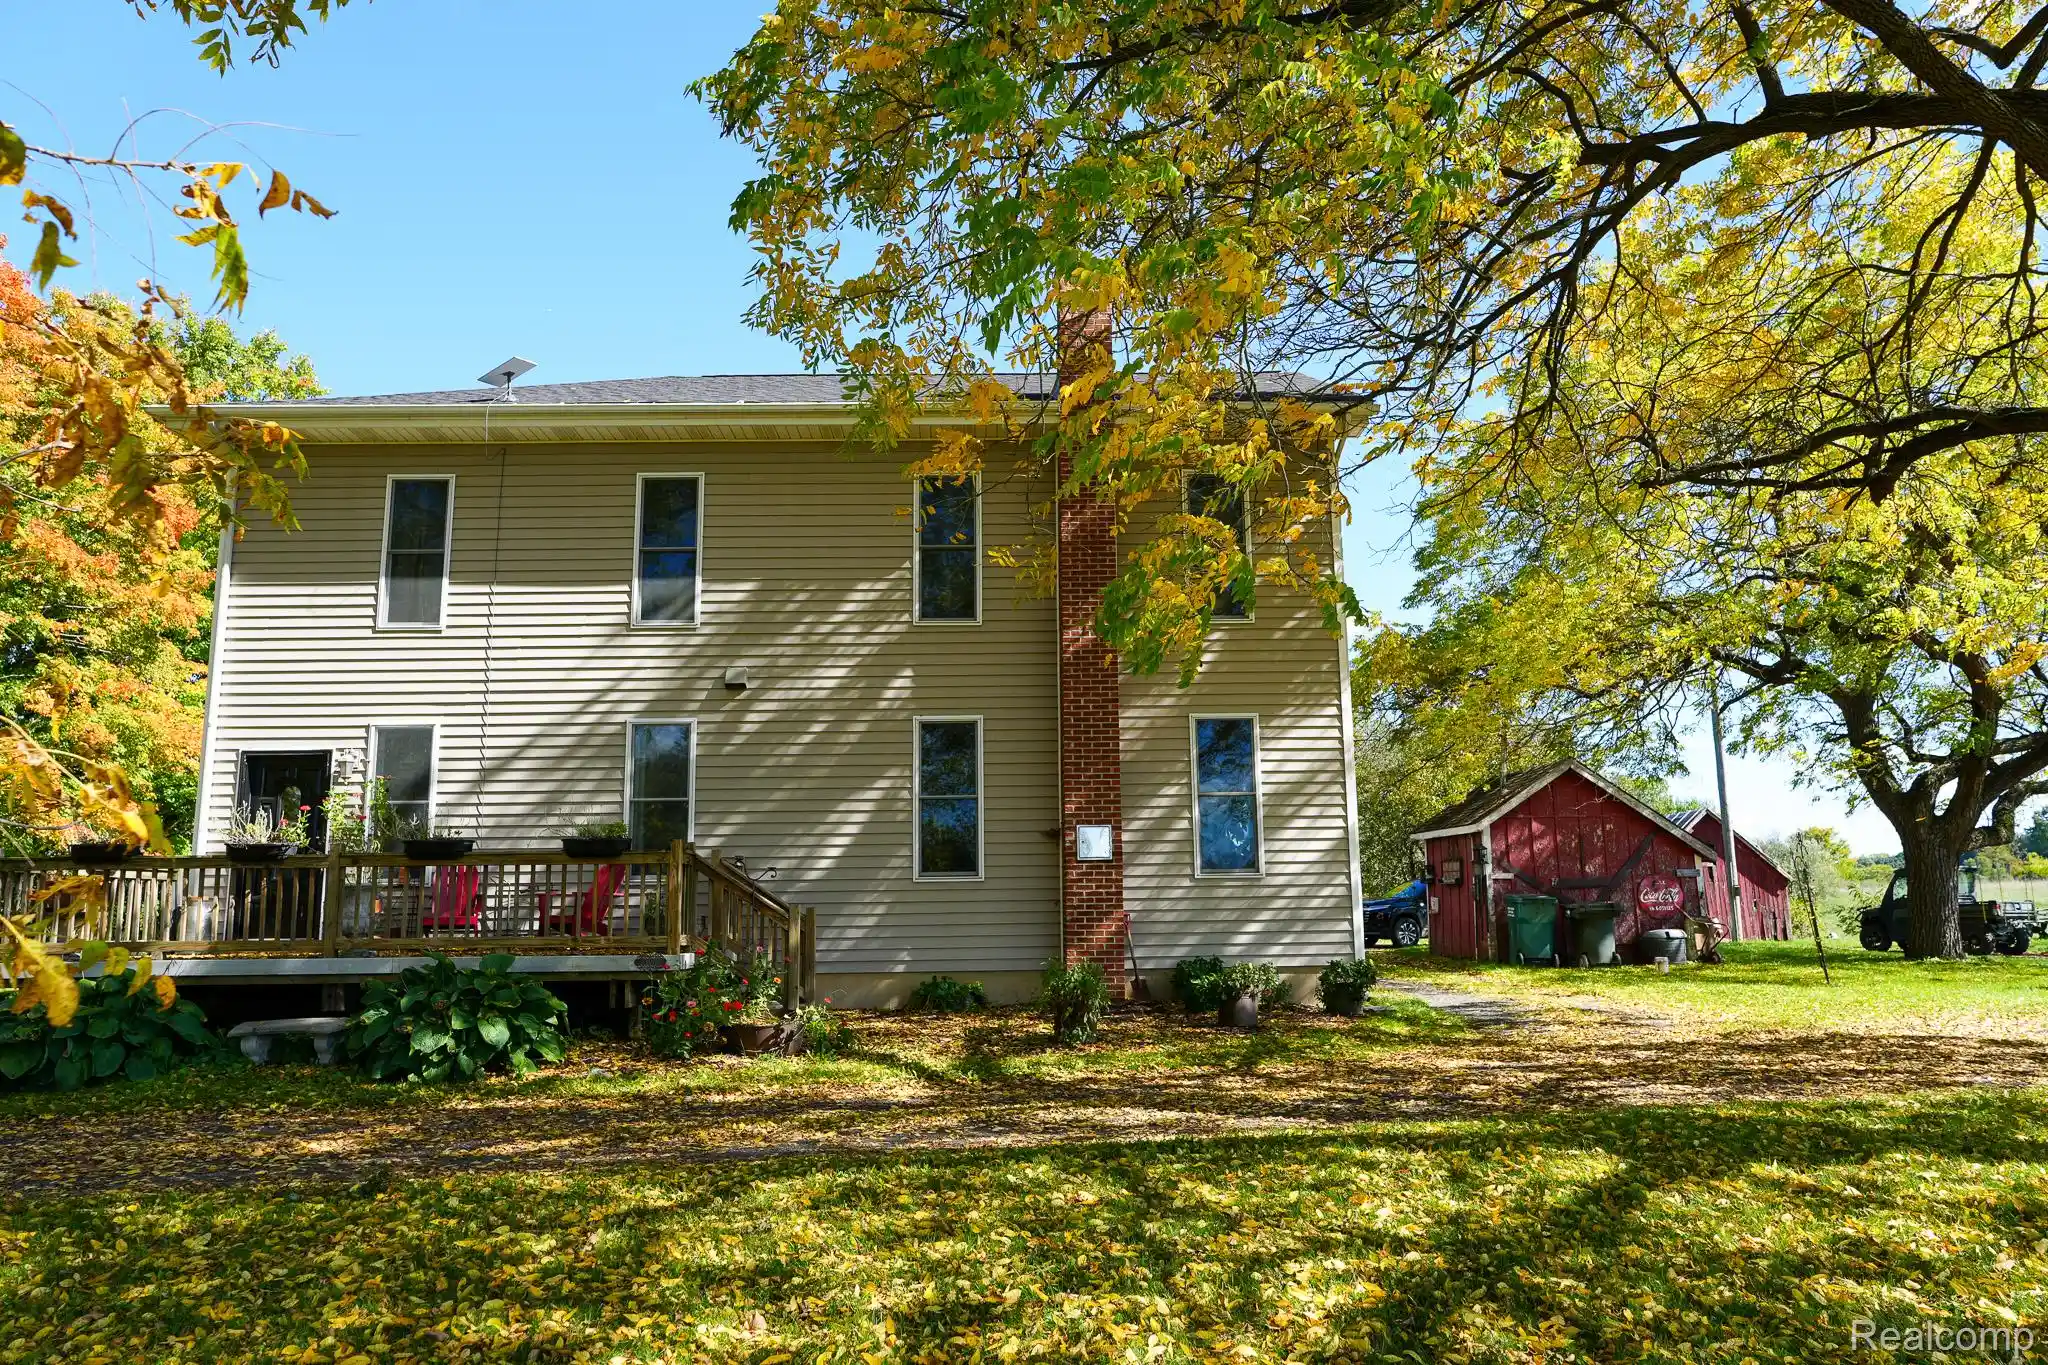
Historic Charm Meets Modern Luxury: 75-Acre Cattle Farm & Homestead
Welcome to a masterfully curated, income-ready 75-acre cattle farm where timeless 1876 heritage effortlessly blends with modern estate luxury.
Stepping inside the expansive 4,200 sq. ft. residence, you are greeted by the warmth of genuine pine flooring running throughout the entire home. The original 1876 structure boasts historical character, while a massive 2001 addition delivers the scale, durability, and convenience expected of modern builds—including 2x6 structural framing and a brand-new 2025 roof for complete peace of mind. Designed for multi-generational living or seamless entertaining, the layout features 5 spacious bedrooms and 3.5 baths. Stay perfectly comfortable year-round with highly efficient 7-zone hot water heat, a cozy wood-burning stove, and a dual-zoned HVAC setup equipped with 2 air handlers and 2 air conditioners on separate thermostats. Complete with a premium whole-house water filtration system and a reliable boiler mate, no detail has been overlooked.
Outside, the property transforms into a true rural paradise. The rolling 75 acres feature 10 heavily wooded acres, 3 pristine ponds, and a picturesque flowing creek, making it ideal for cattle, livestock, or outdoor recreation. Exceptional property infrastructure includes a massive 40x64 pole barn engineered with a cement floor, 220V electrical service, and dedicated water hookups. Nestled inside the barn is a fully functional, heated workshop (fueled by wood and propane), perfect for year-round projects. A dedicated chicken coop rounds out the ultimate self-sufficient homestead layout.
Don't miss this rare opportunity to own a turnkey agricultural estate with centuries of history and decades of modern upgrades. Schedule your private tour today. Owner is related to agent.
- Houzeo last checked: 2 minutes ago
- Listing updated: October 23, 2026 at 8:50 pm
- Listing Provided by: William T Mountain JR (248) 409-2689 | North Bloomfield Properties (248) 366-8484
- Source: Realcomp MLS-MI | MLS#: 20261083450

- Originating MLS: Realcomp II Ltd
Property Details
Status
Active
Type
Single Family Residence
No. of Stories
-
County
City
Neighborhood
--
Year Built
1876
HOA Fees
-
Finished Area
4,200 sqft
Lot Size
75 acres lot
Basement Area
- sqft
MLS Name
Realcomp MLS
MLS Number
20261083450
MLS Status
Active
Days on Market
15
Cumulative Days on Market
12

Continue Your Journey in App
Find your dream home, receive real-time updates, and many more!
Continue Your Journey in App
Find your dream home, receive real-time updates, and many more!
Location
Facts & Features
Rooms
Bedrooms & bathrooms
Bedrooms: 5
Bathrooms: 4
Interior
Cooling
Central Air, Chiller Cooling System
Appliances
Dishwasher, Dryer, Free Standing Gas Oven, Free Standing Refrigerator, Microwave, Stainless Steel Appliances, Washer
Interior Features
Entrance Foyer
Heating
Baseboard, Propane, Zoned
Sewer
Septic Tank
Construction
Year Built
Year Built: 1876
Home type
Single Family Residence
Construction Materials
Vinyl Siding
Foundation Details
Block, Crawl Space, Michigan Basement
Architectural Style
Colonial
Roof
Asphalt
Utilities & Energy
Parking Features
No Garage
Fireplace Features
Family Room
Utilities
Above Ground Utilities
Pool Features
None
Laundry Features
Laundry Room
Basement
Unfinished
Water Source
Well
Electric
Volts220
Other Features
Patio And Porch Features
Deck
Disclosures
Exclusions Do Not Exist, Taxes Not Homestead Exempt
Price History
| Date | Event | Price |
|---|---|---|
10/14/2026 Source: | Listed for Sale | $2,100,000 $500/sqft |

Nearby Homes
Find Homes by Property Features in Metamora, MI
Nearby New Homes For Sale


Based on information from the Board/Association of REALTORS® (alternatively, from the Realcomp II Ltd. MLS) through Oct 29, 2026, 09:31PM. All information provided is deemed reliable, but is not guaranteed to be accurate and should be independently verified. IDX provided courtesy of Realcomp II Ltd. via Andover Real Estate & Houzeo, Copyright 2026 Realcomp II Ltd. Shareholders Any use of search facilities of data on the site, other than by a consumer looking to purchase real estate, is prohibited. IDX information is provided exclusively for consumers' personal, noncommercial use and may not be used for any purpose other than to identify prospective properties consumers may be interested in purchasing. The accuracy of all information, regardless of source, is not guaranteed or warranted. All information should be independently verified. Listing Information presented by local MLS brokerage: Andover Real Estate, local REALTOR®- Scott Rubin - (248)206-3666 . Any use of search facilities of data on the site, other than by a consumer looking to purchase real estate, is prohibited. © 2024 Realcomp II Ltd. MLS. All Rights Reserved.
 Advertising Broker: Andover Real Estate | Andover Real Estate
