Andover RE
Powered by 
- 0
- 9
- Overview
- Description
- Property Details
- Location
- Facts & Features
- Getting Around
- Nearby Homes


Street View
$150,000
Monthly Est:$747
 3 Beds
 2 Baths
2 full baths
 1,194sqft
3815 E Greenwood Dr, Prescott, MI 48756
$150,000
$747/moEst:
Get Pre-Approved
Single Family Residence
Built in 1950
$-- HOA
8.77 acres lot
$126/sq.ft
Description
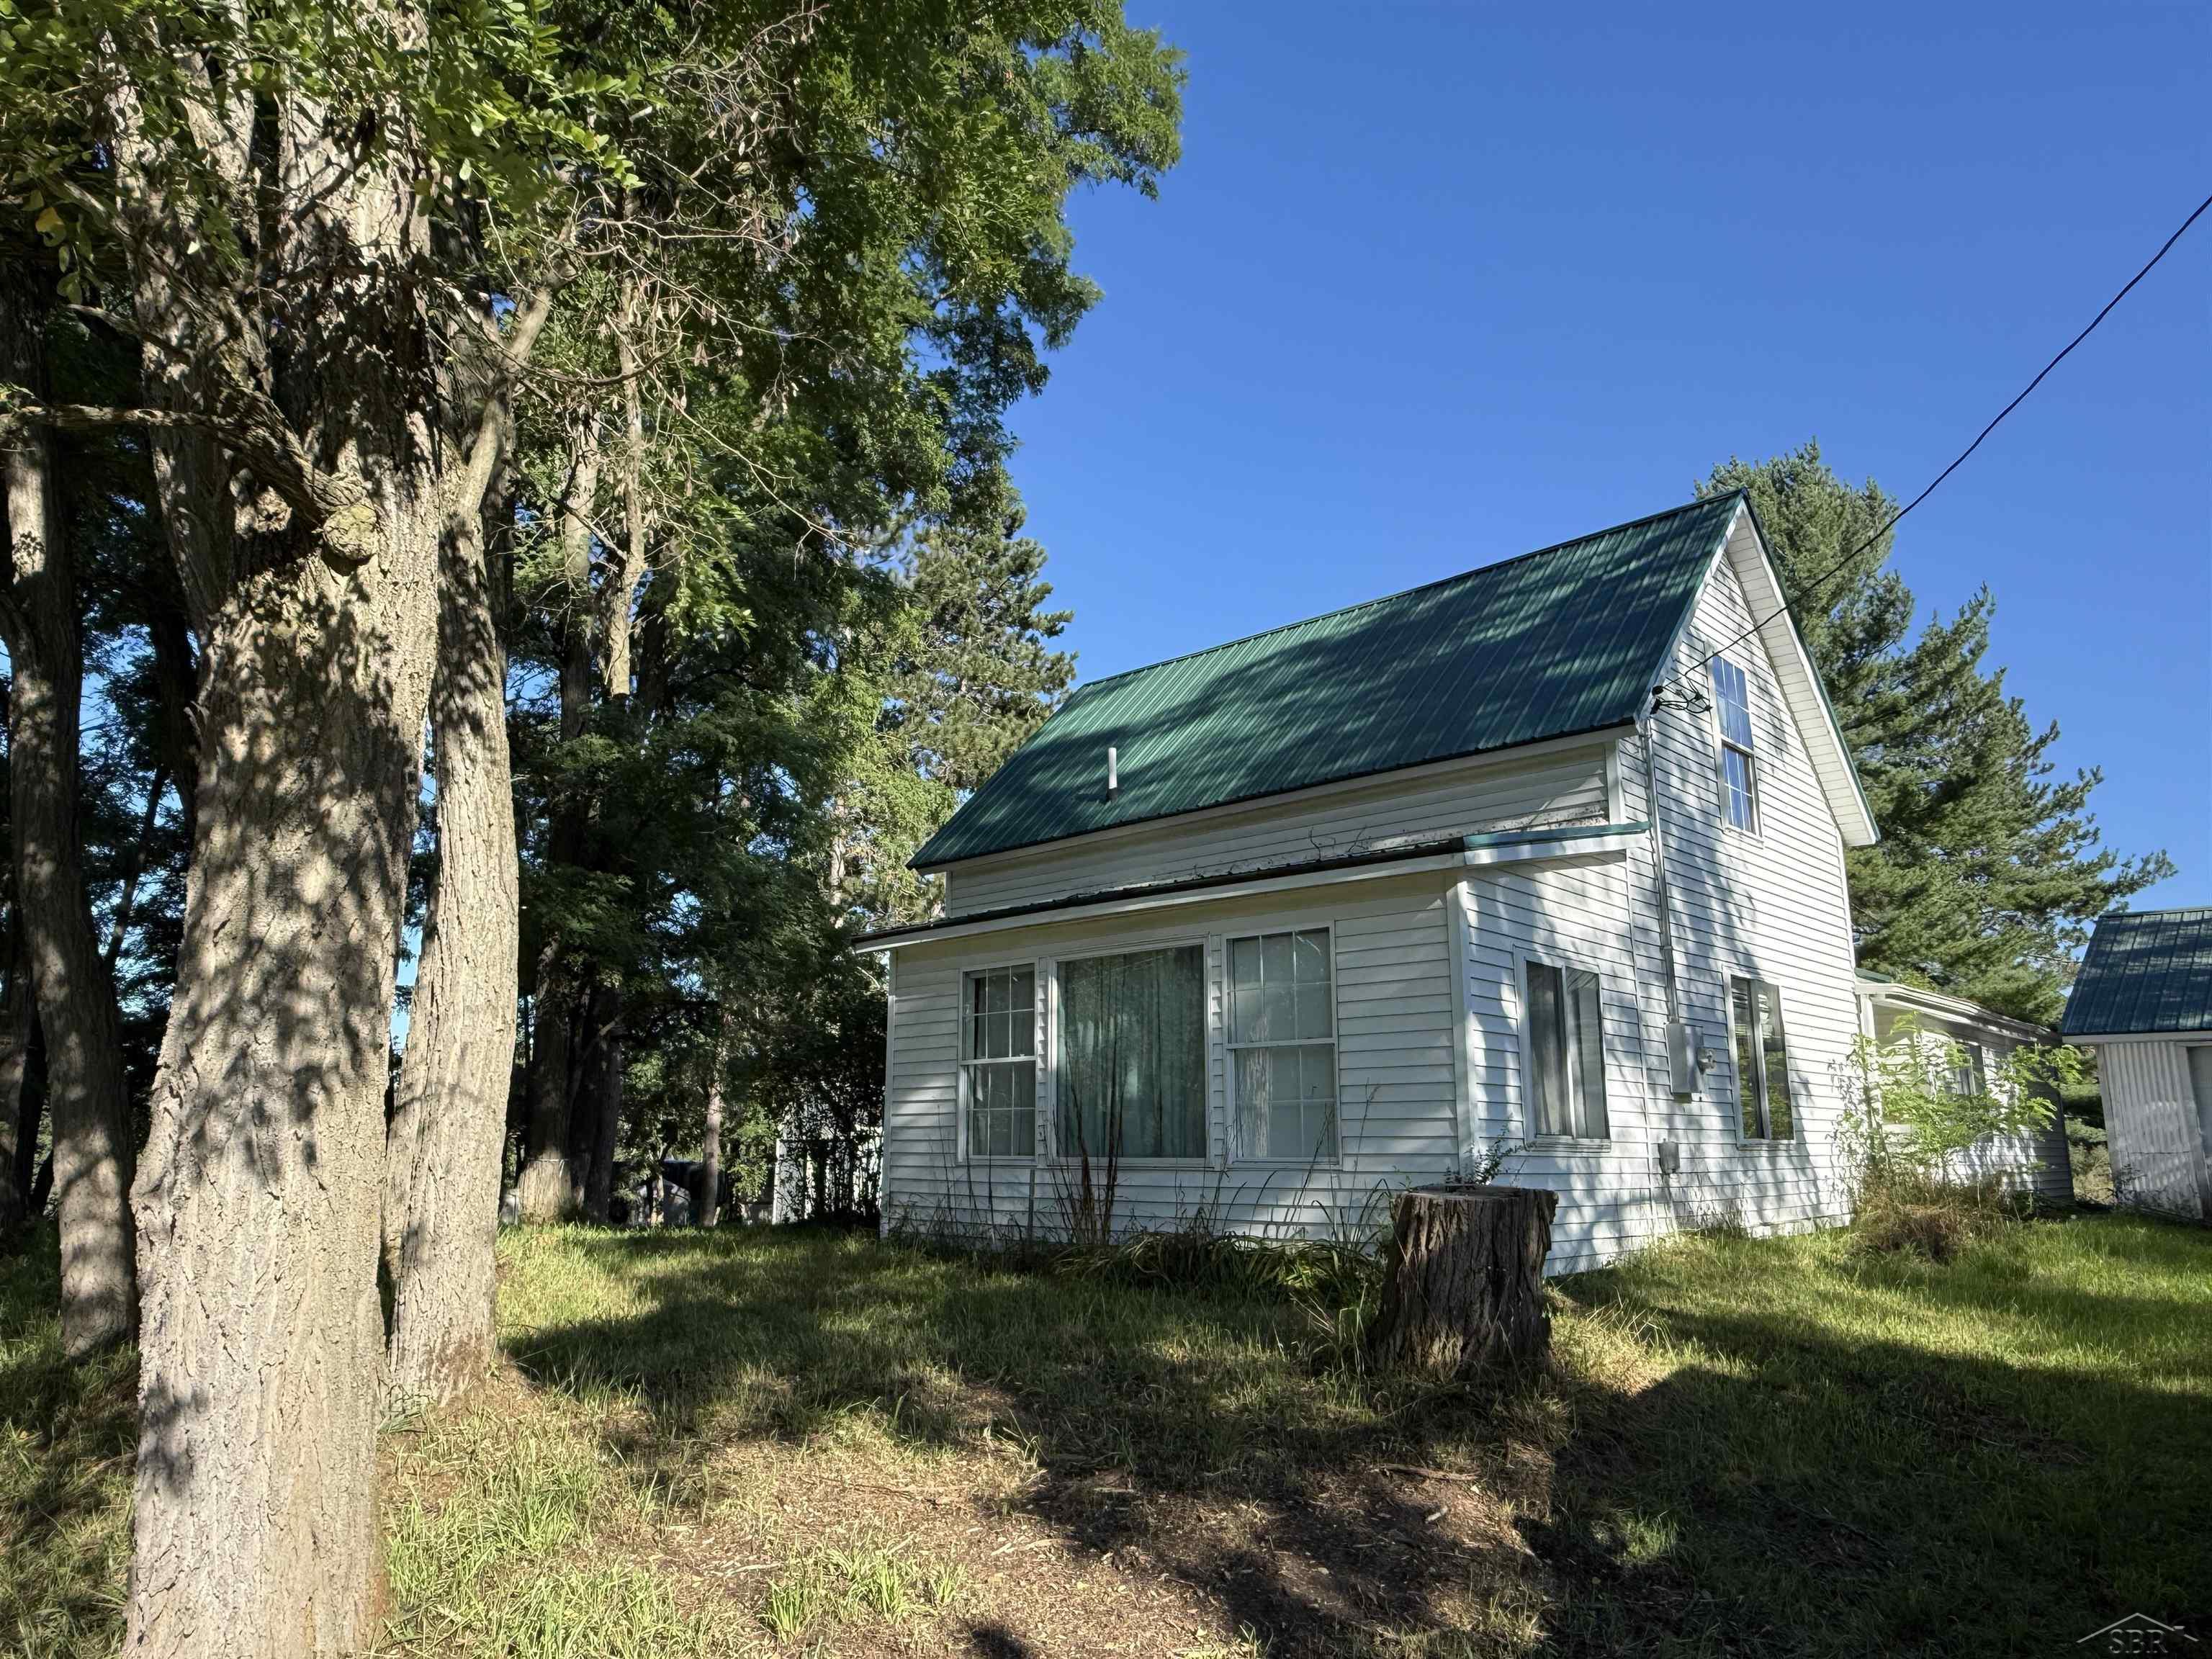
Come home to room to breathe, space to grow, and the simple appeal of country living. Set on approximately 8.77 acres in Richland Township, this three-bedroom, two-full-bath farmhouse offers 1,194 square feet of comfortable living space surrounded by mature shade trees, open lawn, fruit trees, cleared ground, and wooded acreage. Thoughtful improvements by the current owner have brought the home to a comfortable and functional living standard while preserving its classic farmhouse character. The bright, updated kitchen features white cabinetry, generous counter space, recessed lighting, and a dishwasher, refrigerator, and range/oven. Wood-look flooring visually connects the kitchen, dining, and living areas, while a large sliding glass door fills the space with natural light and frames peaceful backyard views. Step outside to the covered rear area and enjoy the quiet rural setting. The practical floor plan places one bedroom, both full bathrooms, and the laundry on the main level. One bathroom includes a low-threshold shower for easier entry, and a walk-in closet provides welcome storage. Upstairs, two additional bedrooms feature newly installed carpeting. Exterior features include vinyl siding and trim, metal roofing, a detached two-car garage measuring approximately 29 by 23 feet, and additional outbuildings for tools, equipment, hobbies, or seasonal storage. The property's blend of open and wooded acreage, along with established apple, pear, and other fruit trees, creates opportunities for gardening, recreation, outdoor projects, or simply enjoying more privacy and elbow room. Additional features include central air conditioning, propane forced-air heat, an electric water heater, 150-amp electrical service, private well and septic, window treatments, approximately 203 feet of frontage along a county-maintained road, and no association. Located between Prescott and the Skidway Lake area, the property also offers convenient access to West Branch, Standish, and Hale. This is an inviting country property with u
- Houzeo last checked: 10 minutes ago
- Listing updated: October 5, 2026 at 12:32 pm
- Listing Provided by: Christopher Parker | EXP Realty (888) 501-7085
- Source: Realcomp MLS-MI | MLS#: 61050221042

- Originating MLS: Saginaw Board of REALTORS
Property Details
Status
Active Under Contract
Type
Single Family Residence
No. of Stories
-
County
City
Neighborhood
--
Year Built
1950
HOA Fees
-
Finished Area
1,194 sqft
Lot Size
8.77 acres lot
Basement Area
- sqft
MLS Name
Realcomp MLS
MLS Number
61050221042
MLS Status
Keep Showing-Contgcy Appl
Days on Market
32
Cumulative Days on Market
28

Continue Your Journey in App
Find your dream home, receive real-time updates, and many more!
Download App
Continue Your Journey in App
Find your dream home, receive real-time updates, and many more!
Location
Facts & Features
Rooms
Bedrooms & bathrooms
Bedrooms: 3
Bathrooms: 2
Interior
Sewer
Septic Tank
Interior Features
Walk In Closets
Window Features
Window Treatments
Cooling
Central Air
Heating
Forced Air, Propane
Appliances
Dishwasher, Oven, Refrigerator, Range
Construction
Year Built
Year Built: 1950
Home type
Single Family Residence
Architectural Style
Farmhouse
Foundation Details
Block, Michigan Basement, Stone
Construction Materials
Vinyl Siding
Utilities & Energy
Water Source
Well
Basement
Block
Pool Features
None
Parking Features
Two Car Garage, Detached
Other Features
Subdivision Name
N/a
Disclosures
Taxes Homestead Exempt
Lot Features
Wooded
Price History
| Date | Event | Price |
|---|---|---|
09/17/2026 Source: | Contingent (Active Under Contract) | $150,000 $126/sqft |
09/07/2026 Source: | Listed for Sale | $150,000 $126/sqft |


Nearby Homes



Find Homes by Property Features in Prescott, MI


Based on information from the Board/Association of REALTORS® (alternatively, from the Realcomp II Ltd. MLS) through Oct 11, 2026, 12:30AM. All information provided is deemed reliable, but is not guaranteed to be accurate and should be independently verified. IDX provided courtesy of Realcomp II Ltd. via Andover Real Estate & Houzeo, Copyright 2026 Realcomp II Ltd. Shareholders Any use of search facilities of data on the site, other than by a consumer looking to purchase real estate, is prohibited. IDX information is provided exclusively for consumers' personal, noncommercial use and may not be used for any purpose other than to identify prospective properties consumers may be interested in purchasing. The accuracy of all information, regardless of source, is not guaranteed or warranted. All information should be independently verified. Listing Information presented by local MLS brokerage: Andover Real Estate, local REALTOR®- Scott Rubin - (248)206-3666 . Any use of search facilities of data on the site, other than by a consumer looking to purchase real estate, is prohibited. © 2024 Realcomp II Ltd. MLS. All Rights Reserved.
 Advertising Broker: Andover Real Estate | Andover Real Estate