- Overview
- Description
- Property Details
- Location
- HOA Management
- Facts & Features
- Getting Around
- Nearby Homes




$239,200
Monthly Est:$1,191
 2 Beds
 2 Baths
2 full baths
 1,036sqft
3815 Parkridge Cir #2-203, Sarasota, FL 34243
$239,200
$1,191/moEst:
Get Pre-Approved
Condominium
Built in 2004
$-- HOA
-- sqft lot
$231/sq.ft
Description
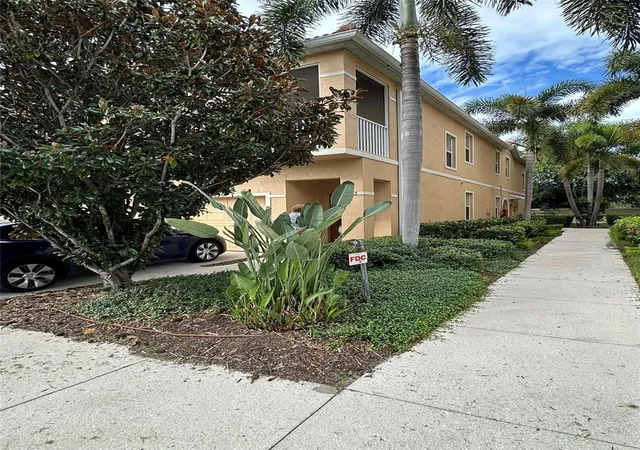
"You do not need to search any further—this townhouse could be your true dream home! This inviting end-unit residence offers 2 bedrooms and 2 full bathrooms, with 1,036 square feet of thoughtfully designed living space.
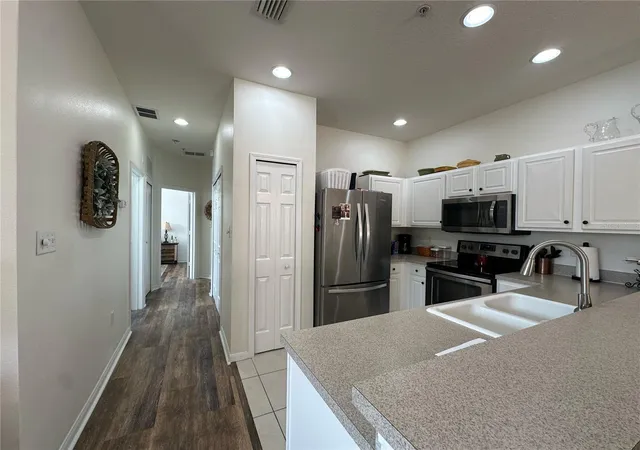
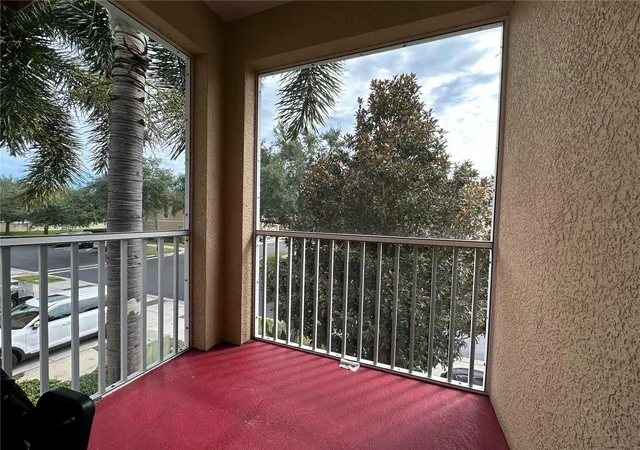
Light-filled and tastefully updated, the home features an open-concept living area and a screened-in balcony that create an easy and comfortable flow throughout the main living spaces. Recent updates include a new A/C (2022), new washer (2022), new water heater (2024), new roof (2024), new flooring, and fresh paint, providing peace of mind and a move-in-ready experience.
The main living area opens naturally into the dining area and kitchen, creating a connected and inviting setting for meals, conversation, and everyday living. The breakfast bar provides casual seating along the kitchen, making it the perfect spot for morning coffee, quick meals, or staying connected while preparing dinner.
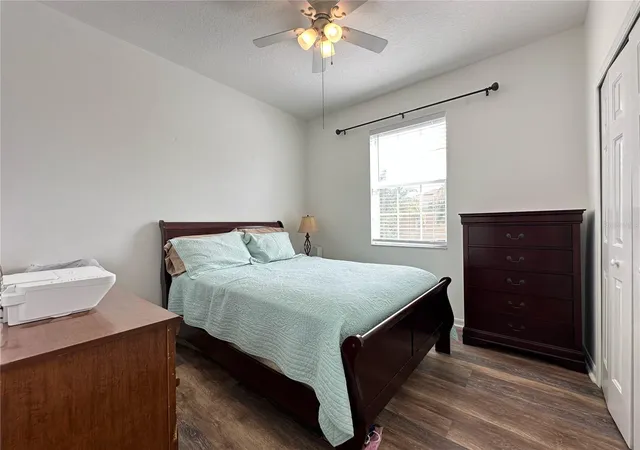
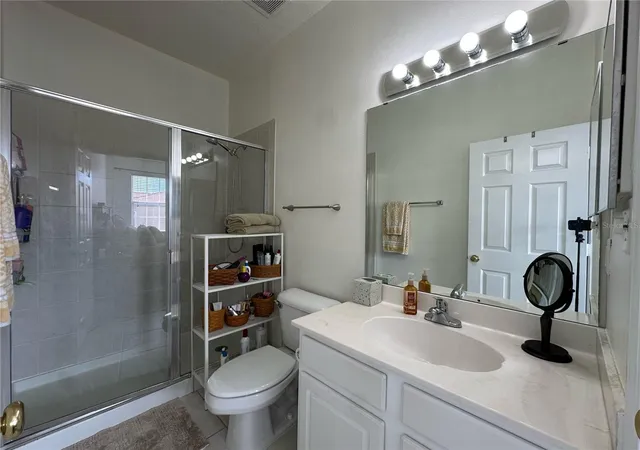
Two spacious bedrooms and two full bathrooms provide flexibility for everyday living, hosting guests, or creating a comfortable home office. The primary bedroom features an en-suite bathroom, while the second full bathroom is conveniently located for guests and shared use.
Large windows allow natural light to fill the home, creating a warm and welcoming atmosphere. Both bedrooms are generously sized and offer ample closet space and privacy. The screened-in balcony provides a peaceful outdoor retreat just off the living area—a wonderful place to enjoy fresh air, relax, or unwind during beautiful Florida evenings.
This gated community offers a convenient, low-maintenance lifestyle with a heated community pool, exterior maintenance, landscaping, pest control, cable, internet, water, and waste services included. The pool area features ample seating, shaded areas, and a relaxed, resort-style setting that feels like a natural extension of the home.
Conveniently located just minutes from everyday shopping and dining, Downtown Sarasota, Lakewood Ranch, UTC Mall, SRQ International Airport, and some of the area's most beautiful attractions, this Sarasota location provides easy access to everything you need. With its thoughtful updates, comfortable layout, and low-maintenance community amenities, this townhouse offers an ideal combination of convenience, comfort, and Florida living"
- Houzeo last checked: 10 minutes ago
- Listing updated: October 9, 2026 at 4:23 am
- Listing Provided by: Gary Brey (941) 376-7575 | GARY BREY LICENSE RE BROKER (941) 376-7575
- Source: Stellar MLS-FL | MLS#: A4708809

Part of

Property Details
Status
Active
Type
Condominium
No. of Stories
2
County
City
Neighborhood
--
Year Built
2004
HOA Fees
-
Finished Area
1,036 sqft
Lot Size
-- sqft lot
Basement Area
- sqft
MLS Name
Stellar MLS
MLS Number
A4708809
MLS Status
Active
Days on Market
1

Continue Your Journey in App
Find your dream home, receive real-time updates, and many more!
Download App
Continue Your Journey in App
Find your dream home, receive real-time updates, and many more!
Location
HOA Management
AMI ADVANCED MANAGEMENT/ADAM HAMILLA
HOA Fees
$-/
Amenities
 Amenities and services may be covered by one or multiple associations and service providers.
 Cable TV
 Water
Water
 Sewer
Sewer
 Maintenance
 Insurance
 Security Gate
 Pool
Pool
 Trash Pickup
 Management
Disclaimer: Amenities are based on third-party information and may vary; buyers must independently verify all amenities, as information is deemed reliable but not guaranteed.
Facts & Features
Rooms
Bedrooms & bathrooms
Bedrooms: 2
Bathrooms: 2
Primary Bedroom
Level: Second
Area: 156.00 Square Feet
Dimensions: 12x13
Bedroom 2
Level: Second
Area: 100.00 Square Feet
Dimensions: 10x10
Kitchen
Level: Second
Area: 100.00 Square Feet
Dimensions: 10x10
Dining Room
Level: Second
Area: 80.00 Square Feet
Dimensions: 8x10
Living Room
Level: Second
Area: 120.00 Square Feet
Dimensions: 10x12
Balcony/Porch/Lanai
Level: Second
Area: 42.00 Square Feet
Dimensions: 6x7
Loft
Level: Second
Area: 14.00 Square Feet
Dimensions: 7x2
Interior
Flooring
Ceramic Tile, Granite, Laminate
Interior Features
High Ceilings
Sewer
Public Sewer
Exterior Features
Lighting
Appliances
Dishwasher, Electric Water Heater
Heating
Electric
Window Features
Window Treatments
Cooling
Central Air
Construction
Year Built
Year Built: 2004
Home type
Condominium
Property Condition
Completed
Foundation Details
Slab
Roof
Concrete
Construction Materials
Stucco
Utilities & Energy
Utilities
Cable Available, Electricity Connected
Pool Features
In Ground
Water Source
Public
Security Features
Gated Community, Secured Garage/parking, Smoke Detector(s)
Laundry Features
Inside
Parking Features
Covered
Association Amenities
Gated
Other Features
Community Features
Deed Restrictions, Gated Community Guard, Gated Community No Guard
Lot Features
In County
Vegetation
Mature Landscaping
Subdivision Name
Parkridge Phase 33 & 19
Price History
| Date | Event | Price |
|---|---|---|
10/08/2026 Source: | Listed for Sale | $239,200 -17.52% $231/sqft |
06/02/2025 Source: | Listing Removed | $290,000 $280/sqft |
02/02/2025 Source: | Listed for Sale | $290,000 -4.92% $280/sqft |
10/30/2024 Source: | Listing Removed | $305,000 +64.95% $294/sqft |
04/16/2021 Source: | Sold | $184,900 +15978.26% $178/sqft |

Show more
Nearby Homes

Find Homes by Property Features in Sarasota, FL

Based on information from Stellar MLS® through Oct 09, 2026, 10:45AM as submitted to and distributed by MLS GRID. All data is obtained from various sources and may not have been verified by the broker or MLS GRID. Supplied Open House Information is subject to change without notice. All information should be independently reviewed and verified for accuracy. Properties may or may not be listed by the office/agent presenting the information. IDX information is provided exclusively for consumers’ personal non-commercial use. It may not be used for any purpose other than to identify prospective properties consumers may be interested in purchasing. The data is deemed reliable but is not guaranteed by MLS GRID. The use of the MLS GRID Data may be subject to an end-user license agreement prescribed by the Member Participant’s applicable MLS, if any, and as amended from time to time. © 2026 Stellar MLS. All Rights Reserved.
 Advertising Broker: Fred McGill | Simple Showing, Inc