- Overview
- Description
- Property Details
- Location
- Facts & Features
- Getting Around
- Nearby Homes
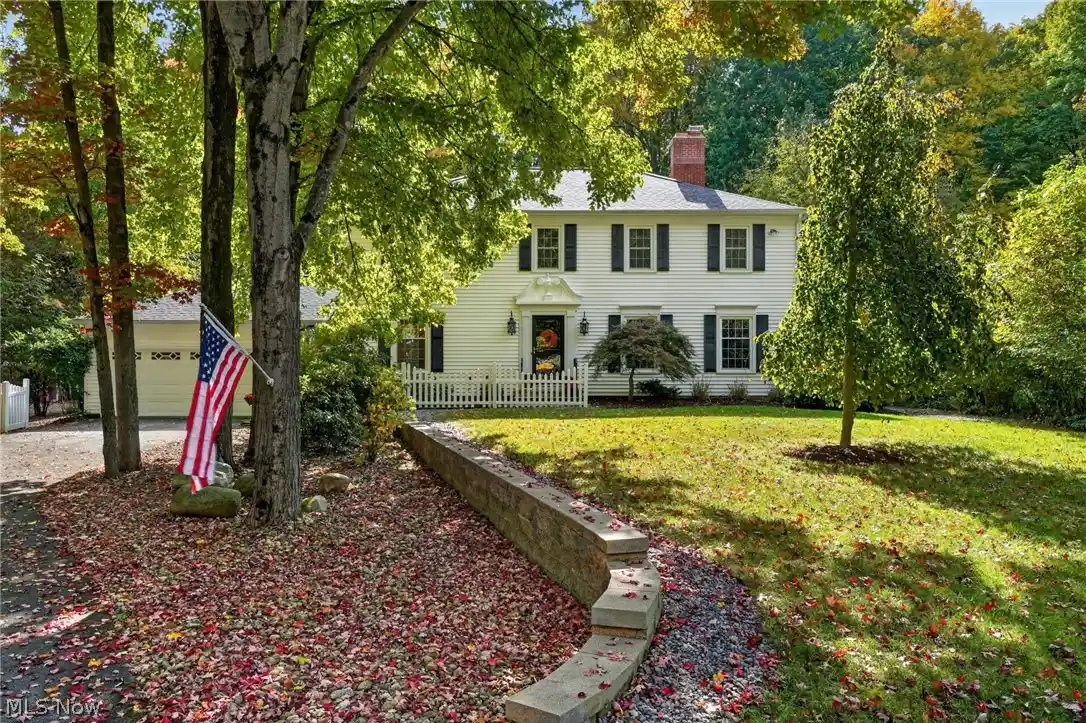


Street View
$685,000
Monthly Est:$3,409
 4 Beds
 3 Baths
2 full baths + 1 half bath
 3,760sqft
38158 Dodds Hl Dr, Willoughby Hills, OH 44094
$685,000
$3,409/moEst:
Get Pre-Approved
Single Family Residence
Built in 1974
$-- HOA
1.04 acres lot
$182/sq.ft
Description
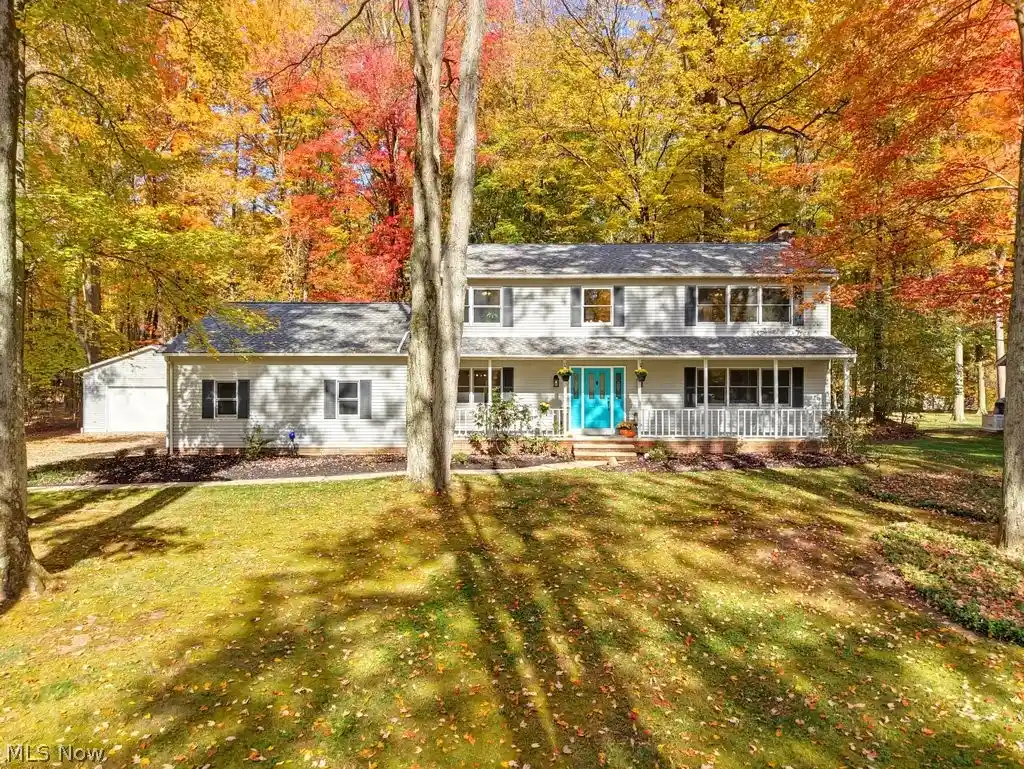
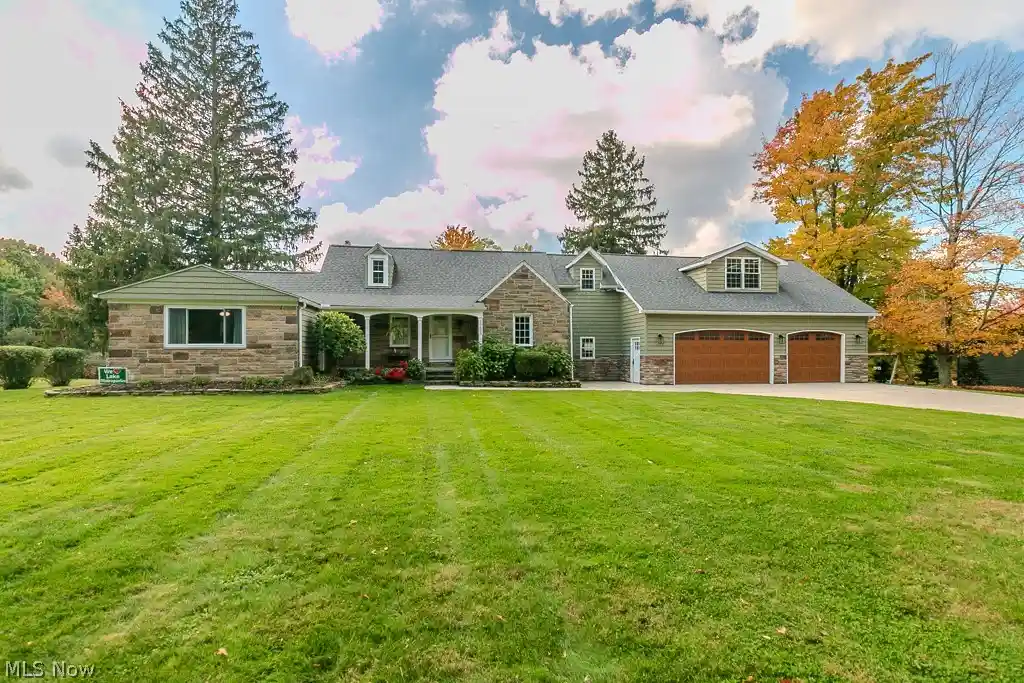
Welcome to this beautiful two-story home nestled in a picturesque, wooded setting on a full acre in Willoughby Hills! Offering four spacious bedrooms and two-and-a-half bathrooms, this home blends timeless character, everyday comfort, and modern updates. Enjoy beautiful NuCore Performance luxury vinyl flooring installed in 2026, along with recently refinished pegged hardwood floors on the main level. The family room showcases stunning historic hand-hewn beams reclaimed from a nearby farm, adding warmth, character, and a unique touch of history. A charming china room features a rich mahogany counter and elegant leaded-glass cabinetry, providing the perfect setting to display treasured collections. One bedroom boasts extensive wall-to-wall built-ins and a cozy window seat, creating a distinctive space filled with character and functionality. Freshly painted interiors create a bright, welcoming atmosphere throughout. Step into the large four-season room, an ideal space for relaxing, entertaining, or enjoying your morning coffee while taking in the peaceful wooded views. The partially finished basement offers additional flexible living space, along with a dedicated workshop and ample storage. A whole-house generator installed in 2024 provides added peace of mind during power outages, while the new roof installed in 2024 offers added protection and helps reduce concerns about a major near-term expense. If you’re looking for space, character, thoughtful updates, and privacy in a beautiful natural setting, this special Willoughby Hills home is a must-see!
- Houzeo last checked: 3 minutes ago
- Listing updated: October 19, 2026 at 11:47 am
- Listing Provided by: Christopher L Hallum (440) 840-6710 DRE #2009003702 | EXP Realty, LLC. (866) 212-4991
- Source: MLS Now-OH | MLS#: 5253662

Property Details
Status
Active
Type
Single Family Residence
No. of Stories
2
County
City
Neighborhood
--
Year Built
1974
HOA Fees
-
Finished Area
3,760 sqft
Lot Size
1.04 acres lot
Basement Area
- sqft
MLS Name
MLS Now
MLS Number
5253662
MLS Status
Active
Days on Market
15
Cumulative Days on Market
4

Continue Your Journey in App
Find your dream home, receive real-time updates, and many more!
Continue Your Journey in App
Find your dream home, receive real-time updates, and many more!
Location
Facts & Features
Rooms
Bedrooms & bathrooms
Bedrooms: 4
Bathrooms: 3
BonusRoom
Level: Basement
Area: 195.00 Square Feet
Dimensions: 15 x 13
Recreation
Level: Basement
Area: 338.00 Square Feet
Dimensions: 26 x 13
Basement
Level: Basement
Area: 660.00 Square Feet
Dimensions: 44 x 15
PrimaryBathroom
Level: Second
Area: 70.00 Square Feet
Dimensions: 10 x 7
EntryFoyer
Level: First
Area: 147.00 Square Feet
Dimensions: 21 x 7
LivingRoom
Level: First
Area: 286.00 Square Feet
Dimensions: 22 x 13
DiningRoom
Level: First
Area: 195.00 Square Feet
Dimensions: 15 x 13
EatInKitchen
Level: First
Area: 255.00 Square Feet
Dimensions: 17 x 15
Bedroom
Level: Second
Area: 180.00 Square Feet
Dimensions: 15 x 12
Bedroom
Level: Second
Area: 195.00 Square Feet
Dimensions: 15 x 13
Bedroom
Level: Second
Area: 264.00 Square Feet
Dimensions: 22 x 12
PrimaryBedroom
Level: Second
Area: 308.00 Square Feet
Dimensions: 22 x 14
Other
Level: First
Area: 330.00 Square Feet
Dimensions: 22 x 15
FamilyRoom
Level: First
Area: 396.00 Square Feet
Dimensions: 22 x 18
Interior
Heating
Forced Air, Gas
Appliances
Microwave
Cooling
Central Air
Sewer
Public Sewer
Construction
Year Built
Year Built: 1974
Home type
Single Family Residence
Architectural Style
Colonial
Foundation Details
Block
Roof
Asphalt, Fiberglass
Construction Materials
Vinyl Siding
Utilities & Energy
Laundry Features
Main Level
Parking Features
Asphalt, Attached, Garage
Water Source
Public
Basement
Partially Finished
Fireplace Features
Double Sided, Gas Starter, Wood Burning
Other Features
Subdivision Name
Dodds Hill Sub
Disclosures
Principal Is Real Estate Licensed
Price History
| Date | Event | Price |
|---|---|---|
10/15/2026 Source: | Listed for Sale | $685,000 $182/sqft |

Nearby Homes
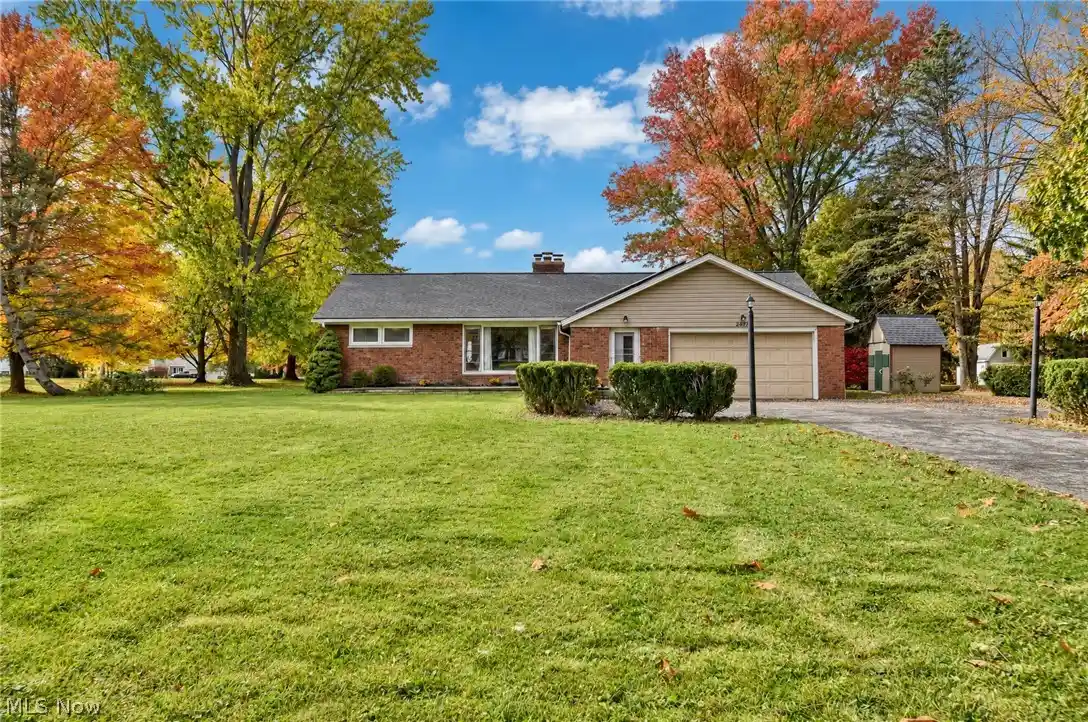
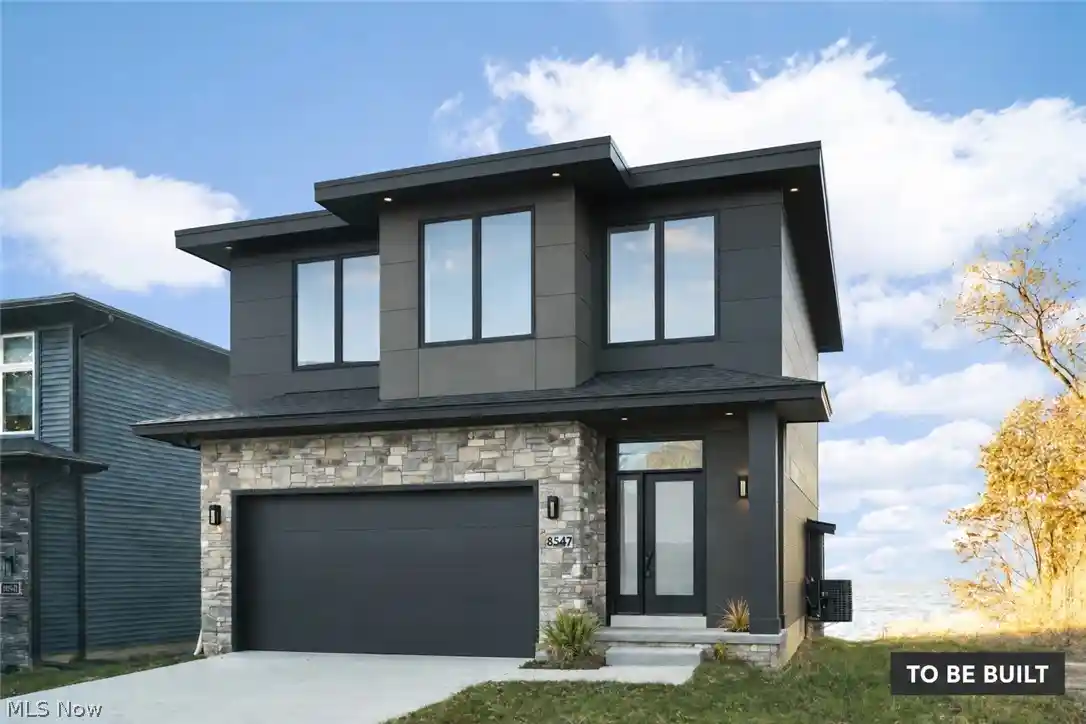
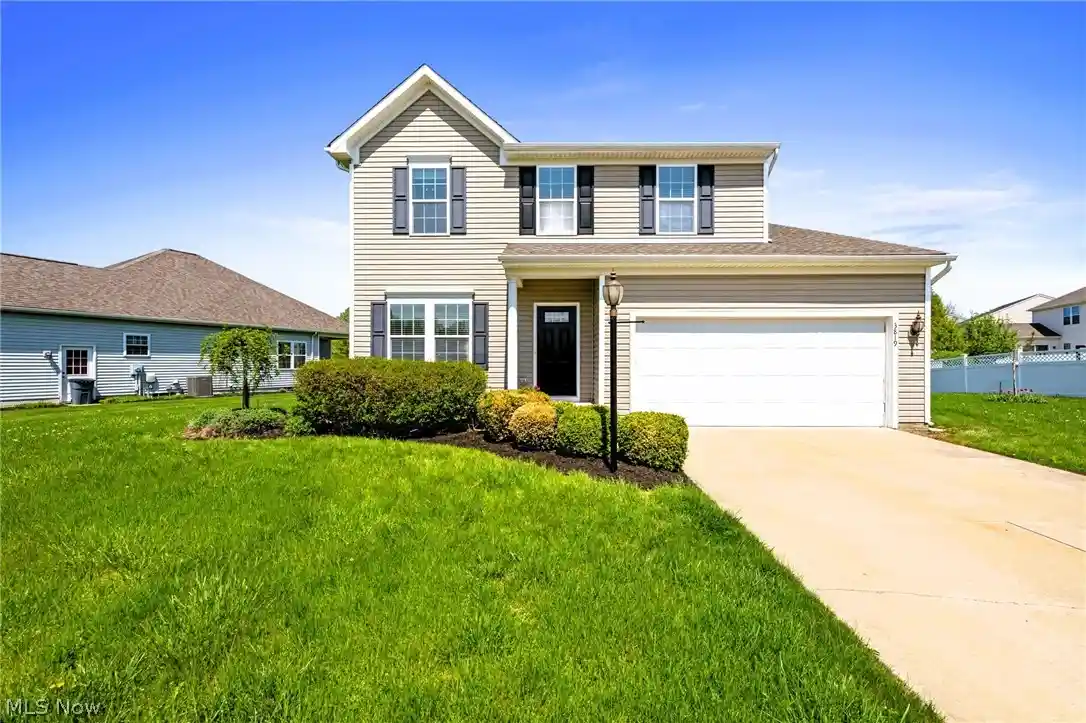


Find Homes by Property Features in Willoughby Hills, OH
Nearby New Homes For Sale

Based on information from the Board/Association of REALTORS® (alternatively, from the Service) through Oct 31, 2026, 08:30AM. The data relating to real estate for sale on this website comes in part from the Internet Data Exchange program of MLS Now. Real estate listings held by brokerage firms other than Houzeo are marked with the Internet Data Exchange logo and detailed information about them includes the name of the listing broker(s). This website may not include listings or property addresses of sellers who have directed their listing brokers to withhold their listing or their property address from display on the Internet. Information is provided exclusively for personal, non-commercial use, and may not be used for any purpose other than to identify prospective properties consumers may be interested in purchasing. All information deemed reliable but not guaranteed. Houzeo participates in MLS Now IDX program, allowing us to display other IDXP’s’ listings on our website. However, Houzeo does not display the entire MLS Now IDX database on this website. The listings of some real estate brokerage firms have been excluded. The photos may be altered, edited, enhanced or virtually staged. © 2026 Multiple Listing Service, Inc. All Rights Reserved
 Advertising Broker: Nicholas Huscroft | Chosen Realty
