- Overview
- Description
- Property Details
- Location
- HOA Management
- Facts & Features
- Getting Around
- Nearby Homes

Street View
$499,000
Monthly Est:$2,484
 5 Beds
 4 Baths
3 full baths + 1 half bath
 3,124sqft
3816 Bow Perch St, Pflugerville, TX 78660
$499,000
$2,484/moEst:
Get Pre-Approved
Single Family Residence
Built in 2018
$40.33/mo HOA
7,017.52 sqft lot
$160/sq.ft
Description
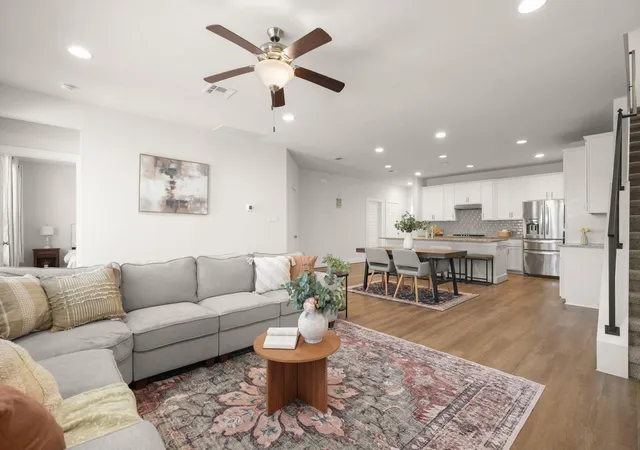
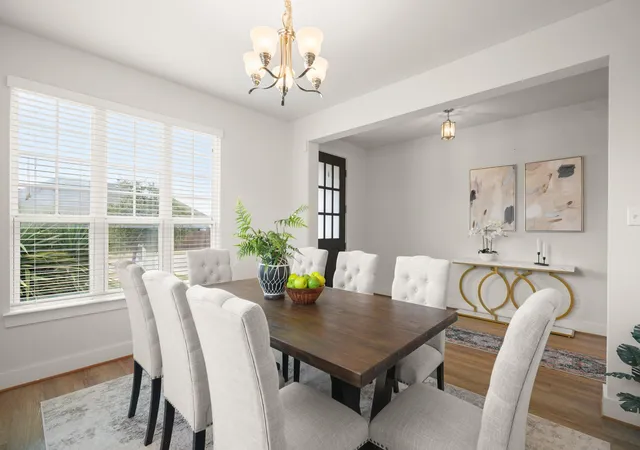
Space to spread out, a flexible floor plan, and a newly added full bath come together in this refreshed Park at Blackhawk home. Offering 3,124 square feet with 5 bedrooms and 3.5 baths, the layout is designed to work beautifully for everyday living, entertaining, working from home, and hosting guests. Step inside to a light-filled main level with multiple living and dining spaces and an open flow that makes the home feel both spacious and connected.
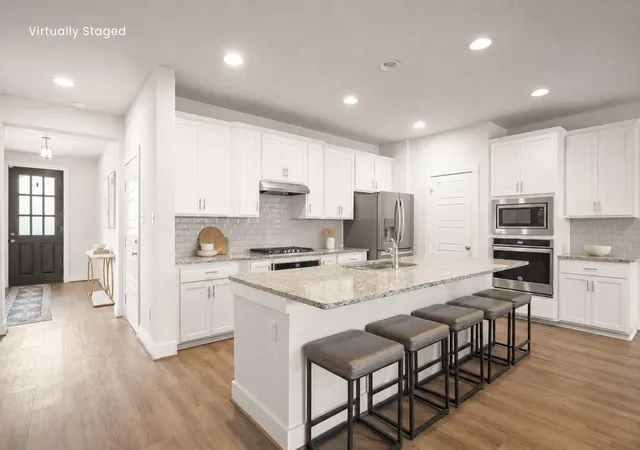
At the heart of the home is an oversized kitchen with a generous center island, crisp white cabinetry, granite counters, subway tile backsplash, stainless steel appliances, gas cooking, and plenty of storage. The kitchen opens to the main living area, creating an inviting central gathering space.
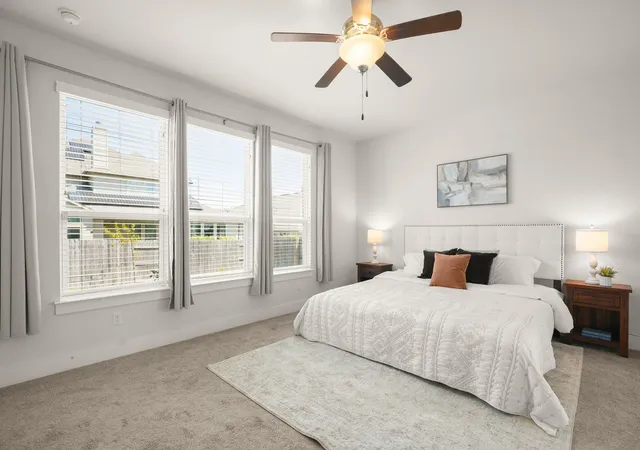
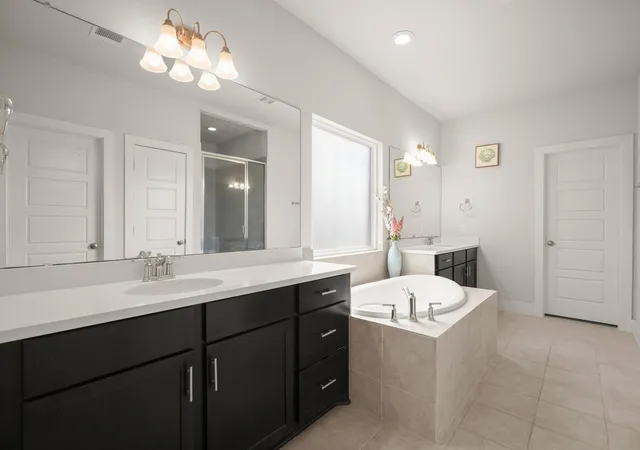
The main-level primary suite is tucked away for privacy and features a spacious bath with dual vanities, soaking tub, and walk-in closet. Upstairs, four additional bedrooms are joined by the newly added full bath and an oversized second living area, giving you exceptional flexibility for a game room, media room, office, workout space, or additional lounge.
Outside, enjoy a fenced backyard and covered patio with room for outdoor dining, grilling, and relaxing. Fresh preparation, landscaping, and thoughtful updates help give the home a clean, move-in-ready feel.
Located in the established Park at Blackhawk community, residents enjoy access to neighborhood amenities including pools, clubhouse, playgrounds, tennis courts, and walking and biking trails. With over 3,100 square feet, five bedrooms, expanded bath count, a downstairs primary, and multiple flexible living spaces, this home offers an impressive combination of space, function, and value.
- Houzeo last checked: 8 minutes ago
- Listing updated: October 3, 2026 at 6:02 pm
- Listing Provided by: Jackie Horton (512) 706-5951 | Compass RE Texas, LLC (512) 575-3644
- Source: Unlock MLS-TX | MLS#: 1767732

Property Details
Status
Active
Type
Single Family Residence
No. of Stories
-
County
City
Neighborhood
Year Built
2018
HOA Fees
$40.33/mo
Finished Area
3,124 sqft
Lot Size
7,017.52 sqft lot
Basement Area
- sqft
MLS Name
Unlock MLS
MLS Number
1767732
MLS Status
Active
Days on Market
30

Continue Your Journey in App
Find your dream home, receive real-time updates, and many more!
Download App
Continue Your Journey in App
Find your dream home, receive real-time updates, and many more!
Location
HOA Management
Park at Blackhawk and Lakeside HOA
HOA Fees
$121/ Quarterly
Amenities
 Amenities and services may be covered by one or multiple associations and service providers.
 Common Area Maintenance
Disclaimer: Amenities are based on third-party information and may vary; buyers must independently verify all amenities, as information is deemed reliable but not guaranteed.
Facts & Features
Rooms
Bedrooms & bathrooms
Bedrooms: 5
Bathrooms: 4
Interior
Sewer
Public Sewer
Interior Features
Breakfast Bar, Ceiling Fan(s), Granite Counters, Stone Counters, Double Vanity, Eat In Kitchen, Interior Steps, Kitchen Island, Multiple Dining Areas, Open Floorplan, Pantry, Primary Bedroom On Main, Recessed Lighting, Soaking Tub, Storage, Walk In Closet(s)
Window Features
Window Coverings
Cooling
Central Air
Flooring
Carpet, Vinyl
Heating
Central
Exterior Features
Private Yard
Appliances
Built In Oven(s), Dishwasher, Disposal, Gas Cooktop, Microwave, Oven, Stainless Steel Appliance(s), Water Heater
Construction
Year Built
Year Built: 2018
Home type
Single Family Residence
Property Condition
Resale
Roof
Composition
Foundation Details
Slab
Construction Materials
Brick
Utilities & Energy
Water Source
Public
Utilities
Electricity Connected, Natural Gas Available, Sewer Available, Water Connected
Pool Features
None
Security Features
Smoke Detector(s)
Parking Features
Attached, Driveway, Garage, Garage Faces Front
Other Features
Subdivision Name
Blackhawk
Disclosures
Mud, Other Disclosures, Seller Disclosure
Lot Features
Back Yard, Curbs, Few Trees, Interior Lot, Landscaped
Patio And Porch Features
Covered, Patio
Community Features
Clubhouse, Park, Playground, Pool, Tennis Court(s), Trail(s)
Price History
| Date | Event | Price |
|---|---|---|
10/03/2026 Source: | Listed for Sale | $499,000 $160/sqft |
06/30/2026 Source: | Listing Removed | $499,000 +14157.14% $160/sqft |
06/30/2026 Source: | Price Decreased | $3,500 -99.30% $1/sqft |
05/22/2026 Source: | Price Decreased | $499,000 -4.02% $160/sqft |
04/13/2026 Source: | Listed for Sale | $519,900 +9.45% $166/sqft |

Show more
Nearby Homes
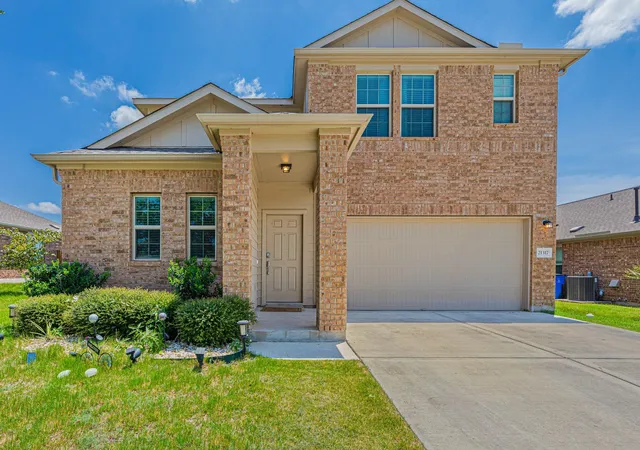
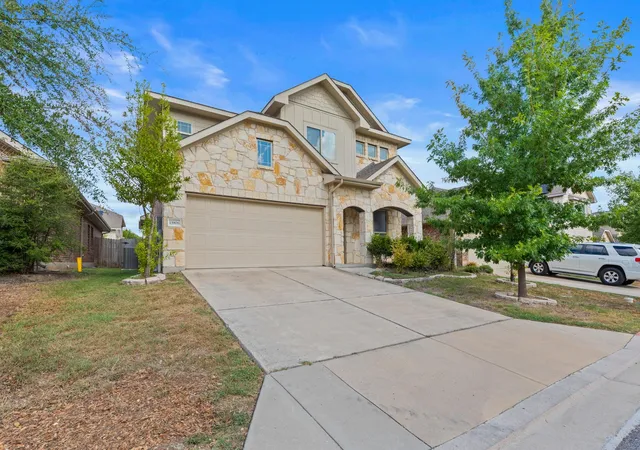
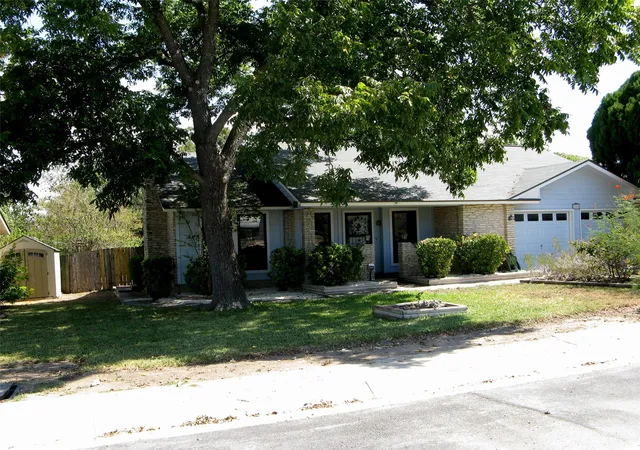
Find Homes by Property Features in Pflugerville, TX
Nearby New Homes For Sale

Based on information submitted to the MLS GRID from Unlock MLS through Oct 10, 2026, 09:30PM. All information provided is deemed reliable but is not guaranteed and should be independently verified. Unlock MLS and its affiliates provide the MLS and all content therein “AS IS” and without any warranty, express or implied. All data is obtained from various sources and may not have been verified by broker or MLS GRID. Supplied Open House Information is subject to change without notice. All information should be independently reviewed and verified for accuracy. Properties may or may not be listed by the office/agent presenting the information. The information being provided is for consumers’ personal, non-commercial use. It may not be used for any purpose other than to identify prospective properties consumers may be interested in purchasing. © 2026 Unlock MLS. All Rights Reserved.
 Advertising Broker: Michelle Brecker | Pathway To Home Realty