- Overview
- Description
- Property Details
- Location
- Facts & Features
- Getting Around
- Nearby Homes
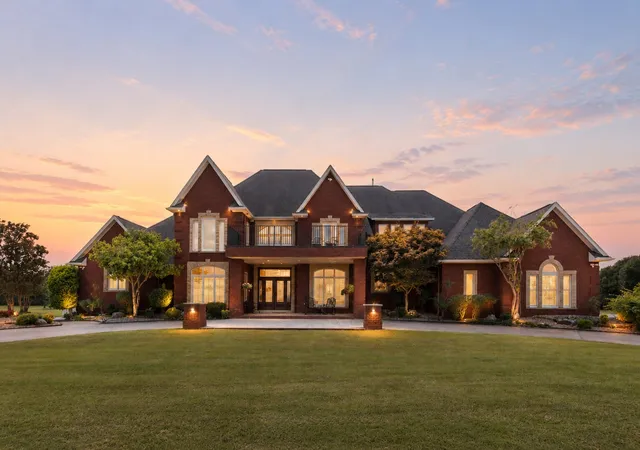

Street View
$1,299,000
Monthly Est:$6,466
 6 Beds
 8 Baths
5 full baths + 3 half baths
 10,138sqft
3816 Bucks Of Gains Crk Rd, Mc Alester, OK 74501
$1,299,000
$6,466/moEst:
Get Pre-Approved
Single Family Residence
Built in 2007
$-- HOA
6.5 acres lot
$128/sq.ft
Description
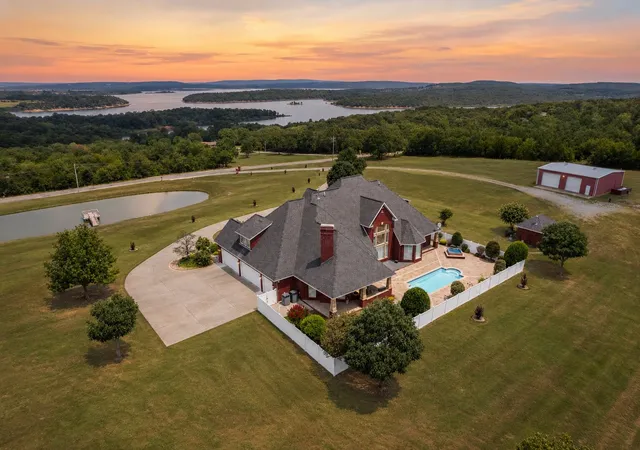
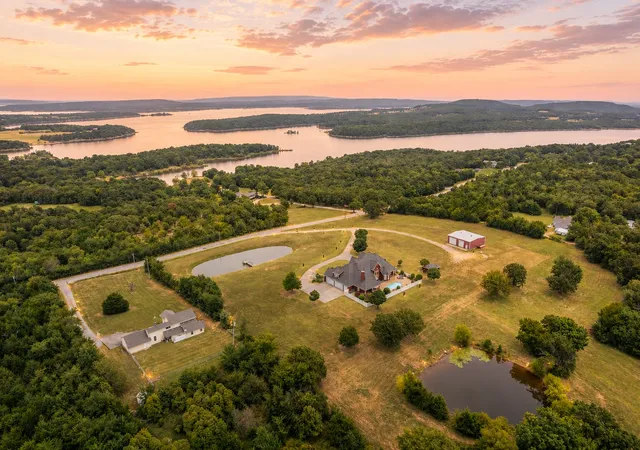
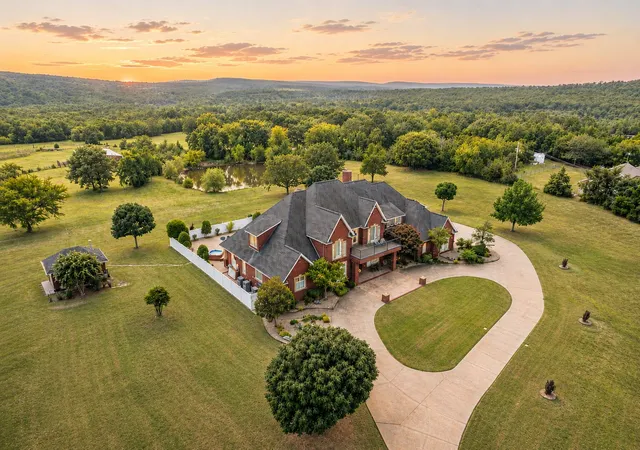
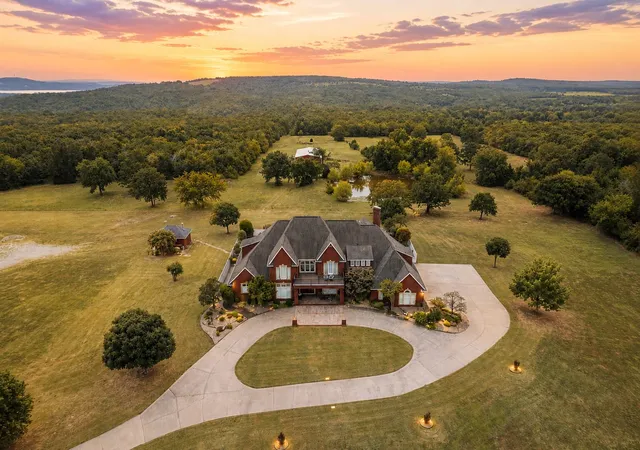
Luxury LAKE VIEW Estate on 6.5 Acres. Extraordinary custom-built estate offering expansive lake views and a rare opportunity in southeastern Oklahoma. This private, luxury retreat spans 6.5 acres and delivers the perfect blend of upscale living and serene lake life. Designed for entertaining and everyday comfort, the home boasts 6 bedrooms, 5 full baths, 3 half baths, an executive office with balcony, theater room, game room, fitness room, and more. Main level highlights: formal living, formal dining, spacious open-concept kitchen and living area, two private primary suites with full baths, and utility room with sink/storage. The grand primary suite includes a whirlpool tub, glass block walk-in shower, oversized walk-in closet, private office, and wet bar with sink and ice maker—plus direct access to the pool and hot tub. The dream kitchen features an AGA 6-burner range with broiler, slow cooker, and roaster functions, JennAir double ovens, ample counter space, custom cabinetry, and a pantry. Upstairs includes an additional living area, half bath, a bedroom with a pullman bath connected to a flex office with balcony overlooking the lake, and an exercise room with a cedar-lined closet. The basement offers a full secondary living space with fireplace, bar/kitchenette, pool table, theater room, two bedrooms, a second utility room, and a reinforced concrete safe room with steel door and full bath. Outdoor features: heated saltwater pool, hot tub, built-in grill/burner, outdoor fridge, fenced backyard, oversized 4.5-car garage, stocked pond, 40x50 shop with full bath. Additional features: whole-house Generac generator, intercom system, and laundry chute. This is lake and country living at its finest—offering peace, privacy, and room to roam. With expansive square footage, exceptional craftsmanship, and breathtaking views, this estate is a one-of-a-kind opportunity you won’t want to miss. Additional 135+ acres available for purchase.
- Houzeo last checked: 1 hour ago
- Listing updated: August 20, 2026 at 2:15 pm
- Listing Provided by: Natalie Tracy (918) 720-5773 DRE #178617 | Lakeside Real Estate (918) 618-1212
- Source: MLS Technology-OK | MLS#: 2629489

Property Details
Status
Active
Type
Single Family Residence
No. of Stories
3
County
City
Neighborhood
--
Year Built
2007
HOA Fees
-
Finished Area
10,138 sqft
Lot Size
6.5 acres lot
Basement Area
- sqft
MLS Name
MLS Technology
MLS Number
2629489
MLS Status
Active
Days on Market
80
Cumulative Days on Market
378

Continue Your Journey in App
Find your dream home, receive real-time updates, and many more!
Continue Your Journey in App
Find your dream home, receive real-time updates, and many more!
Location
Facts & Features
Rooms
Bedrooms & bathrooms
Bedrooms: 6
Bathrooms: 8
Bathroom
Level: Basement
Bedroom
Level: Basement
Bedroom
Level: Basement
BonusRoom
Level: Basement
GameRoom
Level: Basement
Den
Level: Basement
Bathroom
Level: First
LivingRoom
Level: Second
BonusRoom
Level: Second
Office
Level: Second
Bedroom
Level: Second
UtilityRoom
Level: First
Bedroom
Level: First
DiningRoom
Level: First
PrimaryBathroom
Level: First
PrimaryBedroom
Level: First
Office
Level: First
Den
Level: First
LivingRoom
Level: First
Kitchen
Level: First
Interior
Cooling
Central Air
Interior Features
Wet Bar, Granite Counters, High Ceilings, Hot Tub Spa, Other, Pullman Bath, Vaulted Ceilings, Ceiling Fans, Gas Range Connection, Gas Oven Connection, Programmable Thermostat
Flooring
Carpet, Tile, Wood
Appliances
Built In Range, Built In Oven, Double Oven, Dishwasher, Electric Water Heater, Disposal, Gas Water Heater, Ice Maker, Microwave, Oven, Range, Refrigerator, Plumbed For Ice Maker
Window Features
Vinyl, Insulated Windows, Storm Windows
Exterior Features
Concrete Driveway, Sprinkler Irrigation, Landscaping, Lighting, Outdoor Grill, Other, Rain Gutters, Satellite Dish
Sewer
Aerobic Septic
Heating
Central, Propane
Construction
Year Built
Year Built: 2007
Home type
Single Family Residence
Construction Materials
Brick, Wood Frame
Architectural Style
English
Roof
Asphalt, Fiberglass
Foundation Details
Basement, Slab
Utilities & Energy
Utilities
Electricity Available, Natural Gas Available, Satellite Internet Available, Water Available
Basement
Finished, Full
Parking Features
Attached, Garage, Porte Cochere, Garage Faces Side, Workshop In Garage
Pool Features
Fiberglass, In Ground
Water Source
Rural
Laundry Features
Washer Hookup, Electric Dryer Hookup
Security Features
Safe Room Interior, Security System Owned, Smoke Detectors
Fireplace Features
Insert, Gas Log, Gas Starter
Other Features
Community Features
Gutters, Sidewalks
Lot Features
Additional Land Available, Mature Trees, Other, Pond On Lot
Subdivision Name
Pittsburg Co Unplatted
Patio And Porch Features
Balcony, Covered, Patio, Porch
Price History
| Date | Event | Price |
|---|---|---|
06/04/2026 Source: | Listed for Sale | $1,299,000 $128/sqft |
02/08/2026 Source: | Off Market | $1,299,000 -5.53% $128/sqft |
02/08/2026 Source: | Listed for Sale | $1,375,000 $136/sqft |

Nearby Homes




Find Homes by Property Features in Mc Alester, OK

Based on information from MLS Technology, Inc. through Oct 29, 2026, 02:15PM. Information is provided exclusively for consumers’ personal, non-commercial use, that it may not be used for any purpose other than to identify prospective properties consumers may be interested in purchasing. Listing Information displayed on the IDX is deemed reliable but is not guaranteed accurate by the MLS. ©2026 MLS Technology, Inc. All Rights Reserved.
 Advertising Broker: Tomas Barrientos | Home Smart Stellar Realty
