- 0
- 4
- Overview
- Description
- Property Details
- Location
- Facts & Features
- Getting Around
- Nearby Homes
 New Construction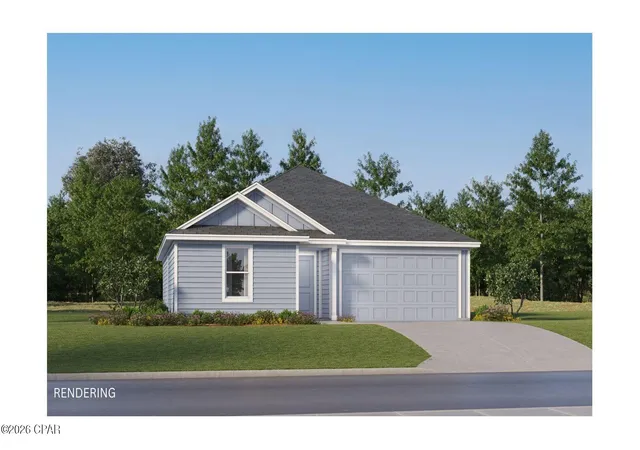
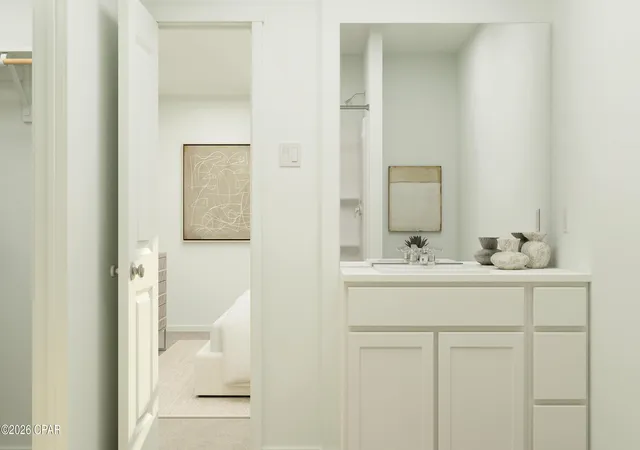

Street View
$249,990
Monthly Est:$1,244
 3 Beds
 2 Baths
2 full baths
 1,413sqft
3816 Wall St #HS96, Panama City, FL 32404
$249,990
$1,244/moEst:
Get Pre-Approved
Single Family Residence
Built in 2026
$-- HOA
0.13 acre lot
$177/sq.ft
Description
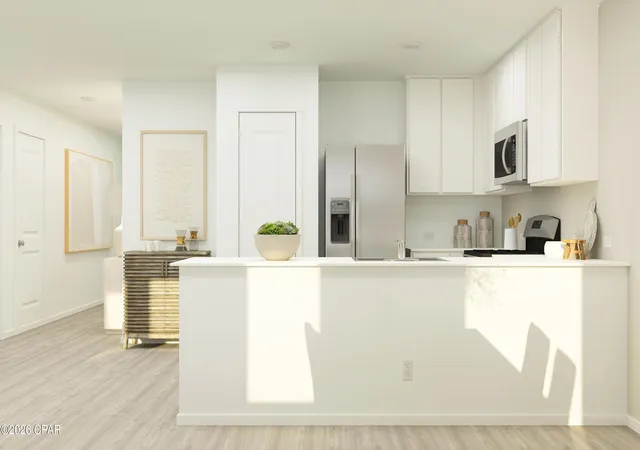
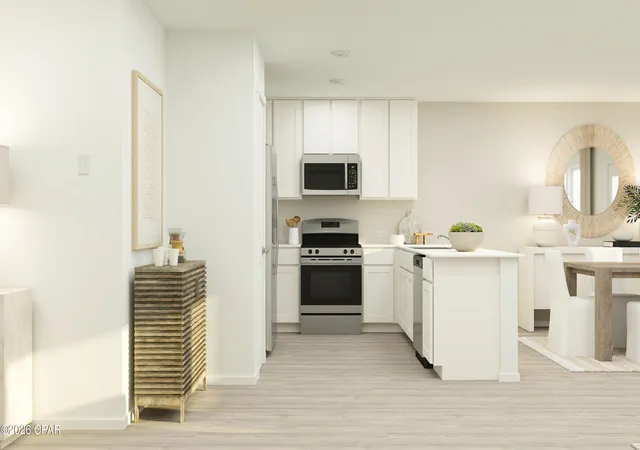
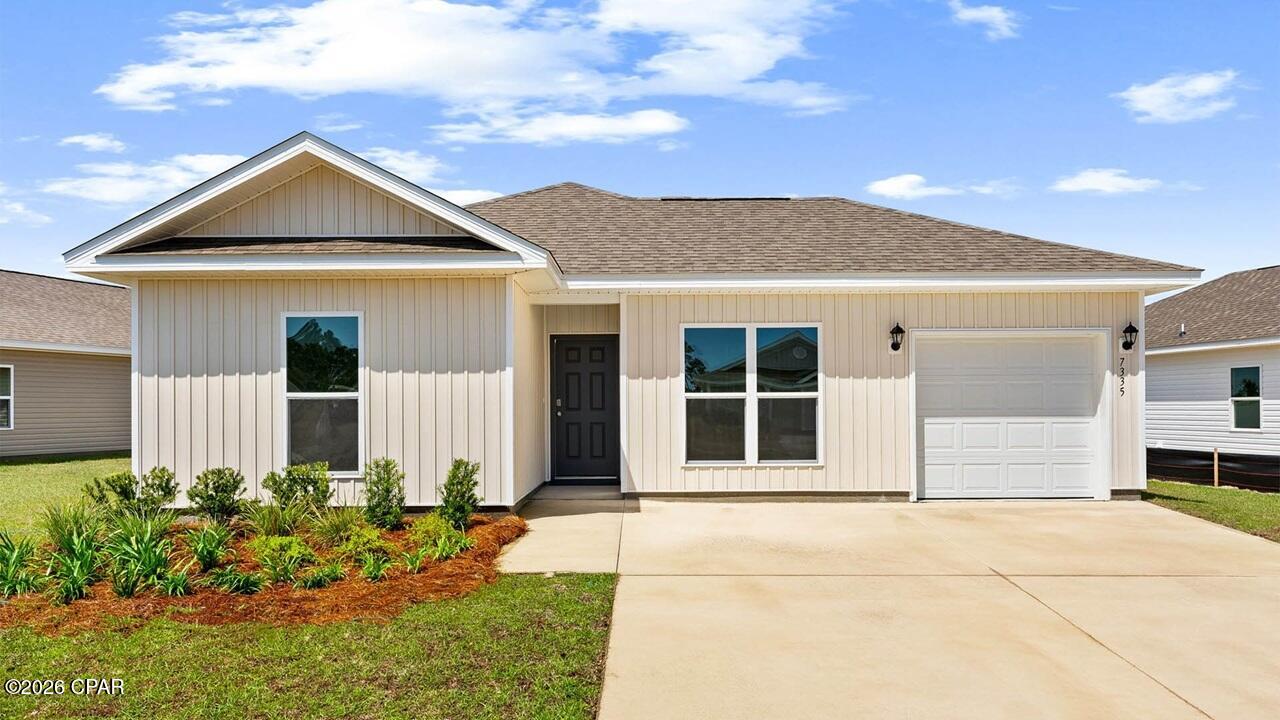
The Wagner floor plan showcases a smart single-story design tailored for today's lifestyle. Two comfortable bedrooms are thoughtfully situated at the front of the home, offering flexibility for family, guests, or even a dedicated workspace. As you move toward the heart of the layout, an open and airy living space brings the kitchen, dining area, and family room together, creating a warm, connected environment for daily living or entertaining. The kitchen is highlighted by quartz countertops, stainless steel appliances, and 42' cabinetry, combining modern style with everyday practicality. The owner's suite is privately set at the back of the home, featuring a well-appointe...
Continue Reading- Houzeo last checked: 14 minutes ago
- Listing updated: June 23, 2026 at 11:13 pm
- Listing Provided by: Lisa M Strickland (850) 293-7949 | Lennar Realty Inc (850) 227-5992
- Source: Bay/Panama City/Central Panhandle MLS-FL | MLS#: 785117

Property Details
Status
Pending
Type
Single Family Residence
No. of Stories
1
County
City
Neighborhood
--
Year Built
2026
HOA Fees
-
Finished Area
1,413 sqft
Lot Size
0.13 acre lot
Basement Area
- sqft
MLS Name
Bay/Panama City/Central Panhandle MLS
MLS Number
785117
MLS Status
Pending
Days on Market
223
Cumulative Days on Market
132

Continue Your Journey in App
Find your dream home, receive real-time updates, and many more!
Download App
Continue Your Journey in App
Find your dream home, receive real-time updates, and many more!
Facts & Features
Rooms
Bedrooms & bathrooms
Bedrooms: 3
Bathrooms: 2
PrimaryBedroom
Level: First
Area: 180.00 Square Feet
Dimensions: 15 x 12
LivingRoom
Level: First
Area: 280.00 Square Feet
Dimensions: 14 x 20
Kitchen
Level: First
Area: 100.00 Square Feet
Dimensions: 10 x 10
Garage
Level: First
Area: 360.00 Square Feet
Dimensions: 18 x 20
Bedroom
Level: First
Area: 120.00 Square Feet
Dimensions: 12 x 10
Bedroom
Level: First
Area: 120.00 Square Feet
Dimensions: 12 x 10
DiningRoom
Level: First
Area: 156.00 Square Feet
Dimensions: 12 x 13
Interior
Interior Features
Main Level Primary, Shower Only, Walk In Closets
Heating
Heat Pump
Sewer
Public Sewer, Sewer Tap Paid
Appliances
Electric Oven, Electric Range, Plumbed For Ice Maker, Tankless Water Heater
Cooling
Heat Pump
Construction
Year Built
Year Built: 2026
Home type
Single Family Residence
Architectural Style
Contemporary
Construction Materials
Vinyl Siding
Foundation Details
Slab
Roof
Shingle
Utilities & Energy
Utilities
Electricity Available, Natural Gas Available, Underground Utilities
Other Features
Subdivision Name
Magnolia Ridge
Price History
| Date | Event | Price |
|---|---|---|
06/23/2026 Source: | Pending | $249,990 $177/sqft |
06/20/2026 Source: | Price Decreased | $249,990 -1.71% $177/sqft |
05/21/2026 Source: | Price Decreased | $254,335 -0.26% $180/sqft |
04/05/2026 Source: | Price Decreased | $254,990 -0.78% $180/sqft |
02/18/2026 Source: | Price Increased | $256,990 +1.98% $182/sqft |

Show more
Nearby Homes
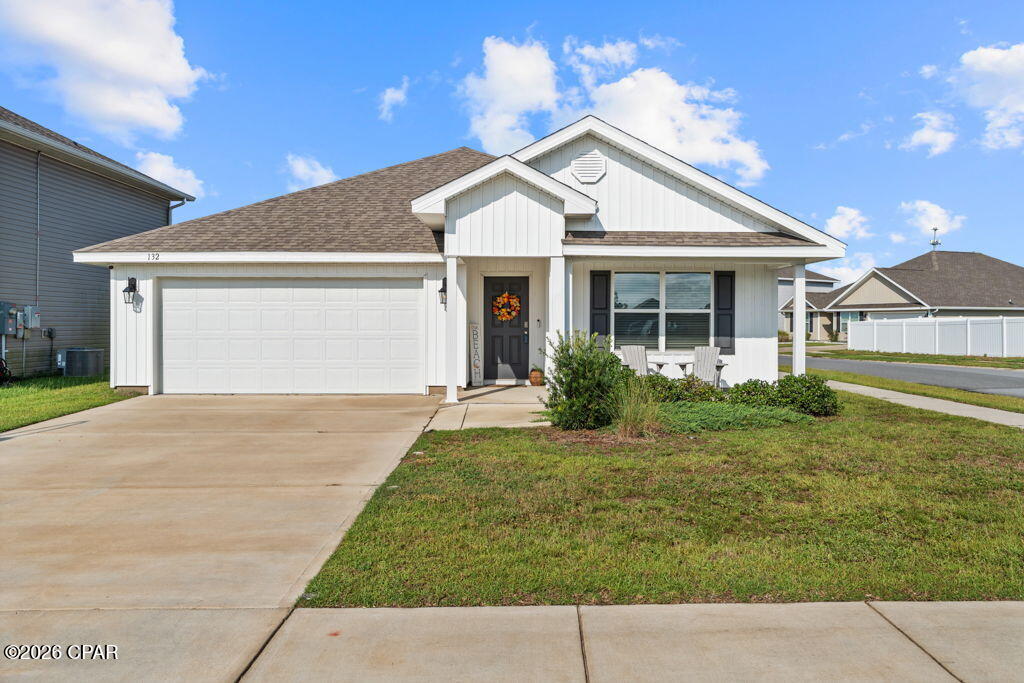
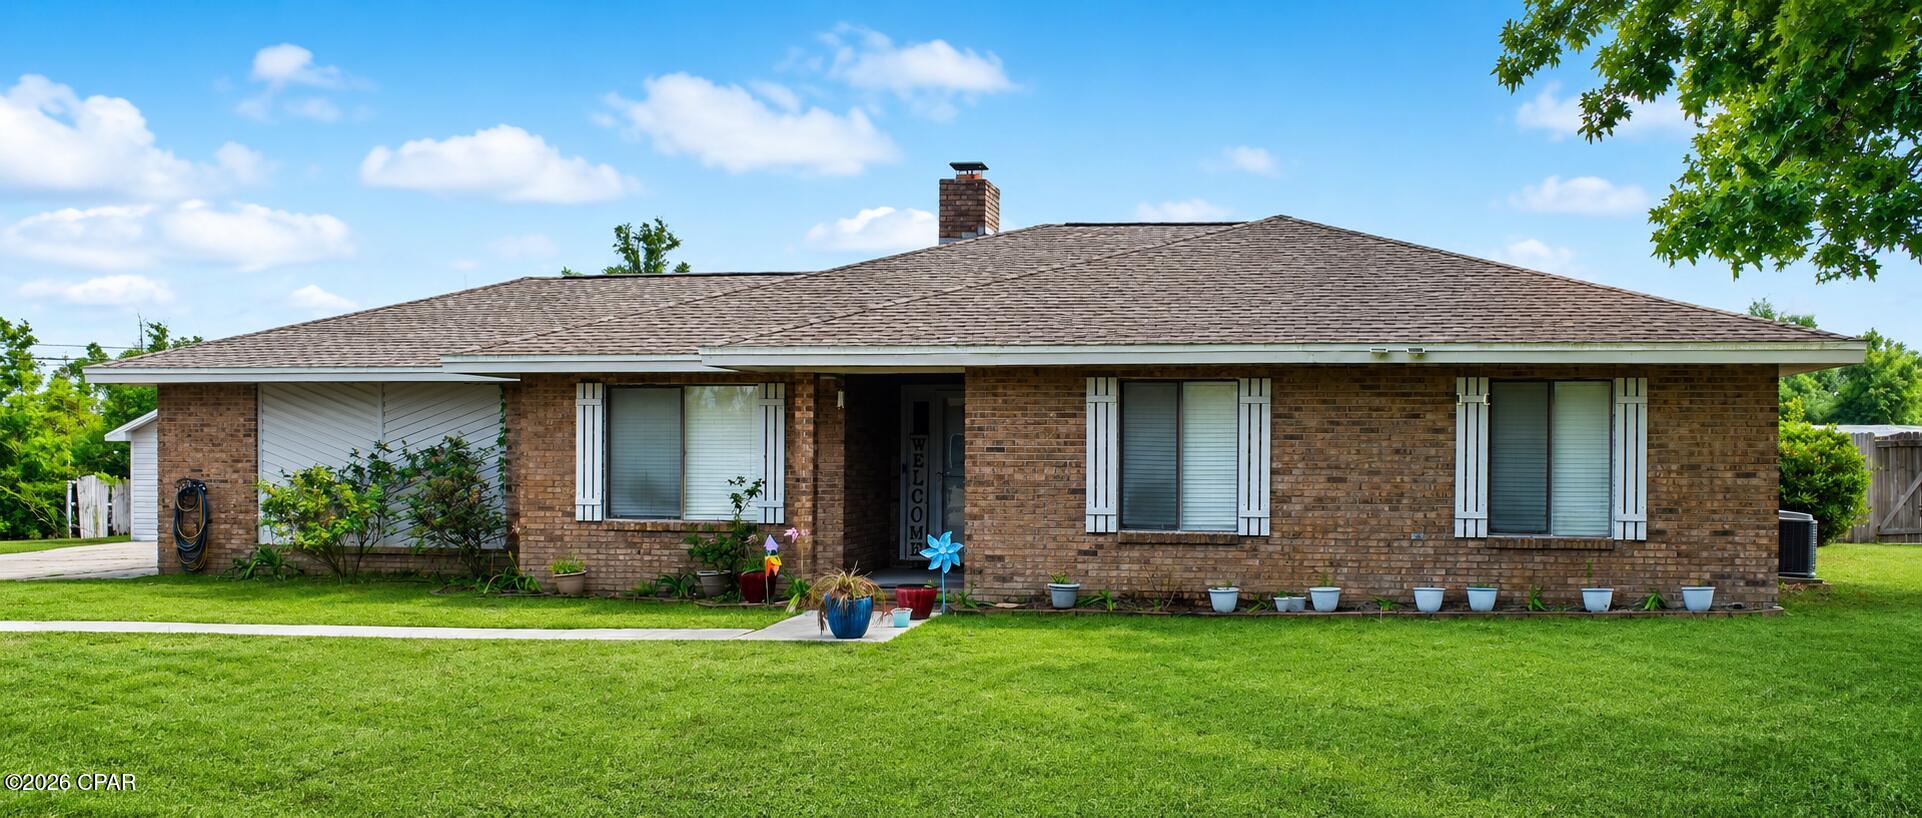


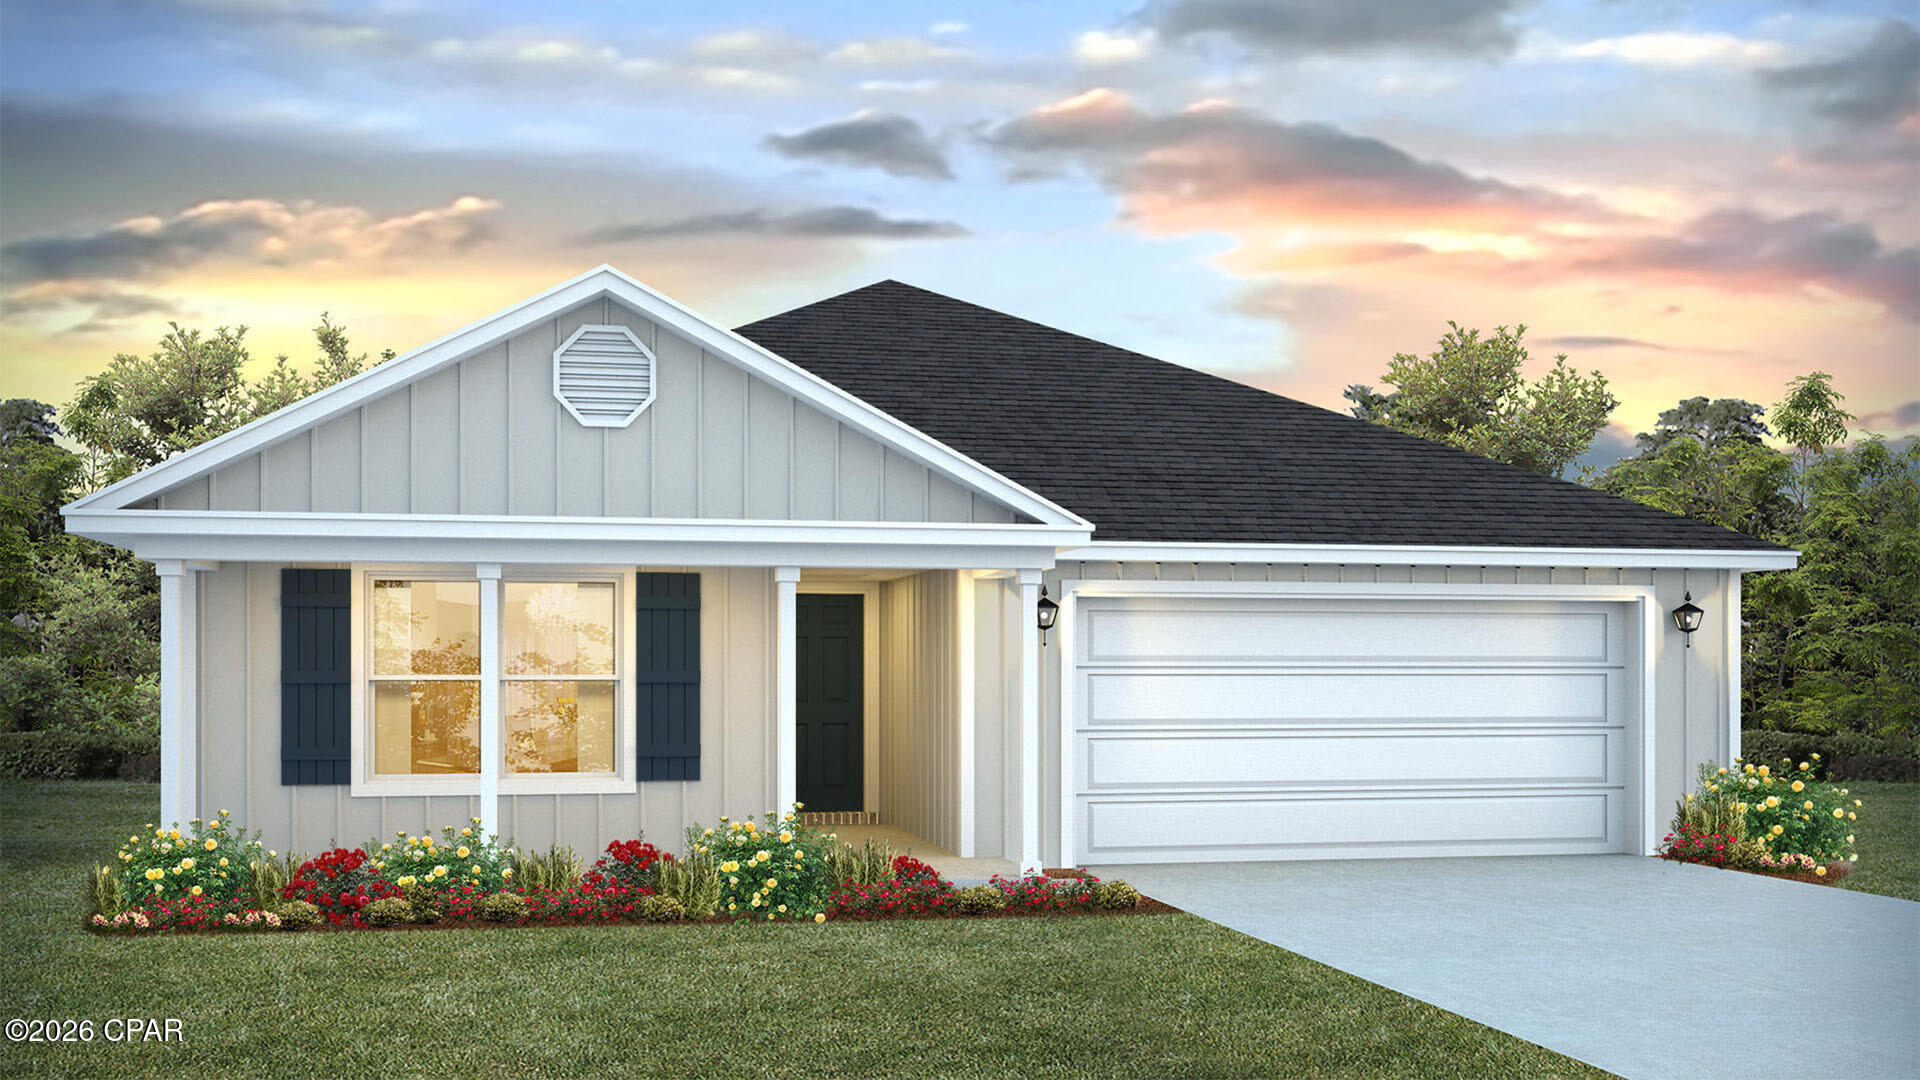


Find Homes by Property Features in Panama City, FL
Nearby New Homes For Sale


Based on information from Central Panhandle Association of REALTORS® MLS through Sep 23, 2026, 06:00AM. IDX information is provided exclusively for consumers’ personal, non-commercial use, that it may not be used for any purpose other than to identify prospective properties consumers may be interested in purchasing. Data is deemed reliable but is not guaranteed accurate by the MLS. ©2026 Bay Central Panhandle Association of REALTORS®
 Advertising Broker: Moe Mossa (Savvy Avenue) | Savvy Avenue, LLC

Love this home?
Here's 4 things you can do

Your local real estate expert. Speak directly with agent about the home & pricing.

Book your private tour
as early as Today at 09:00 AM

Rates starting from 6.3%. Secure financing early to move quickly when you're ready.

Fastest way to get your offer in. Speak directly with agent to negotiate the offer.


