- Overview
- Description
- Property Details
- Location
- HOA Management
- Facts & Features
- Getting Around
- Nearby Homes




$763,000
Monthly Est:$3,798
 5 Beds
 5 Baths
4 full baths + 1 half bath
 3,858sqft
3817 Horsham St, Fort Mill, SC 29707
$763,000
$3,798/moEst:
Get Pre-Approved
Single Family Residence
Built in 2025
$122.67/mo HOA
0.28 acre lot
$198/sq.ft
Description
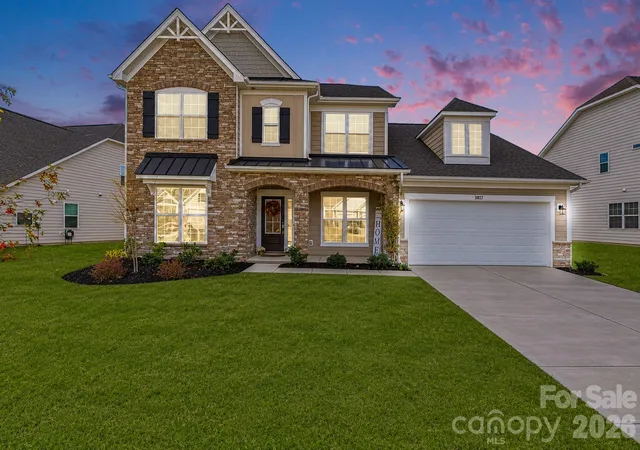
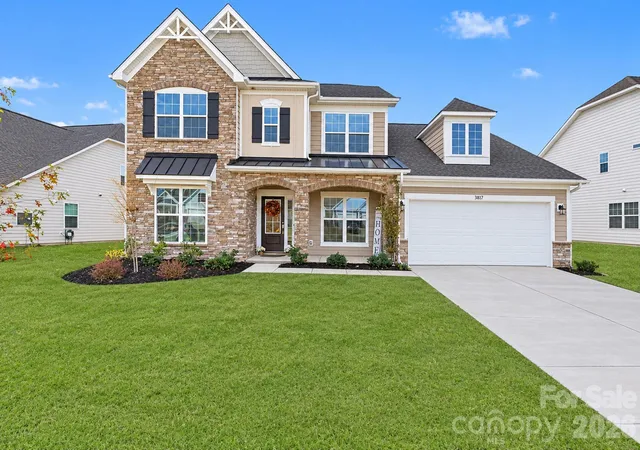
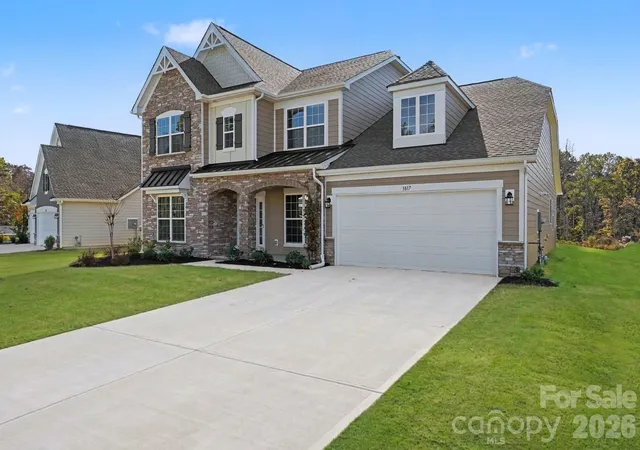
Welcome to this beautiful 2025-built home in the desirable Harris Mill community in Indian Land, SC! Offering over 3,700 square feet of living space, 5 bedrooms, and 4 bathrooms, this spacious home combines modern design, thoughtful upgrades, and plenty of room for everyday living and entertaining. Ideally situated near the end of the street, just before the cul-de-sac, the property sits on a generous 0.277-acre lot with a beautiful wooded backdrop.
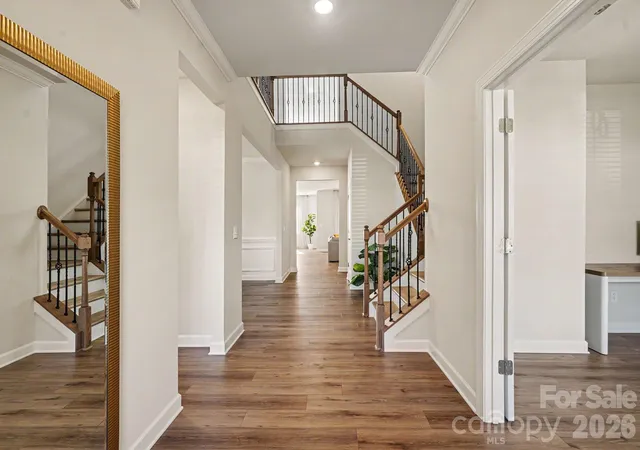
Step inside to a welcoming two-story foyer featuring a beautiful staircase with wood treads and decorative wrought-iron railings. The open floor plan offers a bright and inviting living area with plenty of natural light, a cozy gas fireplace with built-in cabinetry, and beautiful flooring throughout the main living spaces.
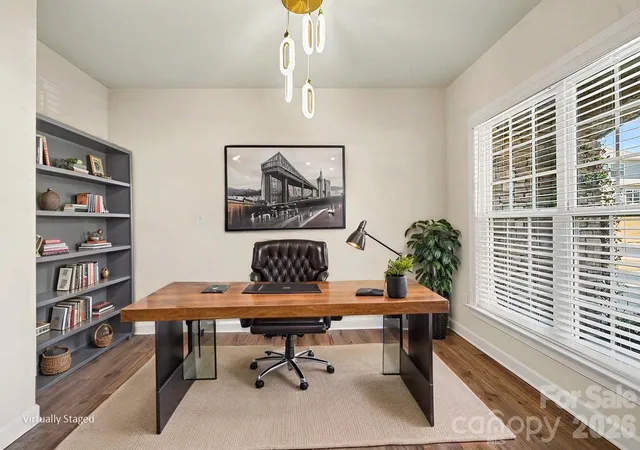
The spacious kitchen is a standout feature, offering quartz countertops, a large center island, white cabinetry, stainless steel appliances, a gas cooktop, double wall ovens, and plenty of counter and cabinet space. The kitchen opens to the main living area, making it easy to stay connected while cooking or entertaining. A formal dining room and dedicated office provide additional flexibility.
The main-level primary suite offers a spacious bedroom with a tray ceiling, walk-in closet, and a beautifully appointed en-suite bathroom. An additional bedroom on the main floor is perfect for guests. Upstairs, you'll find three more bedrooms, a generous bonus room, and a versatile loft area, providing plenty of options for a media room, playroom, or additional living space.
One of the home's best features is the outdoor space! The screened-in back porch overlooks a spacious backyard backing to a beautiful wooded area, offering a peaceful setting to relax and enjoy the outdoors. The backyard also features a custom-built grilling station with a propane grill and stone surround, perfect for weekend cookouts and entertaining. With a generous lot size and attractive natural surroundings, this outdoor space is truly something special.
Additional upgrades include a finished two-car garage with epoxy flooring, beautiful lighting fixtures, and thoughtful finishing touches throughout the home.
Located in Phase 1 of Harris Mill, the property also offers the advantage of NO additional bond assessment added to annual property taxes. Conveniently located near Ballantyne, Waxhaw, and Charlotte, with easy access to shopping, dining, and everyday conveniences, including Costco and Target in Indian Land.
This home offers a wonderful combination of space, comfort, location, and outdoor living. Schedule your private showing and come see everything it has to offer!
Agent is the owner.
- Houzeo last checked: 6 minutes ago
- Listing updated: November 14, 2026 at 7:06 pm
- Listing Provided by: Dina Stepanova (786) 907-2872 | EXP Realty LLC Rock Hill (888) 440-2798
- Source: Canopy MLS as distributed by MLS GRID | MLS#: 4442738

Property Details
Status
Active
Type
Single Family Residence
No. of Stories
-
County
City
Neighborhood
--
Year Built
2025
HOA Fees
$122.67/mo
Finished Area
3,858 sqft
Lot Size
0.28 acre lot
Basement Area
- sqft
MLS Name
Canopy MLS as distributed by MLS GRID
MLS Number
4442738
MLS Status
Active
Days on Market
2
Cumulative Days on Market
1

Continue Your Journey in App
Find your dream home, receive real-time updates, and many more!
Continue Your Journey in App
Find your dream home, receive real-time updates, and many more!
Location
HOA Management
CAMS
HOA Fees
$368/ Quarterly
Disclaimer: Amenities are based on third-party information and may vary; buyers must independently verify all amenities, as information is deemed reliable but not guaranteed.
Facts & Features
Rooms
Bedrooms & bathrooms
Bedrooms: 5
Bathrooms: 5
Interior
Sewer
County Sewer
Appliances
Dishwasher, Disposal, Double Oven, Gas Cooktop, Gas Water Heater, Microwave, Refrigerator, Washer/dryer
Heating
Forced Air, Natural Gas
Exterior Features
Gas Grill
Cooling
Central Air, Electric
Interior Features
Attic Stairs Pulldown, Kitchen Island, Open Floorplan, Storage, Walk In Closet(s), Walk In Pantry
Flooring
Carpet, Tile, Vinyl
Construction
Year Built
Year Built: 2025
Home type
Single Family Residence
Construction Materials
Fiber Cement, Stone
Foundation Details
Slab
Utilities & Energy
Parking Features
Driveway, Attached Garage, Garage Door Opener, Garage Faces Front
Water Source
County Water
Fireplace Features
Gas, Living Room
Utilities
Electricity Connected, Fiber Optics, Natural Gas
Laundry Features
Inside, Laundry Room, Main Level
Other Features
Lot Features
Cleared, Cul De Sac, Open Lot
Subdivision Name
Harris Mill
Patio And Porch Features
Covered, Front Porch, Porch, Screened
Community Features
Clubhouse, Fitness Center, Outdoor Pool, Pickleball, Playground, Sidewalks, Walking Trails
Price History
| Date | Event | Price |
|---|---|---|
11/13/2026 Source: | Listed for Sale | $763,000 $198/sqft |
11/13/2026 Source: | Coming Soon | $763,000 $198/sqft |

Nearby Homes
Find Homes by Property Features in Fort Mill, SC
Nearby New Homes For Sale

Based on information from Canopy MLS through Nov 16, 2026, 01:15AM as submitted to and distributed by MLS GRID. All data is obtained from various sources and may not have been verified by the broker or MLS GRID. Supplied Open House Information is subject to change without notice. All information should be independently reviewed and verified for accuracy. Properties may or may not be listed by the office/agent presenting the information. IDX information is provided exclusively for consumers’ personal, noncommercial use. It may not be used for any purpose other than to identify prospective properties which the consumers may be interested in purchasing. The data is deemed reliable but is not guaranteed by MLS GRID. The use of the MLS GRID Data may be subject to an end-user license agreement prescribed by the Member Participant’s applicable MLS, if any, and as amended from time to time. ©2026 Canopy MLS. All Rights Reserved.
 Advertising Broker: Nicholas Huscroft | Chosen Realty
