


- Overview
- Description
- Property Details
- Location
- HOA Management
- Facts & Features
- Getting Around
- Nearby Homes
 Price Drop: $21K (11/09)

Street View
$1,199,000
Monthly Est:$5,968
 3 Beds
 4 Baths
3 full baths + 1 half bath
 2,790sqft
3818 E Crest Ln, Phoenix, AZ 85050
$1,199,000
$5,968/moEst:
Get Pre-Approved
Single Family Residence
Built in 2005
$280/mo HOA
8,485 sqft lot
$430/sq.ft
Description
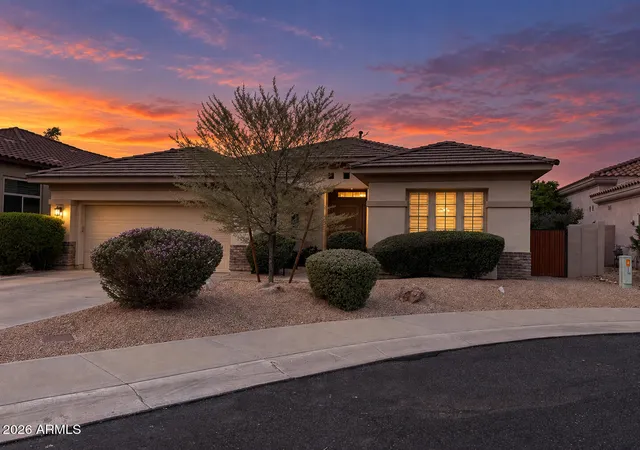
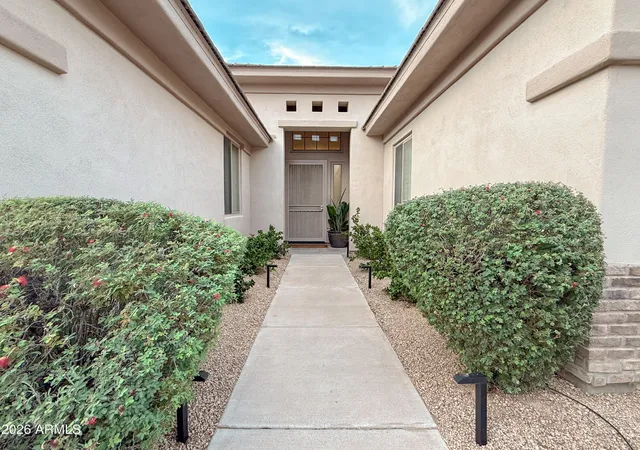
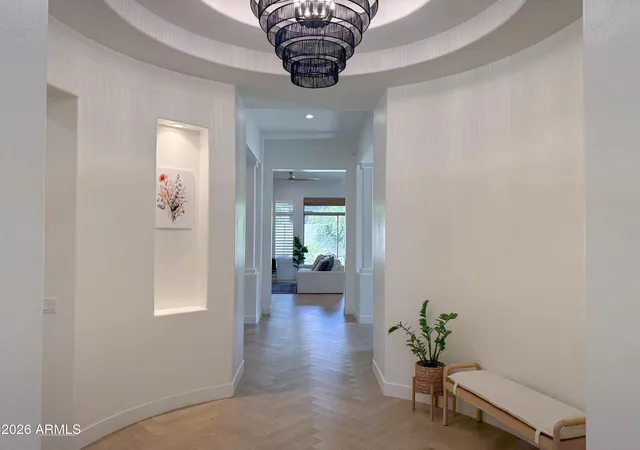
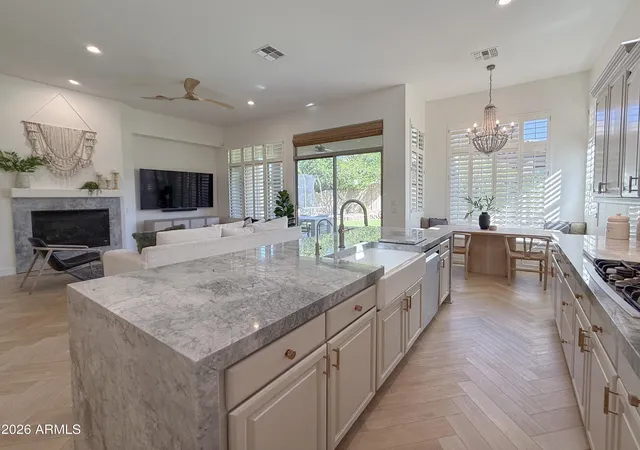
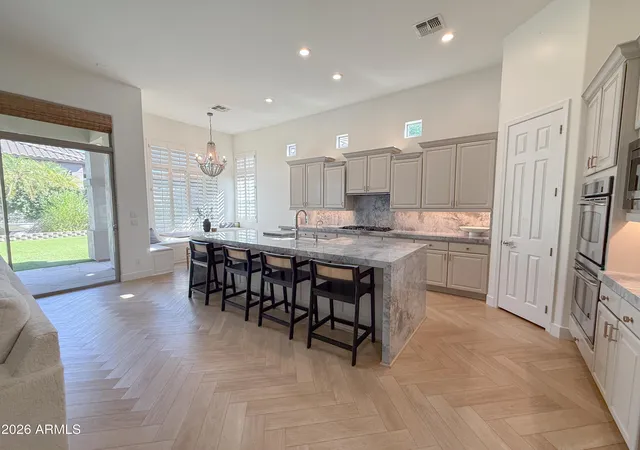
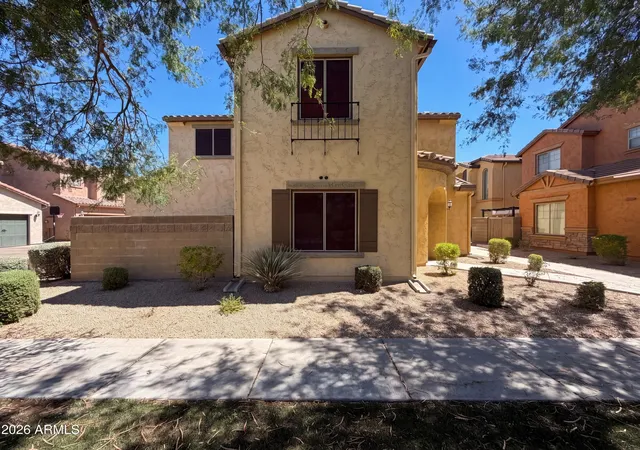
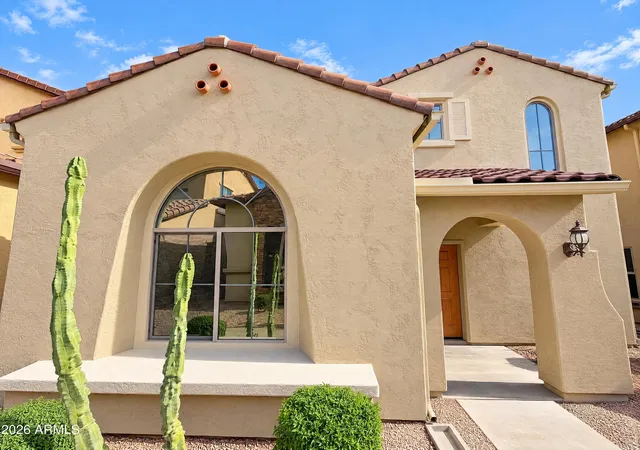
Experience luxury living in this rare Solaria floorplan, a stunning single-level masterpiece with 12 ft ceilings nestled on an insulated, quiet cul-de-sac lot just steps from the Award-Winning Aviano clubhouse and world-class amenities. Showcasing over $200k in premium updates, this exceptional N/S facing property offers ultimate peace of mind with a brand-new roof (2026 w/ 20 yr warranty) and two new HVAC units. From the moment you step inside, the meticulous attention to detail is evident. All 3 bedrooms feature full bath en suites with options for a 4th bedroom, office, or flexroom spaces. The luxury extends into the private primary suite, where the designer master bath and shower have been beautifully remodeled. Fully upgraded kitchen with oversized waterfall island, commercial fridge, cabinet lighting and hardware, and custom built-in banquette. The seamless indoor-outdoor flow leads you to an easy-maintenance backyard oasis designed for effortless entertaining. Relax on the patio, enjoy new turf, or play a game on your own professionally designed bocce ball court. Practicality meets elegance in this home, herringbone LVP flooring and new base throughout, spacious his and hers primary closets, gas fireplace, wood shutters, custom built-in queen bunks with a projector for movies on top, custom 12 ft. drapes, and options to customize the formal dining and library space for your family. Beyond the property line, resort amenities await you just a short stroll away at the vibrant clubhouse, where you can enjoy an oversized pool (heated year-round to 82 degrees) and spa, tennis, pickleball, basketball, and volleyball courts, a state-of-the-art fitness center, yoga studio, and a convenient business center. Perfect for families with 16 shaded playgrounds. Proximity to top-rated PGA golf courses, JW Marriott, and premier shopping, dining, entertainment and perfectly situated within walking distance to highly-rated schools. This turnkey gem perfectly combines modern sophistication, community convenience, and the absolute finest in Desert Ridge living.
- Houzeo last checked: 8 minutes ago
- Listing updated: November 9, 2026 at 9:32 pm
- Listing Provided by: Anthony Baldwin (425) 761-9772 | eXp Realty (888) 897-7821
- Source: Arizona Regional Multiple Listing Service-AZ | MLS#: 7079785

Property Details
Status
Pending
Type
Single Family Residence
No. of Stories
1
County
City
Neighborhood
Year Built
2005
HOA Fees
$280/mo
Finished Area
2,790 sqft
Lot Size
8,485 sqft lot
Basement Area
- sqft
MLS Name
Arizona Regional Multiple Listing Service
MLS Number
7079785
MLS Status
Pending
Days on Market
64

Continue Your Journey in App
Find your dream home, receive real-time updates, and many more!
Continue Your Journey in App
Find your dream home, receive real-time updates, and many more!
Location
HOA Management
Aviano Community
HOA Fees
$230/ Monthly
Desert Ridge
HOA Fees
$300/ Semi-Annually
Amenities
 Amenities and services may be covered by one or multiple associations and service providers.
 Maintenance
Disclaimer: Amenities are based on third-party information and may vary; buyers must independently verify all amenities, as information is deemed reliable but not guaranteed.
Facts & Features
Rooms
Bedrooms & bathrooms
Bedrooms: 3
Bathrooms: 4
Interior
Exterior Features
Other
Heating
Natural Gas
Interior Features
Full Bth Master Bdrm, Separate Shwr & Tub, Double Vanity, Eat In Kitchen, Breakfast Bar, Kitchen Island, Walk In Pantry, Quartz Countertops, High Speed Internet, Vaulted Ceiling(s), 9+ Flat Ceilings, No Interior Steps
Appliances
Dishwasher, Disposal, Refrigerator, Gas Cooktop, Microwave, Reverse Osmosis, Gas Oven, Gas Range, Washer, Dryer, Water Softener Owned, Water Purifier
Sewer
Public Sewer
Flooring
Vinyl, Tile
Cooling
Ceiling Fan(s), Central Air, Programmable Thmstat
Construction
Year Built
Year Built: 2005
Home type
Single Family Residence
Construction Materials
Wood Frame, Painted, Stucco
Roof
Tile
Architectural Style
Spanish, Contemporary, Santa Barbara/tuscan
Utilities & Energy
Parking Features
Extended Length Garage, Garage Door Opener, Separate Strge Area
Laundry Features
Washer Hookup, Gas Dryer Hookup
Security Features
Security System Owned
Water Source
Public
Fireplace Features
Gas
Other Features
Community Features
Community Spa, Community Spa Htd, Tennis Court(s), Playground, Biking/walking Path, Clubhouse, Community Media Room, Fitness Center, Pickleball
Lot Features
Cul De Sac, North/south Exposure, Desert Front, Desert Back, Sprinklers In Front, Sprinklers In Rear, Synthetic Grass Back
Disclosures
Seller Discl Avail, Agency Discl Req
Patio And Porch Features
Patio, Covered Patio(s)
Subdivision Name
Village 8 At Aviano
Price History
| Date | Event | Price |
|---|---|---|
10/16/2026 Source: | Contingent (Active Under Contract) | $1,199,000 $430/sqft |
10/16/2026 Source: | Pending | $1,199,000 -1.72% $430/sqft |
10/09/2026 Source: | Price Decreased | $1,220,000 -2.01% $437/sqft |
09/15/2026 Source: | Listed for Sale | $1,245,000 +33.16% $446/sqft |
04/03/2023 Source: | Price Increased | $935,000 +4.29% $335/sqft |

Show more
Desert Ridge Ranks #1 in Phoenix, AZ


Homes

Rental Prices

Median Home Price
Nearby Homes

Find Homes by Property Features in Phoenix, AZ
Nearby New Homes For Sale

Based on information from the Arizona Regional Multiple Listing Service through Nov 17, 2026, 07:30PM. All information should be verified by the recipient and none is guaranteed as accurate by ARMLS. Listing Information presented by local MLS brokerage: Sell Your Home Services, local REALTOR®- Dan Demers (774) 265-0879. Information is provided exclusively for personal, non-commercial use. It may not be used for any purpose other than to identify prospective properties consumers may be interested in purchasing. This website may not include listings or property addresses of sellers who have directed their listing brokers to withhold their listing or their property address from display on the Internet. © 2026 Arizona Regional Multiple Listing Service, Inc. All rights reserved.
 Advertising Broker: Daniel Demers (267) 341-8337 | Sell Your Home Services