- 0
- 7
- Overview
- Description
- Property Details
- Location
- Facts & Features
- Getting Around

Street View
$779,000
Monthly Est:$3,877
 3 Beds
 4 Baths
4 full baths
 3,180sqft
3818 Heights Dr, Hickory Corners, MI 49060
$779,000
$3,877/moEst:
Get Pre-Approved
Single Family Residence
Built in 1966
$-- HOA
39,639.6 sqft lot
$245/sq.ft
Description
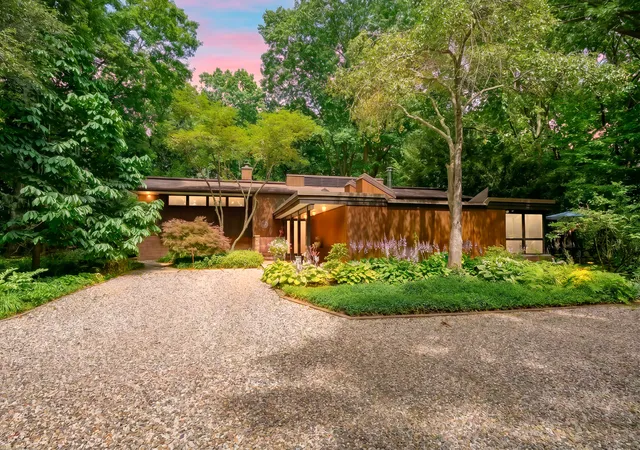
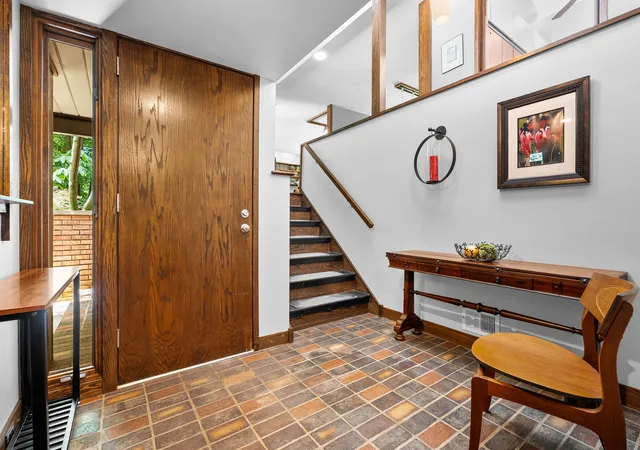
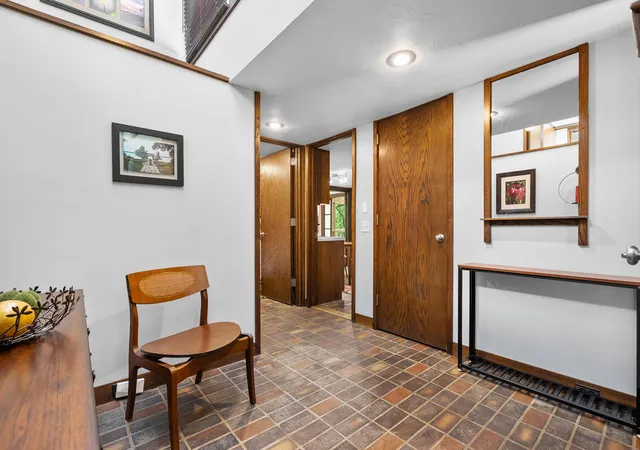
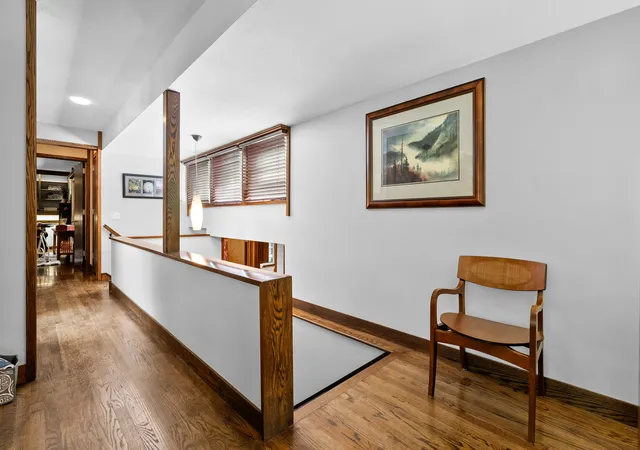
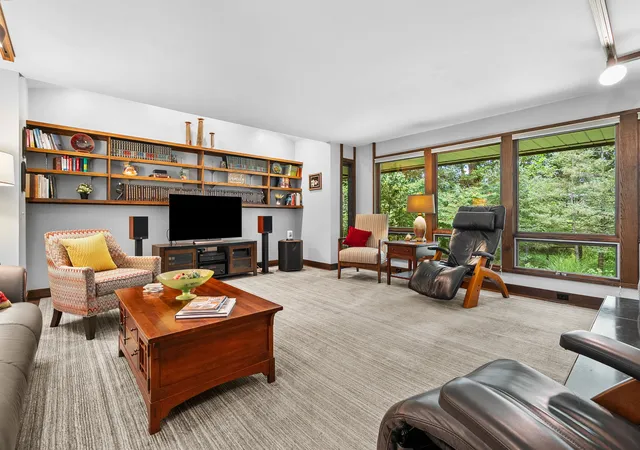
Looking for a truly one-of-a-kind Mid-Century Modern home? Tucked away at the end of a quiet cul-de-sac and surrounded by nature, this architectural masterpiece offers exceptional privacy and timeless design. Custom built and designed by renowned architect David Osler, the home showcases iconic mid-century styling, clean geometric lines, and impeccable craftsmanship throughout. The striking exterior combines brick and Hemlock wood, creating a warm and enduring first impression. Inside, you're welcomed by original brick flooring, a bright sidelight entry, and a dramatic black slate staircase leading to the main living level. The upper level features hardwood floors through...
Continue Reading- Houzeo last checked: 10 minutes ago
- Listing updated: September 8, 2026 at 2:45 pm
- Listing Provided by: Jodi Noble (269) 377-8508 | Jaqua, REALTORS (269) 629-5612
- Source: Realcomp MLS-MI | MLS#: 66026035419

- Originating MLS: Greater Kalamazoo Association of REALTORS
Property Details
Status
Active
Type
Single Family Residence
No. of Stories
2
County
City
Neighborhood
--
Year Built
1966
HOA Fees
-
Finished Area
3,180 sqft
Lot Size
39,639.6 sqft lot
Basement Area
- sqft
MLS Name
Realcomp MLS
MLS Number
66026035419
MLS Status
Active
Days on Market
77
Cumulative Days on Market
59

Continue Your Journey in App
Find your dream home, receive real-time updates, and many more!
Download App
Continue Your Journey in App
Find your dream home, receive real-time updates, and many more!
Facts & Features
Rooms
Bedrooms & bathrooms
Bedrooms: 3
Bathrooms: 4
Interior
Sewer
Public Sewer
Window Features
Insulated Windows
Exterior Features
Garden, Other
Flooring
Carpet, Other, Stone, Wood
Heating
Forced Air, Geothermal, Natural Gas
Interior Features
Pantry
Appliances
Dishwasher, Dryer, Refrigerator, Range, Washer, Water Softener Owned
Cooling
Ceiling Fans, Central Air
Construction
Year Built
Year Built: 1966
Home type
Single Family Residence
Construction Materials
Brick, Wood Siding
Architectural Style
Contemporary, Mid Century Modern, Other, Ranch, Traditional
Roof
Shingle
Utilities & Energy
Fireplace Features
Gas Log, Living Room, Master Bedroom
Basement
Walk Out Access
Water Source
Well
Laundry Features
Main Level
Parking Features
Detached, Garage Door Opener, Other
Other Features
Subdivision Name
Gull Breeze Heights
Patio And Porch Features
Deck, Other, Patio, Porch
Lot Features
Cul De Sac, Landscaped Ground Cover, Wooded
Price History
| Date | Event | Price |
|---|---|---|
08/28/2026 Source: | Price Decreased | $789,000 -1.36% $248/sqft |
07/28/2026 Source: | Price Decreased | $799,900 -3.04% $252/sqft |
07/11/2026 Source: | Price Increased | $825,000 +5.91% $259/sqft |
07/11/2026 Source: | Price Decreased | $779,000 -2.61% $245/sqft |
07/11/2026 Source: | Listed for Sale | $799,900 $252/sqft |

Find Homes by Property Features in Hickory Corners, MI
Nearby New Homes For Sale
Nearby Pre-Owned Homes For Sale


Based on information from the Board/Association of REALTORS® (alternatively, from the Realcomp II Ltd. MLS) through Sep 26, 2026, 12:30PM. All information provided is deemed reliable, but is not guaranteed to be accurate and should be independently verified. IDX provided courtesy of Realcomp II Ltd. via Andover Real Estate & Houzeo, Copyright 2026 Realcomp II Ltd. Shareholders Any use of search facilities of data on the site, other than by a consumer looking to purchase real estate, is prohibited. IDX information is provided exclusively for consumers' personal, noncommercial use and may not be used for any purpose other than to identify prospective properties consumers may be interested in purchasing. The accuracy of all information, regardless of source, is not guaranteed or warranted. All information should be independently verified. Listing Information presented by local MLS brokerage: Andover Real Estate, local REALTOR®- Scott Rubin - (248)206-3666 . Any use of search facilities of data on the site, other than by a consumer looking to purchase real estate, is prohibited. © 2024 Realcomp II Ltd. MLS. All Rights Reserved.
 Advertising Broker: Andover Real Estate | Andover Real Estate


