- Overview
- Description
- Property Details
- Location
- Facts & Features
- Getting Around
- Nearby Homes
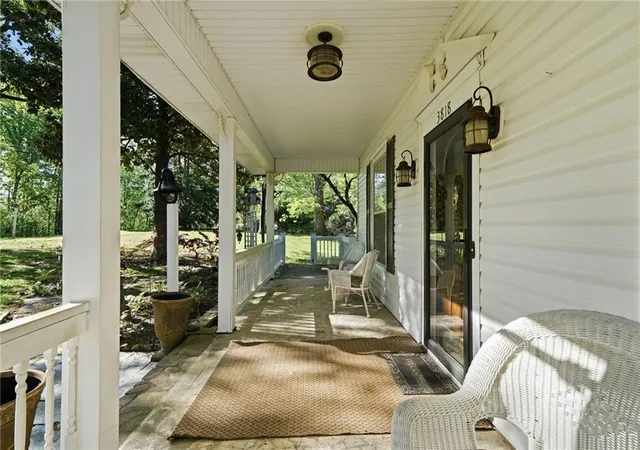

Street View
$439,900
Monthly Est:$2,190
 3 Beds
 2 Baths
2 full baths
 1,918sqft
3818 Highway 53 E, Jasper, GA 30143
$439,900
$2,190/moEst:
Get Pre-Approved
Single Family Residence
Built in 1936
$-- HOA
1.62 acres lot
$229/sq.ft
Description
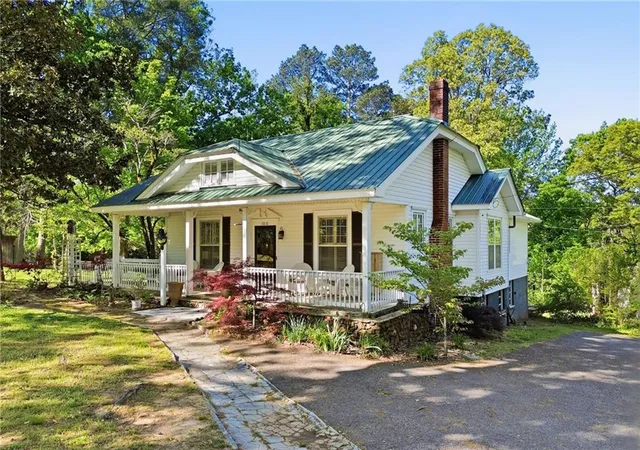
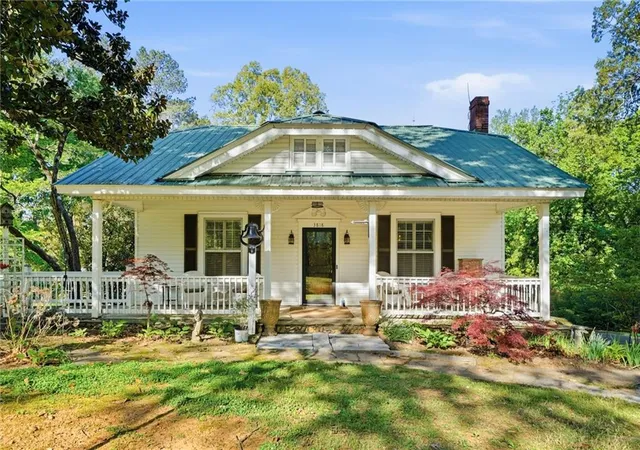
Step into a true piece of North Georgia history with this charming 1936 Craftsman-style home, originally a Sears & Roebuck home constructed and owned by the Georgia Marble Company. Rich in character and thoughtfully updated, this one-of-a-kind residence beautifully blends historic craftsmanship with modern comfort. Set on 1.62 acres beneath beautiful mature trees, with a spacious front yard and standout curb appeal, the property offers a wonderful sense of privacy and presence from the moment you arrive.
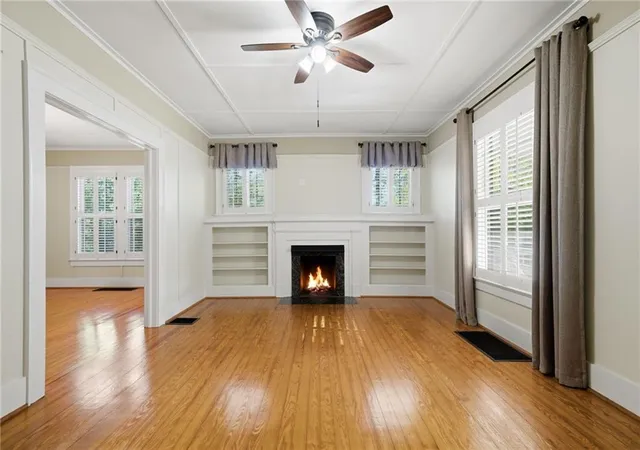
Inside, the story continues with original shiplap walls, gorgeous hardwood floors, and a warmth that carries throughout the home. Built-in shelving is thoughtfully incorporated throughout, blending beauty with functionality, while board-and-batten accents and coffered ceilings add timeless architectural detail. The inviting living spaces are designed for gathering, whether you're cozying up around the fireplace, enjoying family dinners, or entertaining friends in the beautiful dining room.
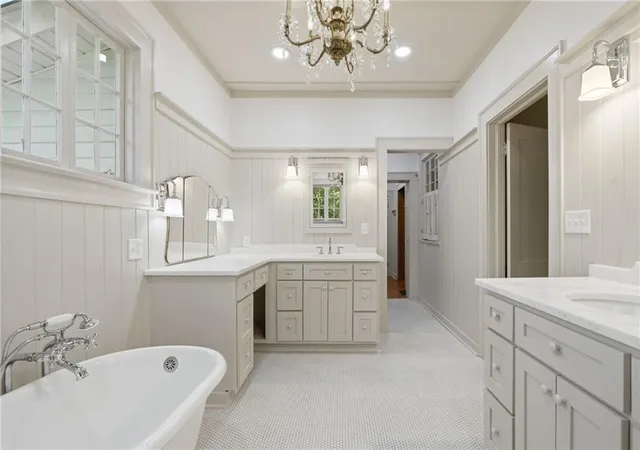
The kitchen is both practical and welcoming, offering abundant counter space, stained cabinetry with glass-front accents, and a generously sized walk-in pantry that makes everyday living effortless. The spacious primary suite provides a peaceful retreat with private access to the deck, creating the perfect spot to enjoy your morning coffee or unwind at the end of the day. The updated en-suite bath blends classic charm with modern convenience, featuring dual vanities, a separate tub and shower, and a stunning clawfoot tub that serves as a beautiful focal point.
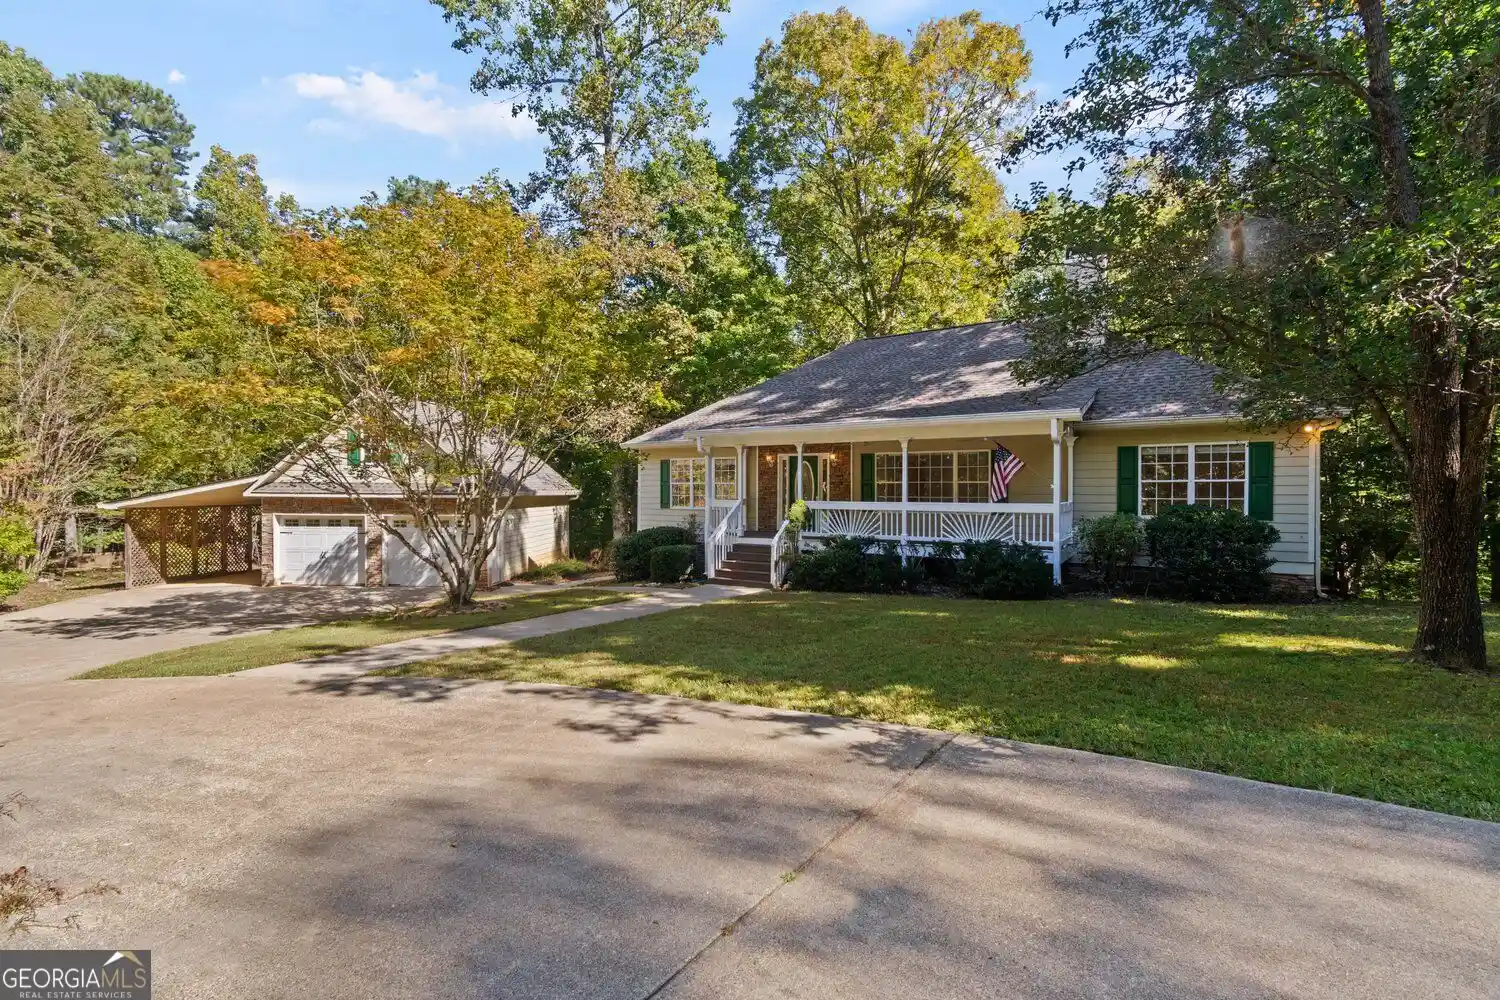
Outdoor living is equally inviting, with a large covered front porch that feels like a step back in time and a charming side porch offering additional space to relax or entertain. Classic shutters enhance the home's curb appeal, while the metal roof and whole-house generator provide added peace of mind. An unfinished basement offers endless possibilities for future living space, a workshop, hobby area, or additional storage.
Located just minutes from the historic community of Tate, known as the Marble Capital of Georgia, and the nearby town of Jasper, the "First Mountain City," this home offers easy access to mountain views, small-town charm, historic landmarks, local wineries, and countless outdoor adventures.
More than just a home, this is a piece of history—beautifully preserved, thoughtfully updated, and ready to be enjoyed for generations to come.
- Houzeo last checked: 7 minutes ago
- Listing updated: October 1, 2026 at 1:54 pm
- Listing Provided by: JOANNA KEARNS (706) 692-3533 , Lydia Spink | Century 21 Lindsey and Pauley (706) 692-3533
- Source: First Multiple Listing Service-GA | MLS#: 7845875

Property Details
Status
Active
Type
Single Family Residence
No. of Stories
-
County
City
Neighborhood
--
Year Built
1936
HOA Fees
-
Finished Area
1,918 sqft
Lot Size
1.62 acres lot
Basement Area
- sqft
MLS Name
First Multiple Listing Service
MLS Number
7845875
MLS Status
Active
Days on Market
30

Continue Your Journey in App
Find your dream home, receive real-time updates, and many more!
Continue Your Journey in App
Find your dream home, receive real-time updates, and many more!
Location
Facts & Features
Rooms
Bedrooms & bathrooms
Bedrooms: 3
Bathrooms: 2
Interior
Flooring
Hardwood, Tile
Sewer
Septic Tank
Cooling
Ceiling Fan(s), Central Air
Interior Features
Bookcases, Coffered Ceiling(s), Disappearing Attic Stairs, Recessed Lighting, Walk In Closet(s)
Heating
Central, Forced Air
Appliances
Dishwasher, Electric Range, Refrigerator
Window Features
Window Treatments
Exterior Features
Private Yard, Rain Gutters, Rear Stairs
Construction
Year Built
Year Built: 1936
Home type
Single Family Residence
Construction Materials
Block, Frame, Vinyl Siding
Roof
Metal
Property Condition
Resale
Foundation Details
Block
Architectural Style
Bungalow, Cottage, Craftsman
Utilities & Energy
Pool Features
None
Laundry Features
Electric Dryer Hookup, Main Level
Parking Features
Driveway, Garage, Kitchen Level, Level Driveway
Fireplace Features
Family Room
Security Features
None
Water Source
Public
Electric
220 Volts
Basement
Unfinished, Walk Out Access
Utilities
Electricity Available, Water Available
Other Features
Lot Features
Back Yard, Front Yard, Landscaped, Level
Community Features
None
Subdivision Name
None
Patio And Porch Features
Covered, Deck, Front Porch, Side Porch
Price History
| Date | Event | Price |
|---|---|---|
09/30/2026 Source: | Listed for Sale | $439,900 -2.24% $229/sqft |
09/21/2026 Source: | Listing Removed | $450,000 $235/sqft |
06/08/2026 Source: | Off Market | $450,000 -5.26% $235/sqft |
04/22/2026 Source: | Listed for Sale | $475,000 $248/sqft |


Getting Around 3818 Highway 53 E
Bike Score®

Somewhat Bikeable
6/100
Walk Score®

Car-Dependent
2/100
Data provided by Redfin
Nearby Homes

Find Homes by Property Features in Jasper, GA
Nearby New Homes For Sale

Listings identified with the FMLS IDX logo come from FMLS and are held by brokerage firms other than the owner of this website. The listing brokerage is identified in any listing details. Information is deemed reliable but is not guaranteed. If you believe any FMLS listing contains material that infringes your copyrighted work, please click here to review our DMCA policy and learn how to submit a takedown request. © 2026 First Multiple Listing Service, Inc.
The listing broker’s offer of compensation is made only to participants of the MLS where the listing is filed.
 Advertising Broker: Fred McGill | Simple Showing, Inc
