- Overview
- Description
- Property Details
- Location
- Facts & Features
- Getting Around
- Nearby Homes

Street View
$875,000
Monthly Est:$4,355
 3 Beds
 2 Baths
2 full baths
 1,829sqft
3818 W Alice Pl, Denver, CO 80211
$875,000
$4,355/moEst:
Get Pre-Approved
Single Family Residence
Built in 1953
$-- HOA
7,360 sqft lot
$478/sq.ft
Description
Live where Denver's best urban and outdoor experiences come together.
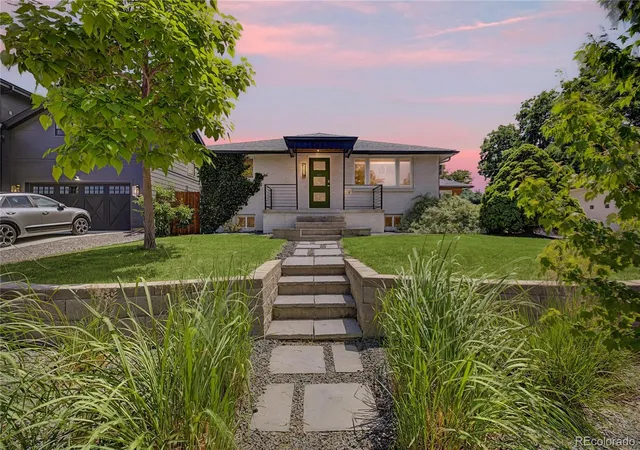
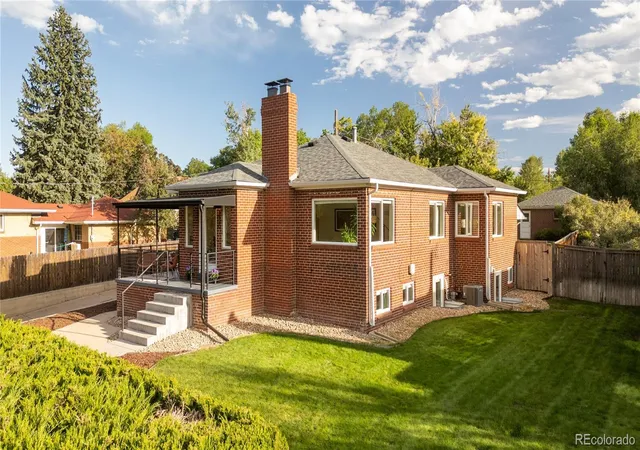
Perfectly positioned between Berkeley Lake and Rocky Mountain Lake parks and less than a mile from the restaurants, coffee shops, boutiques, breweries, and neighborhood energy of Tennyson Street, this thoughtfully updated Berkeley home offers the walkable Colorado lifestyle everyone’s searching for.
Start your mornings with a lakeside walk or run, grab coffee on Tennyson, spend afternoons exploring nearby parks and trails, then enjoy easy access to Downtown Denver, Highland Square, I-70, and the mountain adventures that make Colorado living so special.
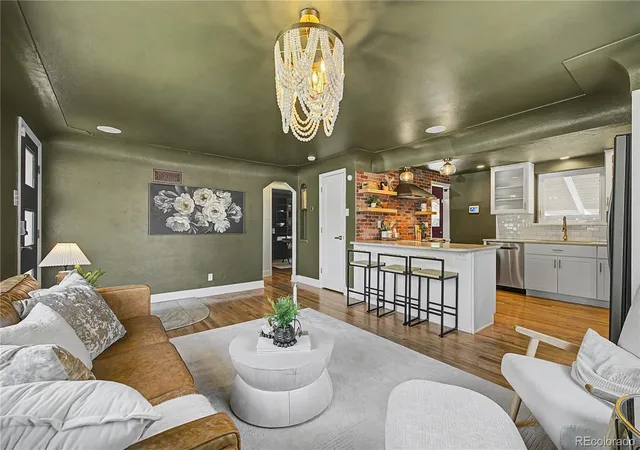
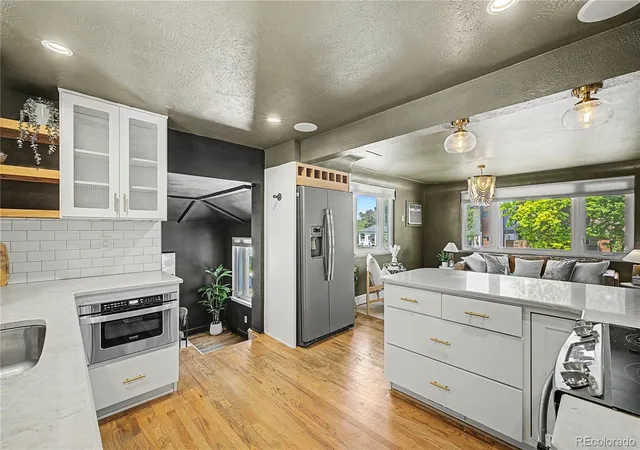
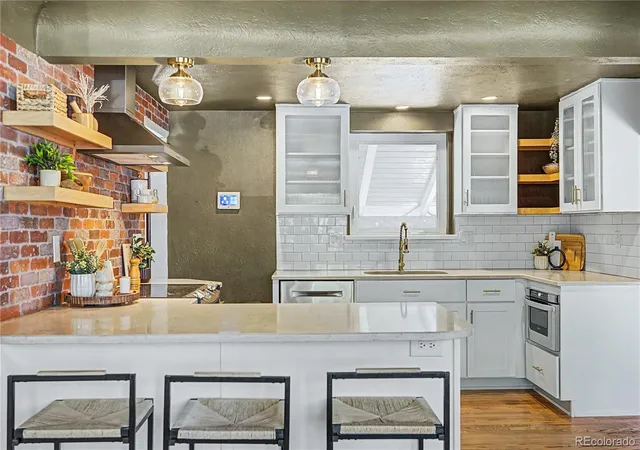
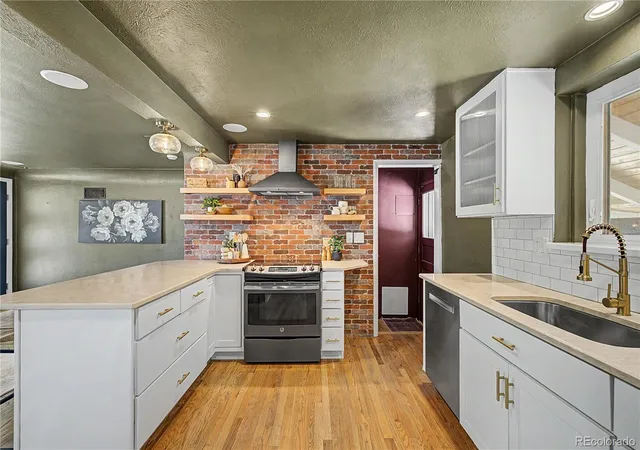
Inside, designer finishes blend character and comfort throughout. Hardwood floors, quartz countertops, exposed brick, custom lighting, built-ins, and a gas fireplace create warm and inviting living spaces, while built-in ceiling speakers provide whole-home surround sound. A dedicated office with custom shelving offers an ideal work-from-home setup.
The finished lower level adds exceptional flexibility with its own kitchen, living area, bedroom, full bath, and lockable separation from the main home. Ideal for multigenerational living, guests, a private workspace, rental income potential, or house-hacking opportunities.
Outside, the curated landscaping, peach & apple trees, raspberries, a covered patio, and a fully fenced yard create a private retreat for relaxing and entertaining. An oversized garage, perfect for a workout area or workshop space, expansive driveway, and gated entry provide flexibility, privacy and secure parking.
Owned solar with net metering helps offset utility costs, and recent updates include a new water heater, updated fixtures, new fencing, and lower-level improvements.
Combining walkability, lake access, outdoor recreation, flexible living space, work-from-home functionality, and convenient access to both the city and the mountains, this is a rare opportunity in one of Northwest Denver's most sought-after neighborhoods.
- Houzeo last checked: 10 hours ago
- Listing updated: October 8, 2026 at 10:12 pm
- Listing Provided by: Nic Connolly (720) 850-9433 | Keller Williams Advantage Realty LLC (303) 986-4300
- Source: DENVER (RE COLORADO) MLS-CO | MLS#: 5856327

Property Details
Status
Active
Type
Single Family Residence
No. of Stories
-
County
City
Neighborhood
Year Built
1953
HOA Fees
-
Finished Area
1,829 sqft
Lot Size
7,360 sqft lot
Basement Area
- sqft
MLS Name
DENVER (RE COLORADO) MLS
MLS Number
5856327
MLS Status
Active
Days on Market
115

Continue Your Journey in App
Find your dream home, receive real-time updates, and many more!
Download App
Continue Your Journey in App
Find your dream home, receive real-time updates, and many more!
Location
Facts & Features
Rooms
Bedrooms & bathrooms
Bedrooms: 3
Bathrooms: 2
Bedroom
Level: Main
Bedroom
Level: Main
Kitchen
Level: Main
Dining Room
Level: Main
Bathroom Full
Level: Main
Kitchen
Level: Basement
Bathroom Full
Level: Basement
Bedroom
Level: Basement
Family Room
Level: Basement
Utility Room
Level: Basement
Interior
Heating
Forced Air
Appliances
Bar Fridge, Convection Oven, Cooktop, Dishwasher, Disposal, Dryer, Gas Water Heater, Microwave, Oven, Range Hood, Refrigerator, Tankless Water Heater, Washer
Interior Features
Audio/video Controls, Built In Features, Ceiling Fan(s), In Law Floorplan, Kitchen Island, Open Floorplan, Quartz Counters, Smoke Free, Sound System
Flooring
Tile, Wood
Cooling
Central Air
Sewer
Public Sewer
Construction
Year Built
Year Built: 1953
Home type
Single Family Residence
Property Condition
Updated/remodeled
Construction Materials
Brick
Roof
Composition
Utilities & Energy
Basement
Finished
Water Source
Public
Laundry Features
Sink
Other Features
Subdivision Name
Berkeley
Lot Features
Level
Price History
| Date | Event | Price |
|---|---|---|
09/24/2026 Source: | Price Decreased | $898,000 -0.11% $491/sqft |
08/05/2026 Source: | Price Decreased | $899,000 -6.35% $492/sqft |
07/21/2026 Source: | Listed for Sale | $960,000 +9.71% $525/sqft |
07/21/2026 Source: | Price Decreased | $875,000 -8.85% $478/sqft |
07/11/2026 Source: | Contingent (Active Under Contract) | $960,000 $525/sqft |

Show more
Berkeley Ranks #43 in Denver, CO


Homes

Rental Prices

Median Home Price
Getting Around 3818 W Alice Pl
Bike Score®

Very Bikeable
75/100
Walk Score®

Somewhat Walkable
63/100
Transit Score®

Some Transit
36/100
Data provided by Redfin
Nearby Homes

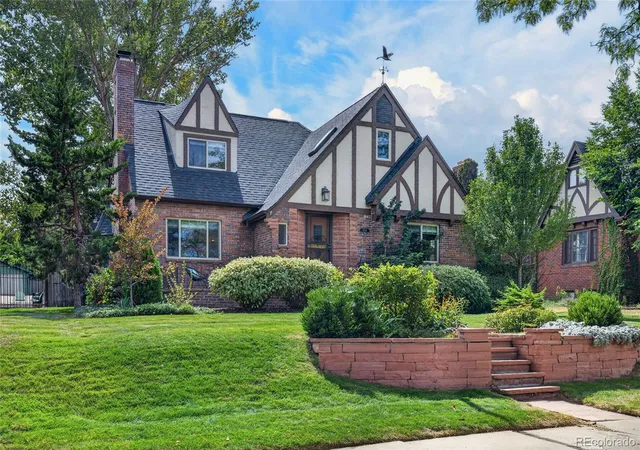
Find Homes by Property Features in Denver, CO

Based on information from REcolorado®, Inc.through Oct 09, 2026, 02:30PM. Not all properties were listed and/or closed by Company. This representation is based in whole or in part on content supplied by REcolorado®, Inc. REcolorado®, Inc. does not guarantee nor is it in any way responsible for its accuracy. Content maintained by REcolorado®, Inc. may not reflect all real estate activity in the market. Some IDX listings have been excluded from this website. Any use search of data on the website, other than by a consumer looking to purchase real estate, is prohibited. If Houzeo suspect “scraping” of the data has occurred, the suspicion and any evidence will be reported to the MLS. IDX information is provided exclusively for consumers' personal non-commercial use. It may not be used for any purpose other than to identify prospective properties consumers may be interested in purchasing. The data is deemed reliable but is not guaranteed by REcolorado®. The use of the IDX Data may be subject to an end user license agreement prescribed by REcolorado® as amended from time to time.
Based on information submitted to the MLS GRID as of Oct 09, 2026, 02:30PM. All data is obtained from various sources and may not have been verified by broker or MLS GRID. Supplied Open House information is subject to change without notice. All information should be independently reviewed and verified for accuracy. Properties may or may not be listed by the office/agent presenting the information. ©2026 REcolorado®, Inc. All Rights Reserved.
 Advertising Broker: Albert Gollas | Gollas and Company, Inc.