- Overview
- Description
- Property Details
- Location
- HOA Management
- Facts & Features
- Getting Around
- Nearby Homes

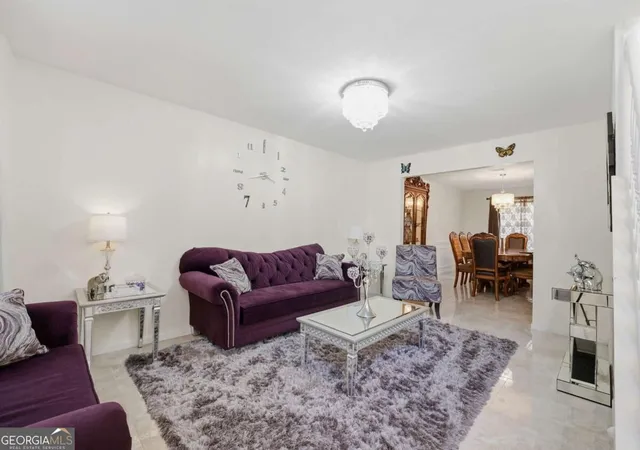

Street View
$299,000
Monthly Est:$1,488
 5 Beds
 3 Baths
3 full baths
 3,457sqft
382 Kentwood Springs Dr, Hampton, GA 30228
$299,000
$1,488/moEst:
Get Pre-Approved
Single Family Residence
Built in 2006
$-- HOA
14,374.8 sqft lot
$86/sq.ft
Description
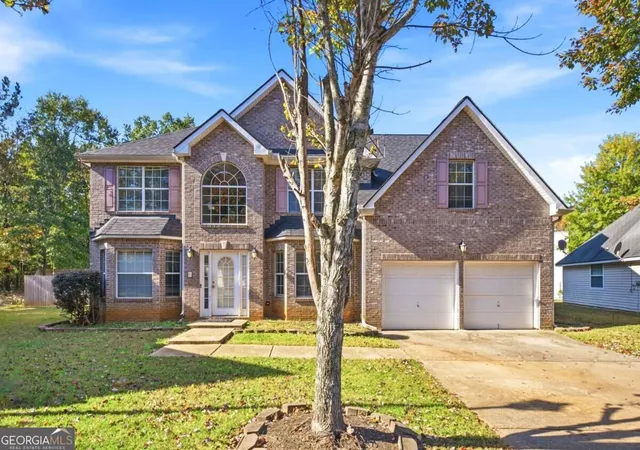
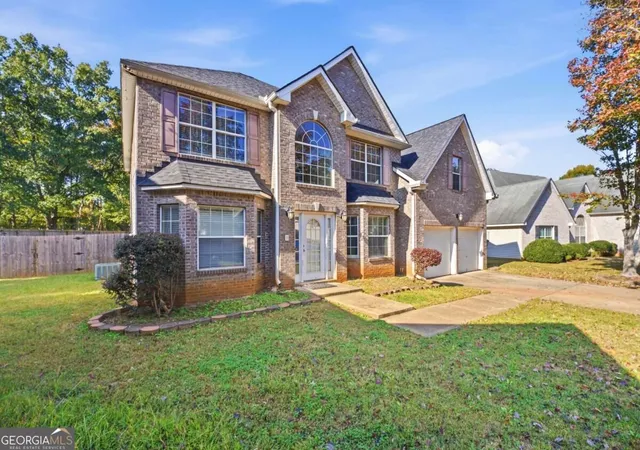
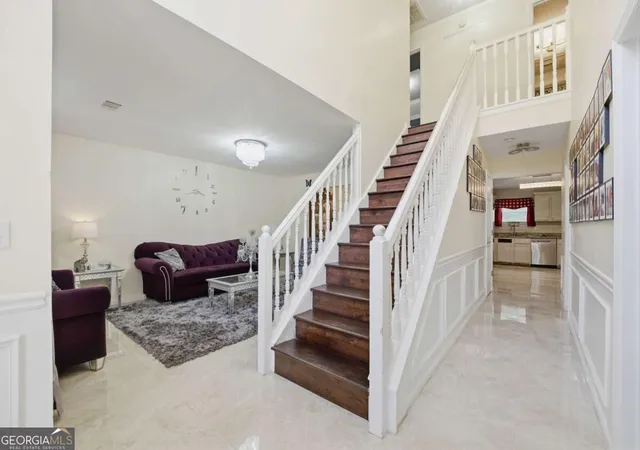
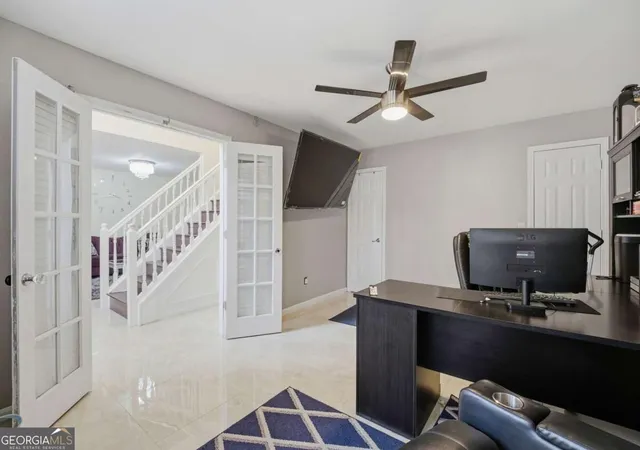
Welcome to 382 Kentwood Springs Drive, a spacious 5-bedroom, 3-bath brick-front traditional in the sought-after Villages at Hampton, set on a 0.33-acre cul-de-sac lot. Major updates give you peace of mind: a brand-new roof (May 2026) and a new water heater (Nov 2025). A dramatic two-story foyer with a hardwood staircase, palladian window, and open catwalk overlook welcomes you in, with gleaming tile floors running throughout the main level. A formal living room with a bay window, a separate dining room accented with wainscoting and crown molding, and elegant crystal chandeliers throughout set the tone. A private office behind French doors makes working from home easy, and a main-level bedroom and full bath with a fully tiled walk-in shower are ideal for guests or multigenerational living. The eat-in kitchen offers white cabinetry with crown molding, granite countertops, subway tile backsplash, gas range, stainless appliances, built-in wine rack, and a pantry, and opens to a bright family room with a fireplace. Upstairs, hardwood floors lead to the oversized primary suite with a vaulted ceiling, a sitting area large enough for its own living space, walk-in closet, dual vanities, soaking tub, and separate shower, plus its own rear staircase. Three more generous bedrooms, all with tray ceilings, share an updated tiled hall bath, and an upper-level laundry completes the floor plan. Outside, the large backyard is fully enclosed by a privacy fence and includes a patio and storage shed, plus a 2-car garage. Nearly 3,500 sq ft close to shopping, dining, schools, and major highways. DonCOt miss this one!
- Houzeo last checked: 2 minutes ago
- Listing updated: November 4, 2026 at 4:24 pm
- Listing Provided by: | TOP Brokerage (855) 573-3021
- Source: Georgia MLS-GA | MLS#: 10884465

Property Details
Status
Active
Type
Single Family Residence
No. of Stories
-
County
City
Neighborhood
--
Year Built
2006
HOA Fees
-
Finished Area
3,457 sqft
Lot Size
14,374.8 sqft lot
Basement Area
- sqft
MLS Name
Georgia MLS
MLS Number
10884465
MLS Status
New
Days on Market
3
Cumulative Days on Market
1

Continue Your Journey in App
Find your dream home, receive real-time updates, and many more!
Continue Your Journey in App
Find your dream home, receive real-time updates, and many more!
Location
HOA Management
N/A
HOA Fees
$400/
Amenities
 Amenities and services may be covered by one or multiple associations and service providers.
 Other
Disclaimer: Amenities are based on third-party information and may vary; buyers must independently verify all amenities, as information is deemed reliable but not guaranteed.
Facts & Features
Rooms
Bedrooms & bathrooms
Bedrooms: 5
Bathrooms: 3
Interior
Sewer
Public Sewer
Cooling
Central Air
Interior Features
Double Vanity, High Ceilings, Tray Ceiling(s), Vaulted Ceiling(s), Walk In Closet(s)
Flooring
Carpet, Hardwood, Tile
Heating
Central
Appliances
Dishwasher, Microwave
Construction
Year Built
Year Built: 2006
Home type
Single Family Residence
Foundation Details
Slab
Roof
Other
Architectural Style
Traditional
Construction Materials
Vinyl Siding
Property Condition
Resale
Utilities & Energy
Laundry Features
Upper Level
Parking Features
Garage, Attached
Security Features
Smoke Detector(s)
Water Source
Public
Basement
None
Utilities
Cable Available, Electricity Available, Natural Gas Available, Phone Available, Sewer Available, Underground Utilities, Water Available
Fireplace Features
Family Room
Other Features
Lot Features
Cul De Sac, Level, Private
Community Features
None
Subdivision Name
Villages Hampton
Patio And Porch Features
Patio
Price History
| Date | Event | Price |
|---|---|---|
11/03/2026 Source: | Listed for Sale | $299,000 -18.08% $86/sqft |
08/17/2024 Source: | Off Market | $365,000 $106/sqft |
10/27/2022 Source: | Sold | $365,000 $106/sqft |


Nearby Homes


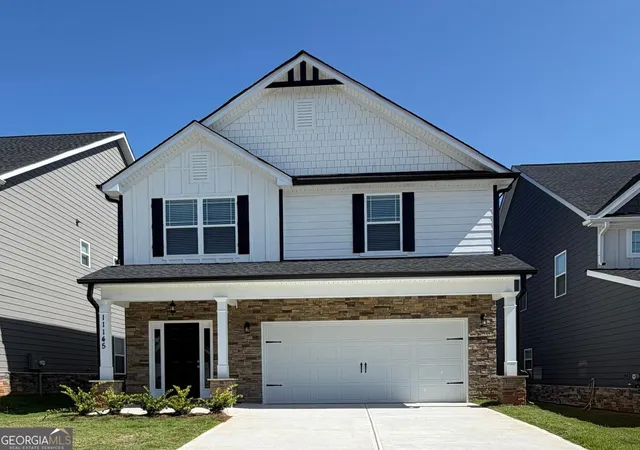
Find Homes by Property Features in Hampton, GA
Nearby New Homes For Sale


Information Deemed Reliable But Not Guaranteed. © 2026 Georgia Multiple Listing Service. All Rights Reserved.
 Advertising Broker: Fred McGill | Simple Showing, Inc
