- Overview
- Description
- Property Details
- Location
- HOA Management
- Facts & Features
- Getting Around
- Nearby Homes

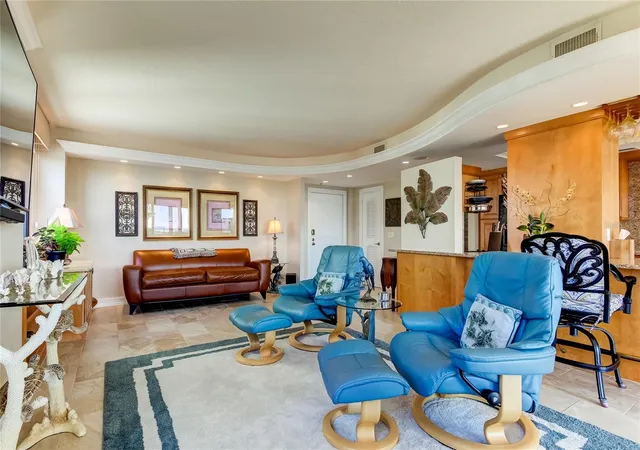


$990,000
Monthly Est:$4,928
 2 Beds
 2 Baths
2 full baths
 1,420sqft
3820 Gulf Blvd #608, St Pete Beach, FL 33706
$990,000
$4,928/moEst:
Get Pre-Approved
Condominium
Built in 1974
$-- HOA
-- sqft lot
$697/sq.ft
Description
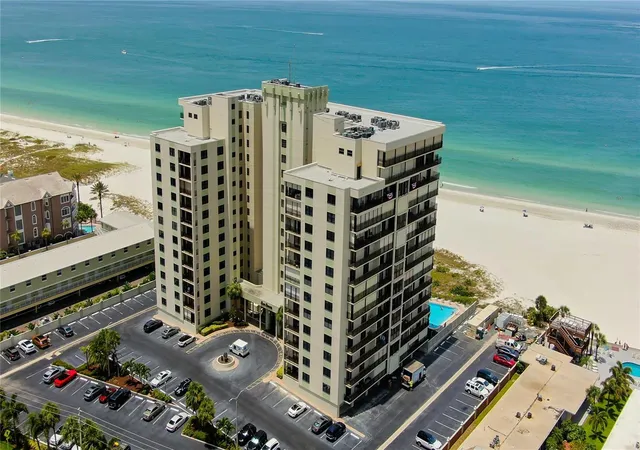
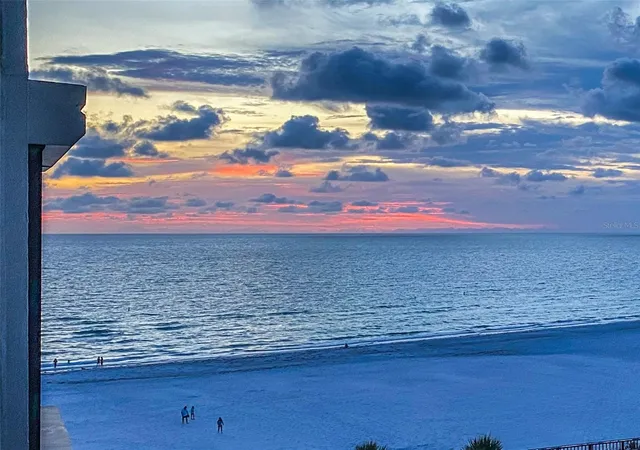
Absolute Paradise! This Spacious top quality fully updated Condo in the finest location on St Pete Beach! Turquoise water, sugar sands and epic
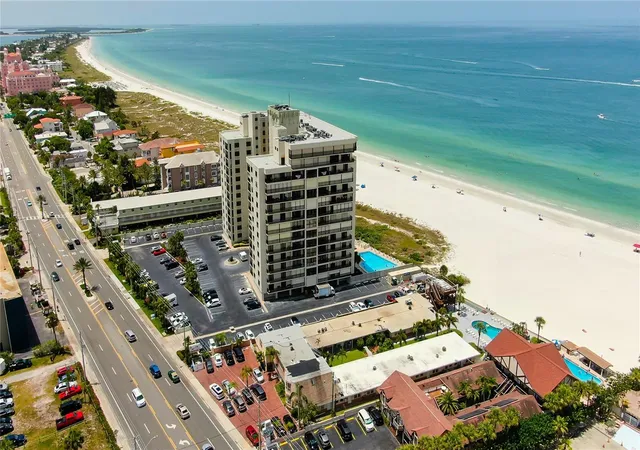
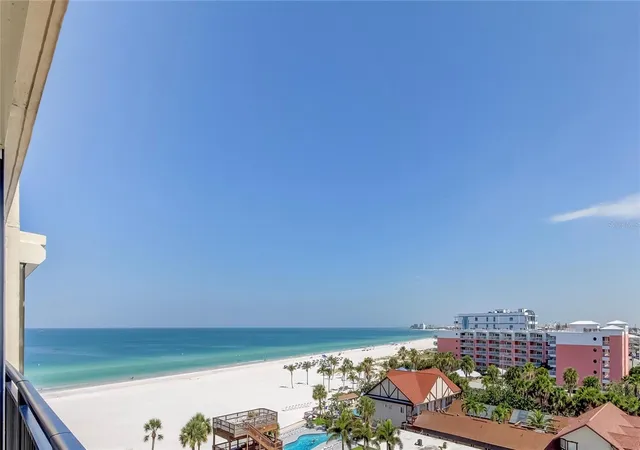
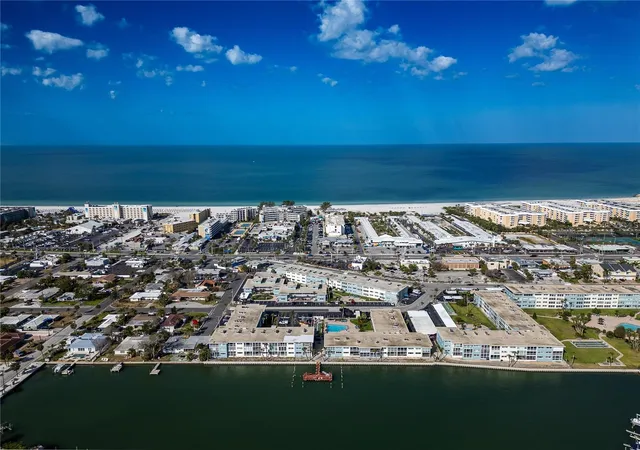
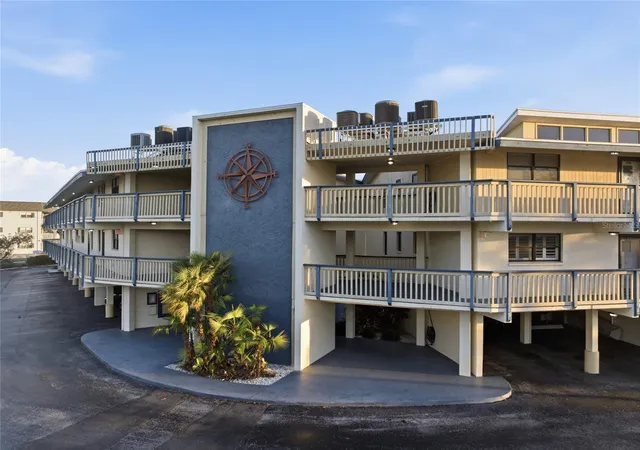
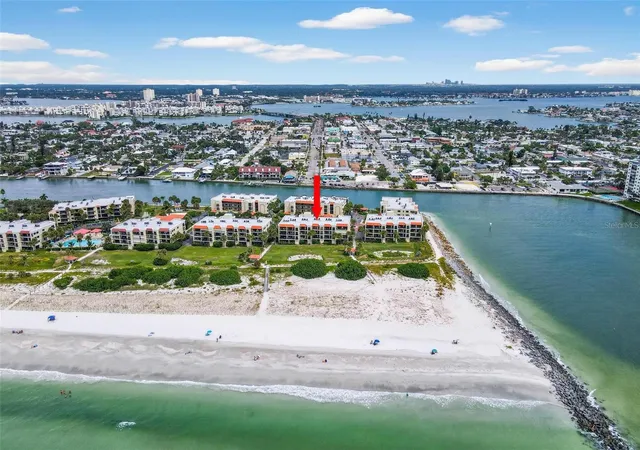
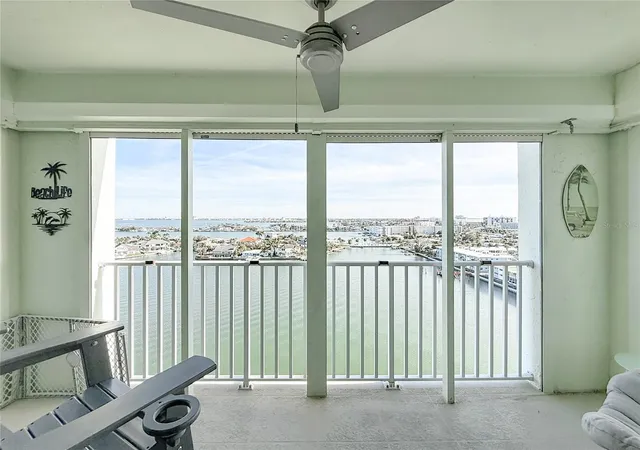
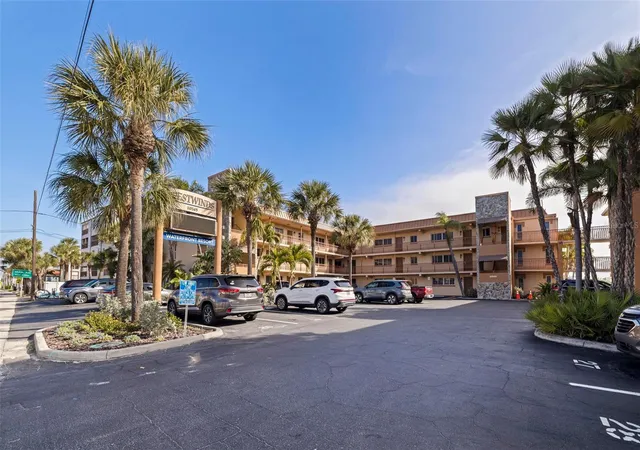
sunsets can be seen from this corner unit with beautiful ceramic tile floors, a wonderful open kitchen and spa like baths. Relax on the east facing balcony for your daily therapy where you will see the most artistic sunrises possible with amazing bay views from the Don Cesar to Downtown St Petersburg. Wake to stunning beach views! The master suite is comfortably sized and both bedrooms access a north facing balcony with sweeping views from the Gulf to Downtown St Petersburg . A new A/C system in 2026 ensures cool comfort throughout. Light and Bright and Impeccably kept, there will be nothing for you to do except head to the beach. Spend all day beachfront in amazement that the Gulf is in your backyard and cap each evening off on your balcony marveling at yet another stunning sunset!! The Sanseair building is perfectly located and appointed with direct Beach access, a heated beachfront pool, updated lobbies, community room and exercise room with a beach view. You will be impressed by the closet space in this well planned condo and each unit has a storage room as well as community storage for beach chairs and bicycles. The building is well maintained with a new roof in 2021, new electric service in 2026 and the entire building was painted, balconies inspected and upgraded with new railings in 2020 along with numerous other updates. Dining, shopping and more are all within a short distance for your vacation lifestyle. The charm of the historic Don Cesar Hotel and Pass-A-Grille neighborhood as well as the Corey ave Sunday Market will have you falling in love with your new coastal hometown. Also So Convenient to St Petersburg’s downtown dining and arts scene, New bay front pier, major league sports, Downtown Tampa and Tampa Intl. and St Pete Clearwater Airports. St Pete Beach is tops on every list for sun, sand, fun and an amazing lifestyle. You deserve to live on one of the best beaches in the world. Start today!!
- Houzeo last checked: 2 hours ago
- Listing updated: August 5, 2026 at 10:52 am
- Listing Provided by: John Ross (727) 871-3611 | COLDWELL BANKER REALTY (727) 360-6927
- Source: Stellar MLS-FL | MLS#: TB8535787

Part of

Property Details
Status
Active
Type
Condominium
No. of Stories
14
County
City
Neighborhood
--
Year Built
1974
HOA Fees
-
Finished Area
1,420 sqft
Lot Size
-- sqft lot
Basement Area
- sqft
MLS Name
Stellar MLS
MLS Number
TB8535787
MLS Status
Active
Days on Market
64
Cumulative Days on Market
724

Continue Your Journey in App
Find your dream home, receive real-time updates, and many more!
Download App
Continue Your Journey in App
Find your dream home, receive real-time updates, and many more!
Location
HOA Management
Professional Bayway Management
HOA Fees
$-/ Monthly
Amenities
 Amenities and services may be covered by one or multiple associations and service providers.
 Spa
Spa
 Internet
 Security Gate
 Elevator
 Laundry
 Pool
Pool
 Gym
Gym
 Storage
 Club House
 Water
Water
 Cable TV
 Maintenance
 Trash Pickup
 Sewer
Sewer
 Insurance
 Lobby Key Required
Escrow Reserves Fund
Recreational Facilities
Recreation Facilities
Common Area Taxes
Fidelity Bond
Management
Disclaimer: Amenities are based on third-party information and may vary; buyers must independently verify all amenities, as information is deemed reliable but not guaranteed.
Facts & Features
Rooms
Bedrooms & bathrooms
Bedrooms: 2
Bathrooms: 2
Living Room
Level: First
Area: 398.75 Square Feet
Dimensions: 14.5x27.5
Kitchen
Level: First
Area: 88.00 Square Feet
Dimensions: 8x11
Office
Level: First
Area: 110.00 Square Feet
Dimensions: 10x11
Balcony/Porch/Lanai
Level: First
Area: 70.00 Square Feet
Dimensions: 5x14
Primary Bedroom
Level: First
Area: 221.00 Square Feet
Dimensions: 13x17
Primary Bathroom
Level: First
Area: 60.00 Square Feet
Dimensions: 6x10
Bedroom 2
Level: First
Area: 144.00 Square Feet
Dimensions: 12x12
Bathroom 2
Level: First
Area: 72.00 Square Feet
Dimensions: 6x12
Balcony/Porch/Lanai
Level: First
Area: 100.00 Square Feet
Dimensions: 5x20
Interior
Flooring
Carpet, Ceramic Tile
Interior Features
Built In Features, Eat In Kitchen, Living Room/dining Room Combo, Open Floorplan, Solid Surface Counters, Solid Wood Cabinets, Window Treatments
Exterior Features
Balcony, Hurricane Shutters, Sliding Doors, Storage
Heating
Central, Electric
Window Features
Shades, Window Treatments
Sewer
Public Sewer
Appliances
Dishwasher, Disposal, Electric Water Heater, Microwave, Range, Refrigerator
Cooling
Central Air
Construction
Year Built
Year Built: 1974
Home type
Condominium
Property Condition
Completed
Roof
Built Up
Construction Materials
Cement Siding, Concrete
Architectural Style
Florida
Foundation Details
Pillar/post/pier, Slab
Utilities & Energy
Utilities
Bb/hs Internet Available, Cable Connected, Electricity Connected, Fire Hydrant, Public, Sewer Connected, Water Connected
Parking Features
Assigned, Guest
Laundry Features
Same Floor As Condo Unit
Security Features
Smoke Detector(s)
Association Amenities
Cable Tv, Clubhouse, Elevators, Fitness Center, Gated, Laundry, Lobby Key Required, Pool, Recreation Facilities, Sauna, Storage
Pool Features
Deck, Gunite, Heated, In Ground
Water Source
Public
Other Features
Community Features
Association Recreation Owned, Buyer Approval Required, Community Mailbox, Deed Restrictions, Fitness Center, Gated Community No Guard, Pool, Street Lights
Vegetation
Mature Landscaping
Subdivision Name
San Seair Condo
Price History
| Date | Event | Price |
|---|---|---|
08/04/2026 Source: | Listed for Sale | $990,000 $697/sqft |
06/29/2026 Source: | Listing Removed | $990,000 $697/sqft |
04/29/2026 Source: | Price Decreased | $990,000 -5.71% $697/sqft |
12/11/2025 Source: | Price Decreased | $1,050,000 -8.70% $739/sqft |
11/29/2025 Source: | Listing Removed | $1,150,000 $810/sqft |

Show more
Nearby Homes
Find Homes by Property Features in St Pete Beach, FL
Nearby New Homes For Sale

Based on information from Stellar MLS® through Oct 08, 2026, 11:00AM as submitted to and distributed by MLS GRID. All data is obtained from various sources and may not have been verified by the broker or MLS GRID. Supplied Open House Information is subject to change without notice. All information should be independently reviewed and verified for accuracy. Properties may or may not be listed by the office/agent presenting the information. IDX information is provided exclusively for consumers’ personal non-commercial use. It may not be used for any purpose other than to identify prospective properties consumers may be interested in purchasing. The data is deemed reliable but is not guaranteed by MLS GRID. The use of the MLS GRID Data may be subject to an end-user license agreement prescribed by the Member Participant’s applicable MLS, if any, and as amended from time to time. © 2026 Stellar MLS. All Rights Reserved.
 Advertising Broker: Fred McGill | Simple Showing, Inc