- Overview
- Description
- Property Details
- Location
- HOA Management
- Facts & Features
- Getting Around
- Nearby Homes

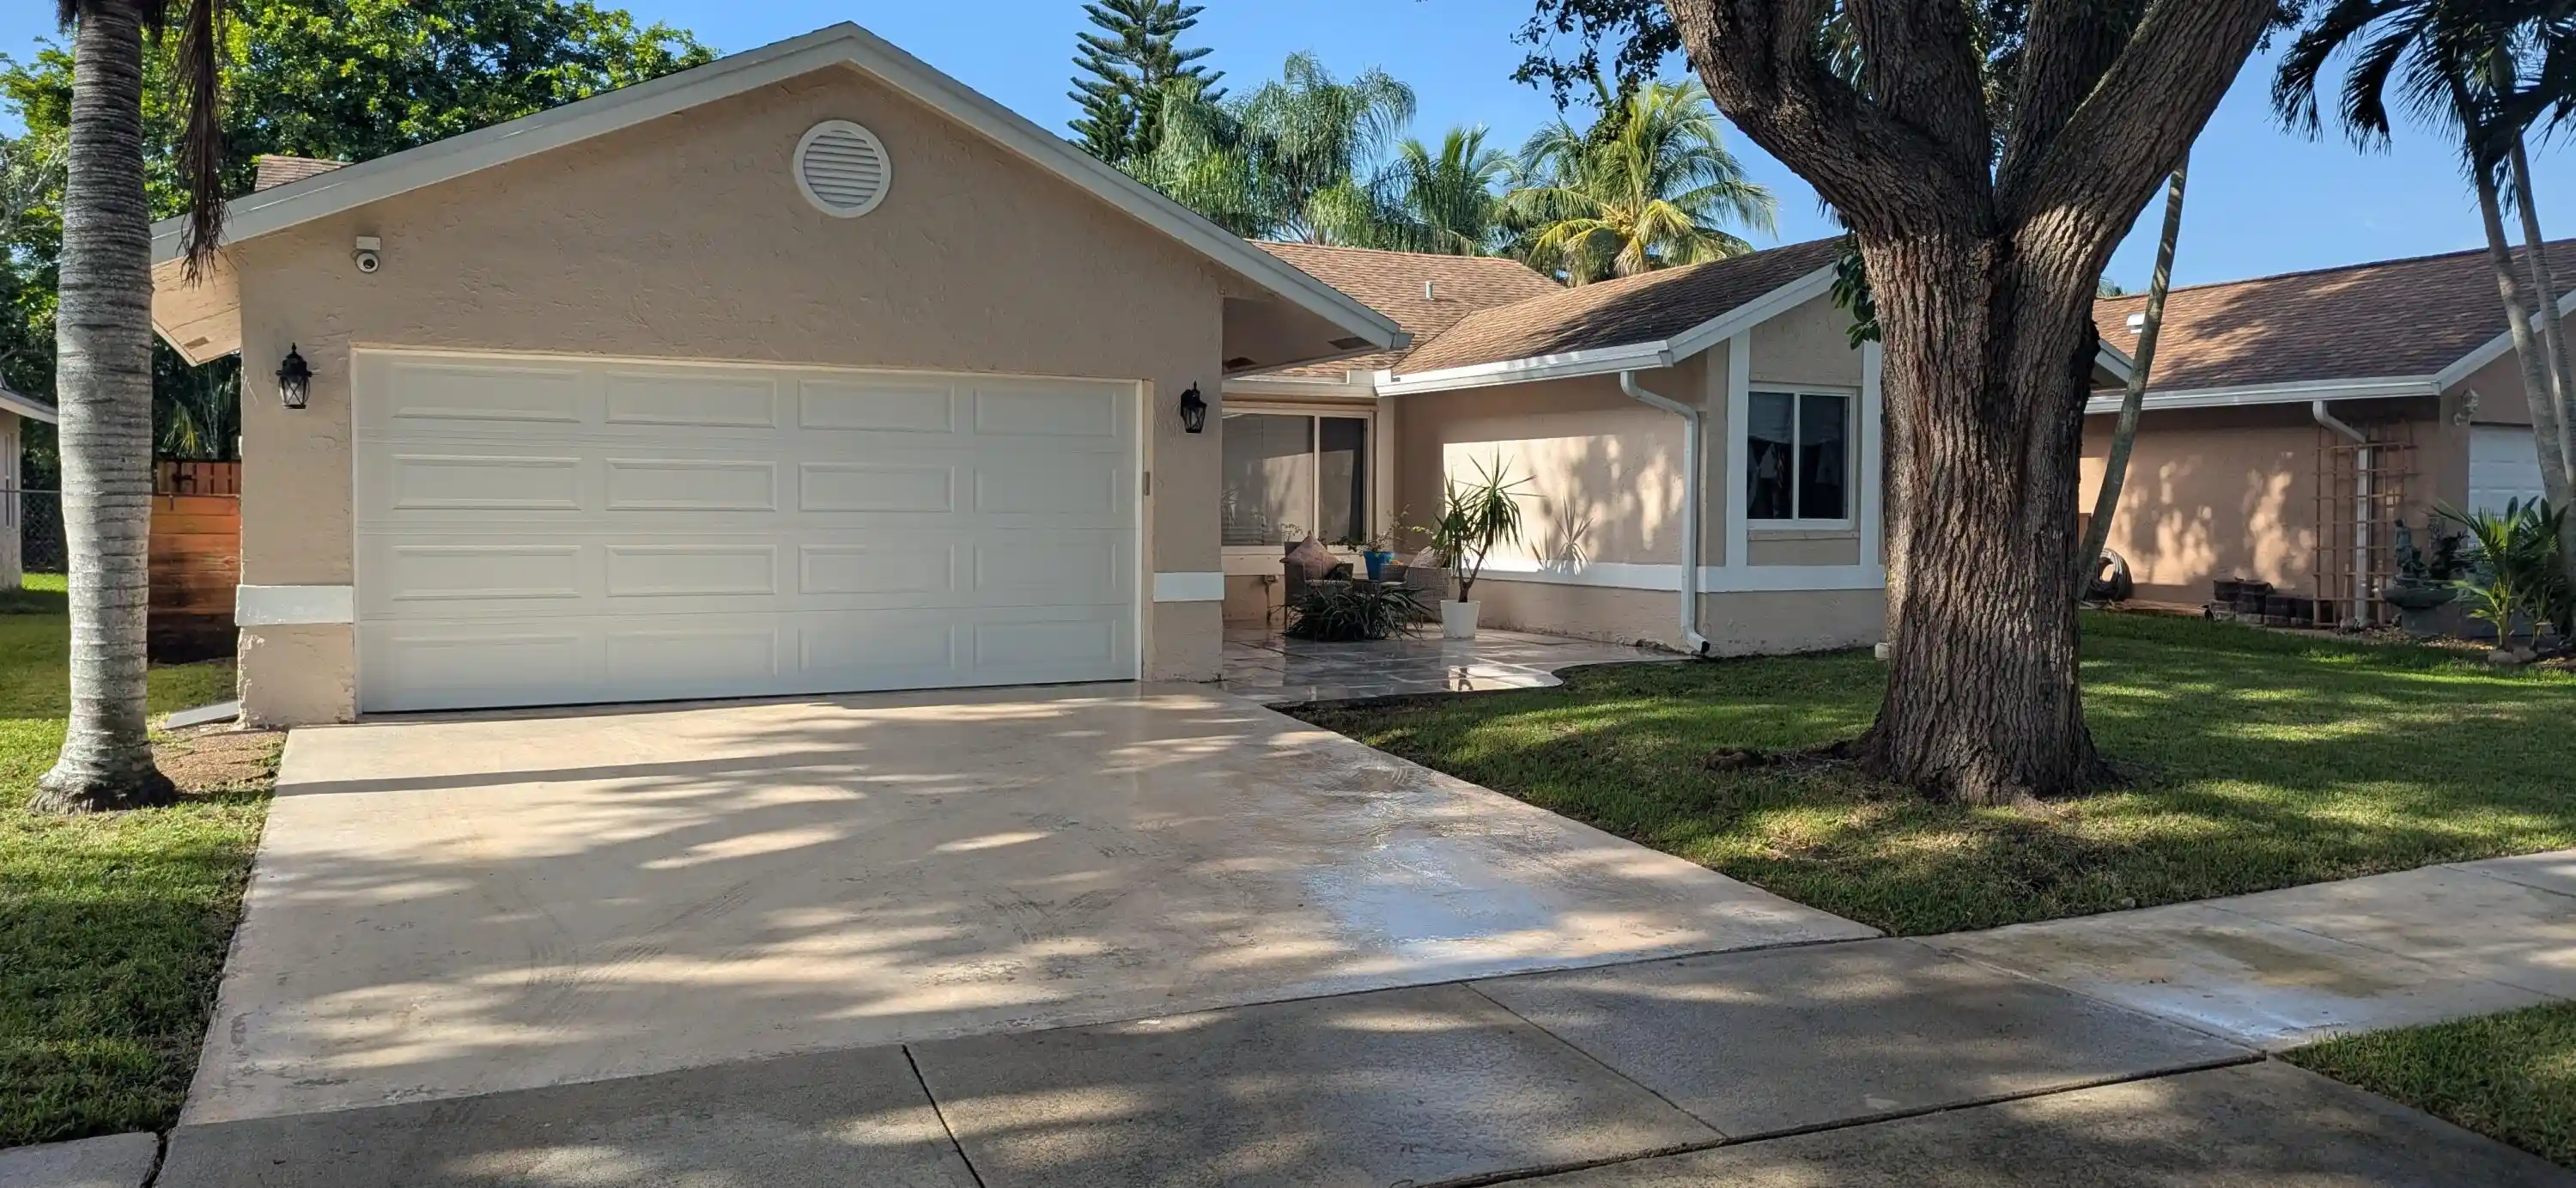


$649,900
Monthly Est:$3,235
 3 Beds
 2 Baths
2 full baths
 1,691sqft
3820 NW 58th Street, Coconut Creek, FL 33073
$649,900
$3,235/moEst:
Get Pre-Approved
Single Family Residence
Built in 1990
$55/mo HOA
7,405.2 sqft lot
$384/sq.ft
Description
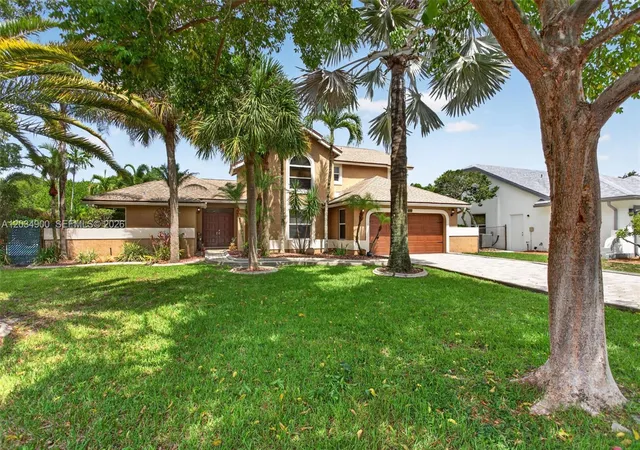
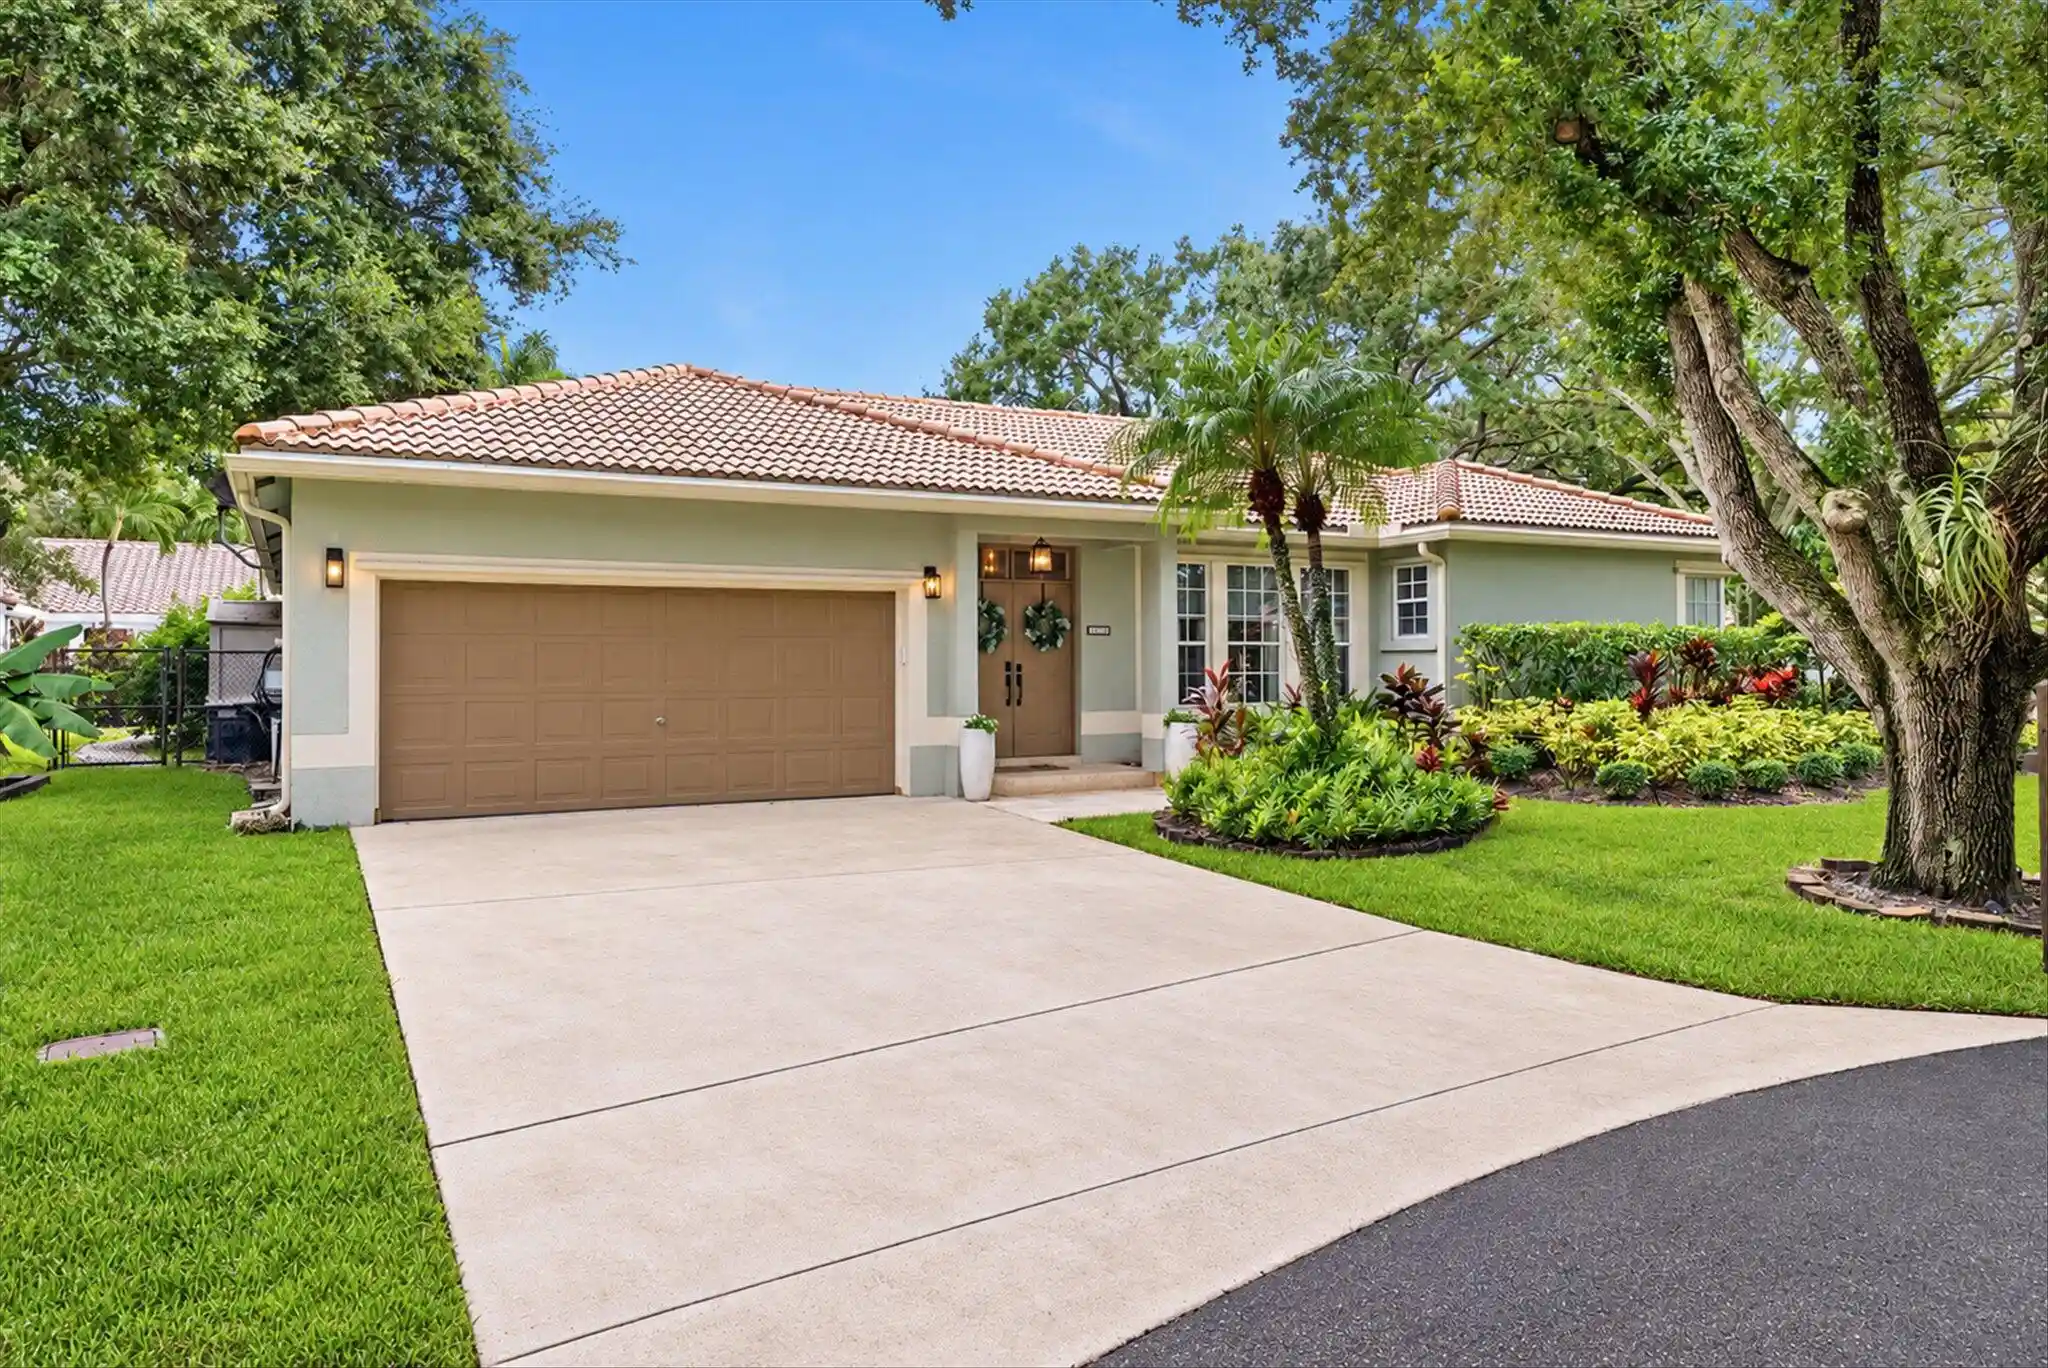
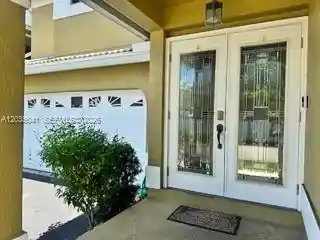
Nestled in the secluded Parkwood Section of the coveted Winston Park Community and within walking distance to the Winston Park Elementary School (a grade "A" school) this home was completely renovated in 2025! The sellers intended to stay forever, but a career move derailed their plans.... now you can benefit from their hard work and investment in renovating this beauty! Here are just a few of the highlights: This newly renovated kitchen boasts premium cabinets, custom oversized granite center island & bougie countertops, new stainless-steel sink with an upgraded faucet, and a new air fryer stove round out this modern kitchen built for entertaining! Both bathrooms were also completely renovated in 2025 with marble flooring & walls, new vanities & upgraded faucets, backlit fog free mirrors New toilets, and glass door shower enclosures with all new plumbing fixtures, etc. In the rest of the house - all new upgraded electric outlets & switches throughout the home, new baseboards, new crown molding, new modern glass panel interior doors & hardware, the complete interior of home has been freshly painted (professionally) and recently polished high gloss travertine floors throughout this property are just a few upgrades to mention... Wait, there's more - solid roof (2015), super cooling oversized AC unit (2020), new hurricane rated fiberglass front door (2025), hurricane impact windows (2023), new hurricane impact garage door (2024), ceramic tile flooring in the garage, all new electric & plumbing in the garage (2025) for ample service, new utility sink (2025), new washer & dryer (2026), tankless hot water heater (2022) and warranties galore! Oh, and I forgot to mention it's located within walking distance to the Sabal Pines Park & Sports Complex and less than 2 miles from The Promenade at Coconut Creek if you enjoy upscale shopping and dining out at 5-star restaurants! This one is a MUST see! The sellers completely renovated the interior; all you need to do is freshen up the exterior and you'll easily have the BEST house in the highly sought after Winston Park Community! List of Upgrades to 3820 NW 58th Street in Coconut Creek, FL: Oversized AC Unit (2020) - $6,800.00 1600sq ft Travertine Flooring (2022) - $25,000.00 Ceilings (2022) - removed popcorn ceilings and replaced with "knockdown technique" - $6,764.00 Insulation (2022) - installed foam insulation to both attics and complete area under roof - $3,750.00 Tankless Hot Water Heater (2022) - $3,850.00 Garage Upgrades (2022-2025) - ceramic tile flooring in the garage ($2,800.00), all new electric & plumbing in the garage ($1,110.00) for ample service, new utility sink ($325.00) - overall investment ~ $4,235.00 New Hurricane Impact Windows (2024) - $9,120.00 New Hurricane Impact Clopay Garage Door (2024) - $3,665.00 New Hurricane Rated Fiberglass Front Door (2025) - $3,975.00 Interior Renovation (2025) - all new upgraded electric outlets & switches throughout the home (1,600.00), new baseboards (1200 linear ft - $3,800.00), new crown molding (1000 linear ft - $7,500.00), new modern glass panel interior doors & hardware (5 doors - $4,950.00), the complete interior of home has been professionally painted ($5,685.00) - overall investment ~ $23,535.00 New Kitchen (2025) - newly renovated kitchen boasts premium cabinets, custom oversized granite center island & bougie countertops, new stainless-steel sink with an upgraded faucet, and a new air fryer stove round out this modern kitchen - overall investment ~ $65,000.00 Renovated Bathrooms (2025) - completely renovated with marble flooring & walls, new vanities & upgraded faucets, backlit fog free mirrors, new toilets, and glass door shower enclosures with all new plumbing fixtures, etc.- overall investment ~ $32,000.00 (~$16,000 each bathroom) Total Value of Renovations to Home Since 2022 - overall investment ~ $187,694.00
- Houzeo last checked: 9 minutes ago
- Listing updated: October 22, 2026 at 6:35 pm
- Listing Provided by: Moe Mossa DRE #3432985 | Savvy Avenue, LLC (888) 490-1268
- Source: Beaches MLS-FL | MLS#: B26077473

Property Details
Status
Active
Type
Single Family Residence
No. of Stories
1
County
City
Neighborhood
--
Year Built
1990
HOA Fees
$55/mo
Finished Area
1,691 sqft
Lot Size
7,405.2 sqft lot
Basement Area
- sqft
MLS Name
Beaches MLS
MLS Number
B26077473
MLS Status
Active
Days on Market
48
Cumulative Days on Market
41

Continue Your Journey in App
Find your dream home, receive real-time updates, and many more!
Continue Your Journey in App
Find your dream home, receive real-time updates, and many more!
Location
HOA Management
N/A
HOA Fees
$165/ Quarterly
Amenities
 Amenities and services may be covered by one or multiple associations and service providers.
 Park Playground
 Walk path
CommonAreas
Other
Disclaimer: Amenities are based on third-party information and may vary; buyers must independently verify all amenities, as information is deemed reliable but not guaranteed.
Facts & Features
Rooms
Bedrooms & bathrooms
Bedrooms: 3
Bathrooms: 2
Interior
Flooring
Marble, Tile
Sewer
Public Sewer
Interior Features
Kitchen Island, Main Level Primary, Other
Appliances
Dryer, Dishwasher, Electric Range, Electric Water Heater, Disposal, Ice Maker, Microwave, Oven, Refrigerator, Water Heater, Washer
Cooling
Central Air, Ceiling Fans
Heating
Central, Electric
Construction
Year Built
Year Built: 1990
Home type
Single Family Residence
Construction Materials
Concrete, Stucco
Property Condition
Resale
Roof
Shingle
Utilities & Energy
Utilities
Other
Water Source
Public, Other
Association Amenities
Other, Park, Sidewalks
Laundry Features
Washer Hookup
Parking Features
Attached, Driveway, Garage, On Street
Pool Features
Private
Other Features
Subdivision Name
Parkwood V
Community Features
Home Owners Association
Lot Features
Less Than Quarter Acre
Price History
| Date | Event | Price |
|---|---|---|
10/06/2026 Source: | Price Increased | $659,900 +1.54% $390/sqft |
09/17/2026 Source: | Price Decreased | $649,900 -2.99% $384/sqft |
09/17/2026 Source: | Listed for Sale | $669,900 $396/sqft |

Nearby Homes
Find Homes by Property Features in Coconut Creek, FL


IDX information is provided exclusively for consumers’ personal, non-commercial use, that it may not be used for any purpose other than to identify prospective properties consumers may be interested in purchasing, and that the data is deemed reliable but is not guaranteed accurate by BeachesMLS. All listings featuring the BMLS logo are provided by BeachesMLS, Inc. This data is not verified for authenticity or accuracy and may not reflect all real estate activity in the market. Based on information © 2026 BeachesMLS, Inc. All Rights Reserved.
 Advertising Broker: Moe Mossa (Savvy Avenue) | Savvy Avenue, LLC
