- Overview
- Description
- Property Details
- Location
- HOA Management
- Facts & Features
- Getting Around
- Nearby Homes



$349,900
Monthly Est:$1,742
 1 Bed
 1 Bath
1 full bath
 964sqft
3820 Roswell Rd #1012, Atlanta, GA 30342
$349,900
$1,742/moEst:
Get Pre-Approved
Condominium
Built in 2005
$543/mo HOA
958.32 sqft lot
$363/sq.ft
Description
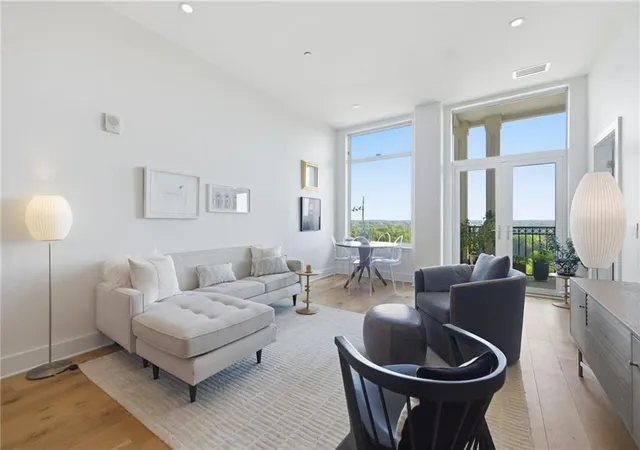
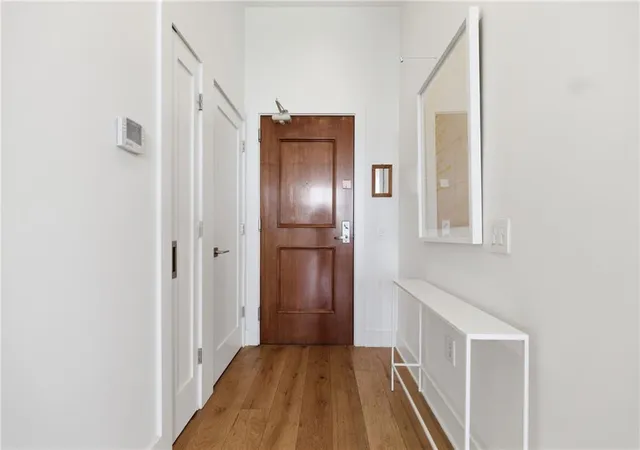
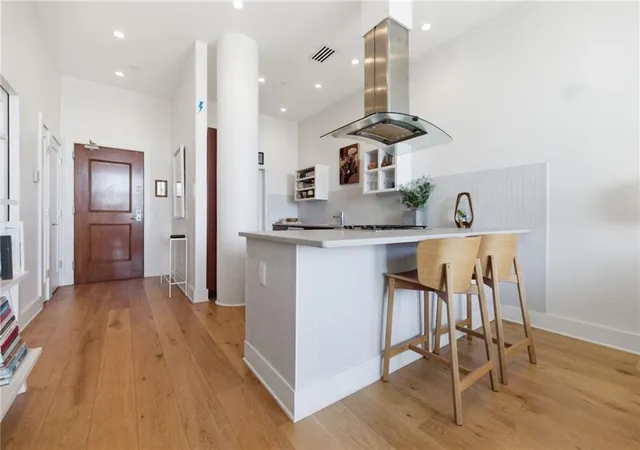
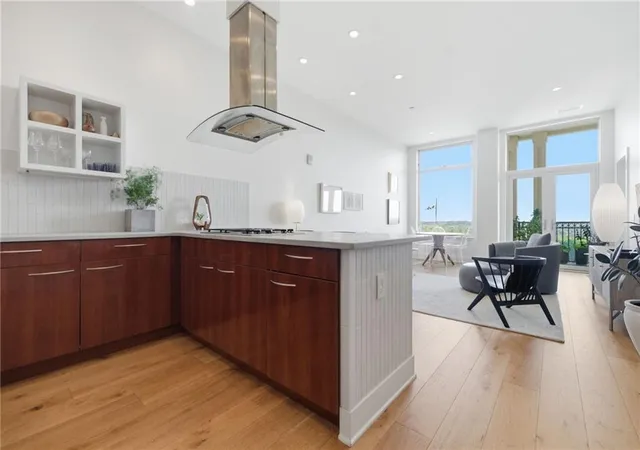
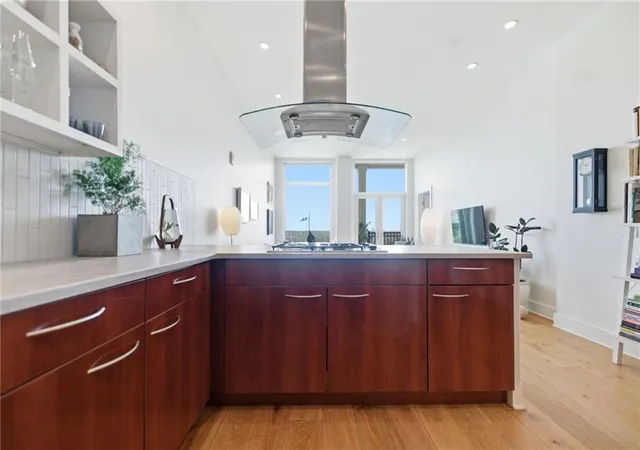
Step into a home that's not just a place to live but an experience to savor. This top-floor, fully renovated 1-bedroom, 1-bathroom retreat is a rare gem, masterfully designed to balance contemporary style with everyday comfort. Every inch of this space tells a story of thoughtful craftsmanship and modern elegance. The moment you walk in, you're greeted by smooth, modern ceilings and custom recessed lighting that set the tone for the sleek design throughout. The open-concept kitchen is a feast for the senses, featuring high-end Bosch appliances, designer Purist hardware, open custom kitchen cabinets, and sleek German SieMatic built-ins. Wide plank white oak hardwood floors add warmth, while a lofted area in the bedroom-complete with a built-in bookcase and library ladder-offers a charming and functional nook for sleeping, storage, or creative pursuits. The spa-like bathroom transports you to a world of relaxation with its Japanese-inspired layout, complete with a pre-shower, soaking tub, European Duravit sinks and bidet. Hidden away for added convenience, a Miele washer and dryer complete this meticulously crafted home. Additional thoughtful touches include an Elfa custom closet system and a high-recovery hot water heater, ensuring both style and functionality. Natural light pours through the floor-to-ceiling windows making every corner of this home feel bright and airy. Whether you're curled up by the windows with a book or hosting friends in your sophisticated space, this unit is designed to inspire. Step outside and take in the tranquil, north-facing view of a lush tree canopy-a peaceful escape from the city below. But when you're ready to venture out, the building has you covered with top-tier amenities, including a 24-hour concierge, a state-of-the-art fitness center, a resort-style pool, a stylish clubroom, and secure parking. Plus, the unbeatable location puts you just moments from Chastain Park's trails, golf course, and amphitheater, as well as Buckhead's best dining, shopping, and entertainment. This is more than just a home-it's a sanctuary that redefines urban living. Don't let this one-of-a-kind opportunity slip away.
- Houzeo last checked: 14 minutes ago
- Listing updated: September 2, 2026 at 12:04 pm
- Listing Provided by: Amy Jones (404) 409-0528 | Compass (404) 668-6621
- Source: First Multiple Listing Service-GA | MLS#: 7830408

This condo is in:
Property Details
Status
Active
Type
Condominium
No. of Stories
-
County
City
Neighborhood
Year Built
2005
HOA Fees
$543/mo
Finished Area
964 sqft
Lot Size
958.32 sqft lot
Basement Area
- sqft
MLS Name
First Multiple Listing Service
MLS Number
7830408
MLS Status
Active
Days on Market
59

Continue Your Journey in App
Find your dream home, receive real-time updates, and many more!
Continue Your Journey in App
Find your dream home, receive real-time updates, and many more!
Location
HOA Management
N/A
HOA Fees
$543/ Monthly
Amenities
 Amenities and services may be covered by one or multiple associations and service providers.
 Security Guard
 Pest Control
 Trash Pickup
 Maintenance
 Swim
Reserve Fund
Disclaimer: Amenities are based on third-party information and may vary; buyers must independently verify all amenities, as information is deemed reliable but not guaranteed.
Facts & Features
Rooms
Bedrooms & bathrooms
Bedroom: 1
Bathroom: 1
Interior
Appliances
Dishwasher, Disposal, Microwave, Refrigerator
Cooling
Central Air
Flooring
Hardwood
Window Features
Double Pane Windows, Insulated Windows
Interior Features
Bookcases, High Speed Internet, Walk In Closet(s)
Exterior Features
Lighting
Heating
Central
Sewer
Public Sewer
Construction
Year Built
Year Built: 2005
Home type
Condominium
Roof
Composition, Concrete
Architectural Style
Contemporary, European, High Rise (6 Or More Stories)
Property Condition
Resale
Foundation Details
Pillar/post/pier
Construction Materials
Brick 4 Sides, Cement Siding, Concrete
Utilities & Energy
Fireplace Features
None
Laundry Features
In Bathroom
Pool Features
In Ground
Parking Features
Assigned, Attached, Garage
Security Features
Carbon Monoxide Detector(s), Fire Alarm, Smoke Detector(s)
Water Source
Public
Electric
110 Volts
Utilities
Cable Available, Electricity Available, Natural Gas Available, Sewer Available, Water Available
Basement
None
Other Features
Patio And Porch Features
Covered, Patio
Lot Features
Level
Subdivision Name
The View At Chastain
Community Features
Clubhouse, Fitness Center, Homeowners Assoc, Near Public Transport, Near Schools, Near Shopping, Park, Pool
Price History
| Date | Event | Price |
|---|---|---|
09/01/2026 Source: | Listed for Sale | $349,900 $363/sqft |

Nearby Homes



Find Homes by Property Features in Atlanta, GA

Listings identified with the FMLS IDX logo come from FMLS and are held by brokerage firms other than the owner of this website. The listing brokerage is identified in any listing details. Information is deemed reliable but is not guaranteed. If you believe any FMLS listing contains material that infringes your copyrighted work, please click here to review our DMCA policy and learn how to submit a takedown request. © 2026 First Multiple Listing Service, Inc.
The listing broker’s offer of compensation is made only to participants of the MLS where the listing is filed.
 Advertising Broker: Fred McGill | Simple Showing, Inc
