- Overview
- Description
- Property Details
- Location
- Facts & Features
- Getting Around
- Nearby Homes




$340,000
Monthly Est:$1,692
 1 Bed
 1 Bath
1 full bath
 964sqft
3820 Roswell Rd Ne #1005, Atlanta, GA 30342
$340,000
$1,692/moEst:
Get Pre-Approved
Condominium
Built in 2005
$-- HOA
958.32 sqft lot
$353/sq.ft
Description
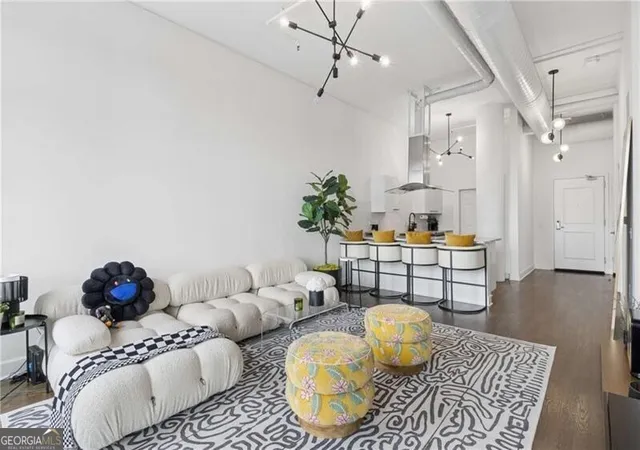
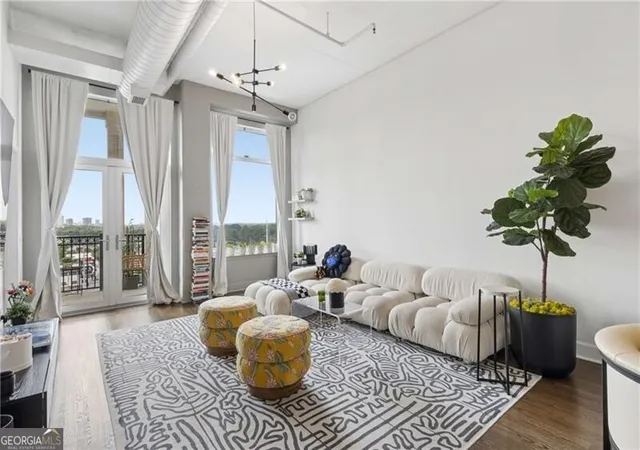
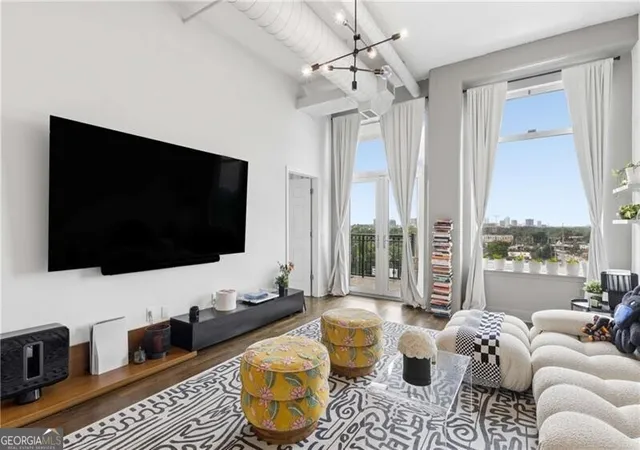
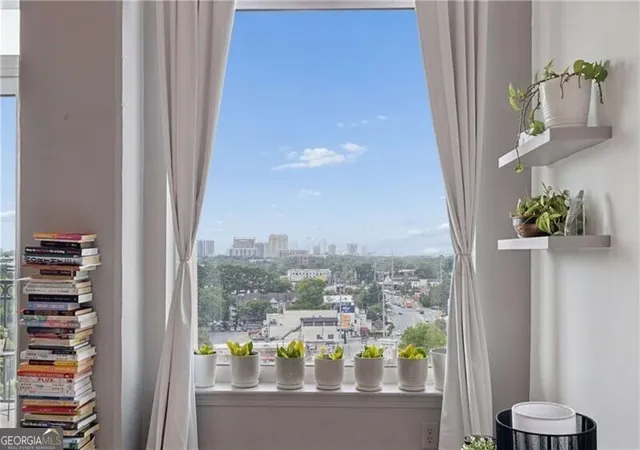
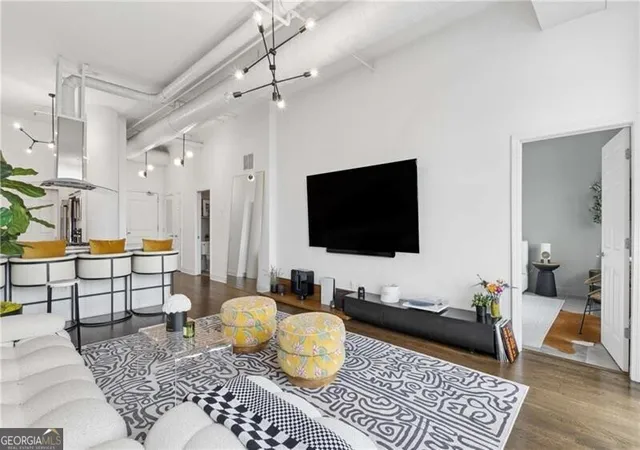
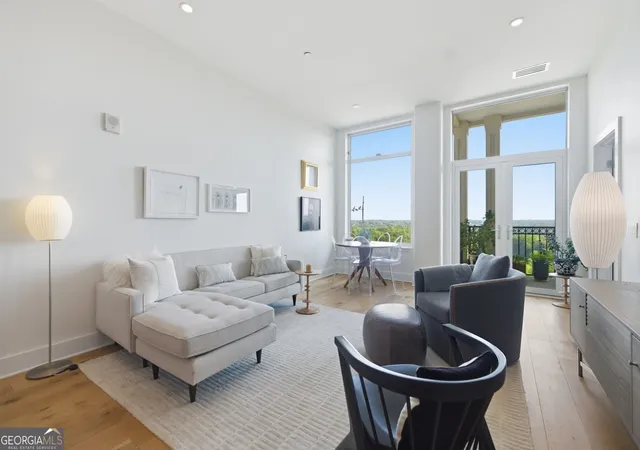
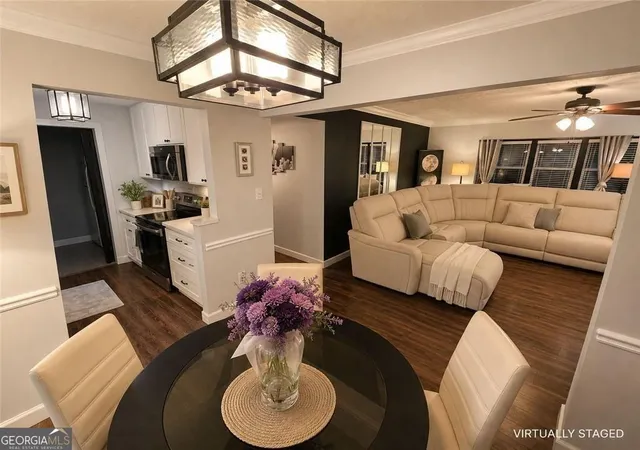
Penthouse condo where breathtaking south-facing views showcase the iconic skylines of Buckhead, Midtown, and Downtown Atlanta. Soaring 12-foot ceilings and expansive windows flood the home with natural light, creating a bright, open atmosphere that perfectly complements the home's sophisticated design. As you enter, rich hardwood flooring flows throughout the main living areas and into the beautifully appointed chef's kitchen. Designed for both everyday living and effortless entertaining, the kitchen opens seamlessly to the spacious living area and features a generous breakfast bar, custom white cabinetry, elegant marble countertops and backsplash, a built-in pantry, and premium appliances, including a custom vented hood with a gas cooktop, Bosch convection oven, and Bosch dishwasher. The oversized owner's suite offers a luxurious private retreat with ample room to unwind, a spacious walk-in closet, and an additional custom closet system providing exceptional storage. The bedroom and spa-inspired bathroom are finished with oversized porcelain tile flooring, while the elegant bath features a double vanity with marble countertops, a relaxing soaking tub, and a frameless glass shower, creating a serene spa-like experience. One of the home's most impressive features is its expansive covered balcony-one of the largest in the building-offering the perfect setting to enjoy sweeping skyline views, morning coffee, evening sunsets, or entertaining guests while overlooking the city. This unit includes a Storage Unit on Level P-2. HOA fee's include water, gas and trash. Residents of The View at Chastain enjoy an outstanding collection of luxury amenities, including a grand lobby with 24-hour concierge service, an elegant clubroom with a catering kitchen, a fully equipped fitness center and sauna, a covered outdoor kitchen with grilling area, a resort-style swimming pool, and a dedicated dog walk. Ideally located, The View at Chastain places you just steps from an exceptional selection of restaurants, shopping, and entertainment, while Chastain Park is just around the corner, offering scenic walking trails, golf, tennis, and one of Atlanta's premier outdoor destinations. With easy access to major highways, this extraordinary penthouse offers the perfect balance of luxury, convenience, and an unmatched Atlanta lifestyle.
- Houzeo last checked: 12 hours ago
- Listing updated: August 27, 2026 at 5:08 am
- Listing Provided by: | Ansley RE|Christie's Int'l RE (404) 480-4663
- Source: Georgia MLS-GA | MLS#: 10824919

This condo is in:
Property Details
Status
Active
Type
Condominium
No. of Stories
-
County
City
Neighborhood
Year Built
2005
HOA Fees
-
Finished Area
964 sqft
Lot Size
958.32 sqft lot
Basement Area
- sqft
MLS Name
Georgia MLS
MLS Number
10824919
MLS Status
Active
Days on Market
72
Cumulative Days on Market
14

Continue Your Journey in App
Find your dream home, receive real-time updates, and many more!
Download App
Continue Your Journey in App
Find your dream home, receive real-time updates, and many more!
Location
Facts & Features
Rooms
Bedrooms & bathrooms
Bedroom: 1
Bathroom: 1
Interior
Appliances
Dishwasher, Disposal, Dryer, Gas Water Heater, Microwave, Refrigerator, Washer
Flooring
Hardwood, Tile
Cooling
Ceiling Fan(s), Central Air
Interior Features
Master On Main Level, Separate Shower, Soaking Tub, Walk In Closet(s)
Heating
Central
Sewer
Public Sewer
Exterior Features
Balcony
Window Features
Double Pane Windows
Construction
Year Built
Year Built: 2005
Home type
Condominium
Architectural Style
Brick 4 Side
Property Condition
Resale
Roof
Composition
Construction Materials
Other
Utilities & Energy
Security Features
Fire Sprinkler System, Key Card Entry, Smoke Detector(s)
Pool Features
In Ground
Laundry Features
Other
Basement
Concrete, None
Water Source
Public
Utilities
Cable Available, Electricity Available, High Speed Internet, Natural Gas Available, Phone Available, Sewer Available, Underground Utilities, Water Available
Parking Features
Garage, Assigned
Other Features
Community Features
Fitness Center, Pool, Street Lights, Near Public Transport, Near Shopping
Subdivision Name
The View At Chastain
Lot Features
Level
Price History
| Date | Event | Price |
|---|---|---|
08/13/2026 Source: | Listed for Sale | $340,000 -11.69% $353/sqft |
06/14/2022 Source: | Sold | $385,000 $399/sqft |

Getting Around 3820 Roswell Rd Ne
Bike Score®

Somewhat Bikeable
36/100
Walk Score®

Somewhat Walkable
55/100
Transit Score®

Some Transit
32/100
Data provided by Redfin
Nearby Homes




Find Homes by Property Features in Atlanta, GA


Information Deemed Reliable But Not Guaranteed. © 2026 Georgia Multiple Listing Service. All Rights Reserved.
 Advertising Broker: Fred McGill | Simple Showing, Inc
