- Overview
- Description
- Property Details
- Location
- HOA Management
- Facts & Features
- Getting Around
- Nearby Homes


Street View
$450,000
Monthly Est:$2,240
 2 Beds
 3 Baths
2 full baths + 1 half bath
 1,680sqft
3820 Roswell Rd NE #711, Atlanta, GA 30342
$450,000
$2,240/moEst:
Get Pre-Approved
Condominium
Built in 2005
$945/mo HOA
1,681.42 sqft lot
$268/sq.ft
Description
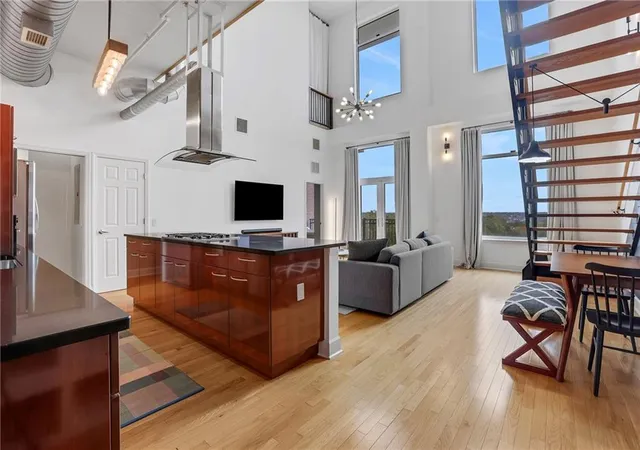
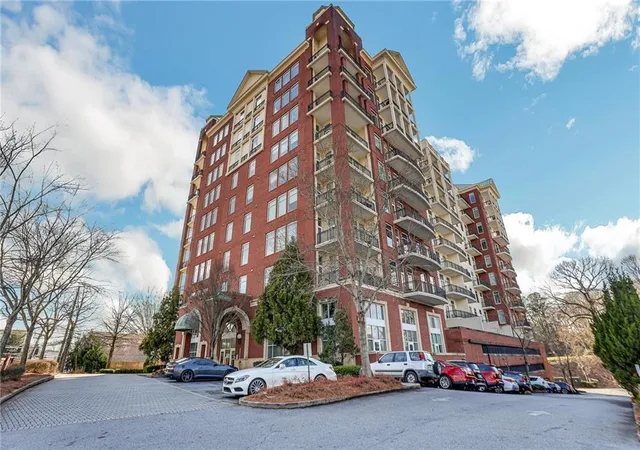
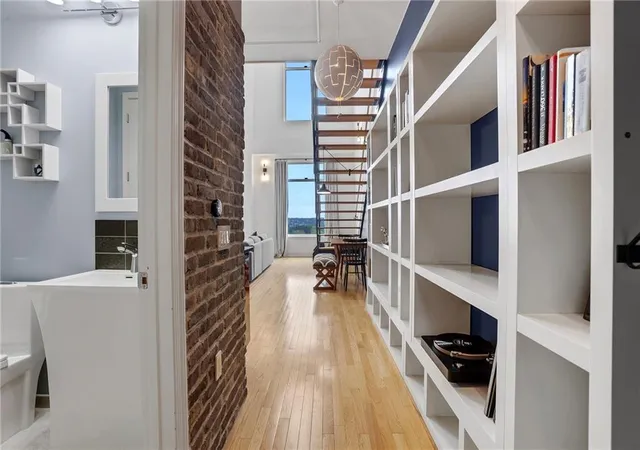
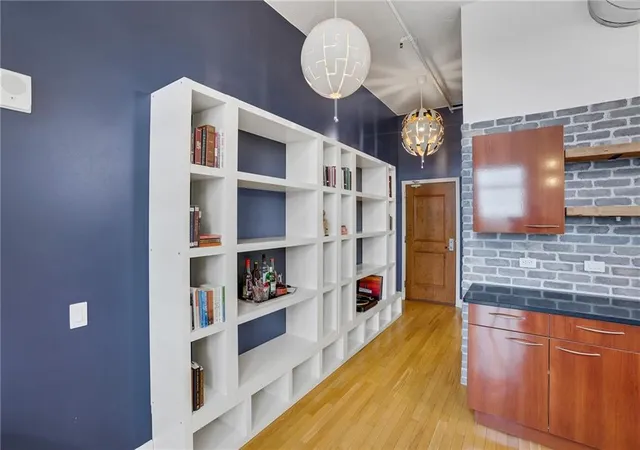
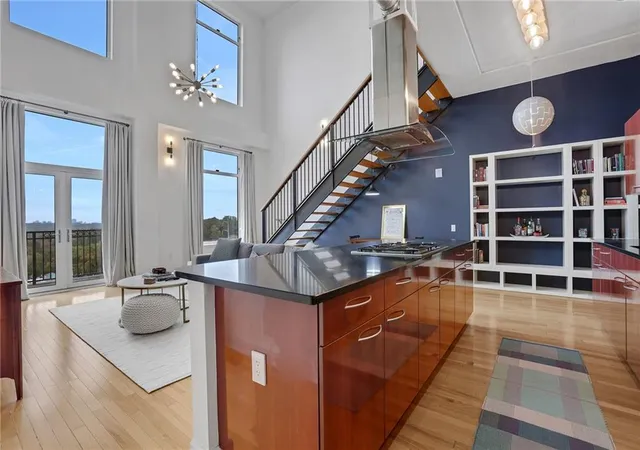
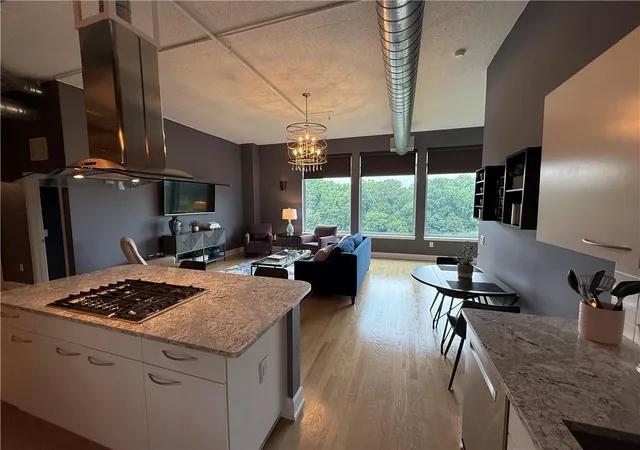
Rarely available two-story loft living spanning the seventh and eighth floors of The View at Chastain in the heart of Buckhead. Impeccably maintained and thoughtfully enhanced, this exceptional residence offers a distinctive blend of architectural character, modern sophistication, and effortless convenience. Featuring a desirable dual primary suite floor plan, soaring 12 to 24 foot ceilings, dramatic floor-to-ceiling windows, and beautiful north-facing skyline views, this light-filled home is truly something special. A welcoming, oversized entry sets the tone with exposed brick walls and a striking custom built-in shelving feature that is as functional as it is beautiful. Beyond the entry, the open living area unfolds beneath dramatic two-story ceilings, with expansive windows, custom-fitted draperies, and an abundance of natural light. Generous living and dining spaces flow seamlessly into the spacious kitchen, featuring an oversized island with abundant seating, extensive cabinetry and drawer storage, generous prep space, and a walk-in pantry. Exposed brick accents and open shelving add warmth and an understated industrial influence. A private walk-out balcony extends the living space outdoors, offering beautiful skyline views and the opportunity to enjoy both sunrise and sunset. The main level features the first of two spacious primary suites, complete with a private bathroom, along with a separate powder room ideal for guests. Upstairs, the second primary suite offers a peaceful retreat with dual vanities and a walk-in closet featuring a custom organization system. Both bedrooms include custom blackout roller shades for added comfort and privacy. Overlooking the living area, a versatile loft provides the perfect opportunity for a home office, additional sleeping space, or secondary lounge. Custom double barn doors conceal an impressively large storage closet, complementing the generous storage throughout the home. Additional improvements include a newer water heater, stacked washer and dryer that remain with the property, and two deeded parking spaces conveniently located on the ground level. Residents of The View at Chastain enjoy a full-service lifestyle with 24-hour concierge, swimming pool with cabanas, outdoor grilling and entertaining areas, fitness center with saunas, clubroom, and designated dog walk. Perfectly positioned near some of Buckhead's favorite restaurants, shopping, and nightlife, with Chastain Park's trails, golf, tennis, and amphitheater just minutes away, this exceptional residence offers the ideal combination of vibrant city living and neighborhood convenience. Imagine life at The View at Chastain.
- Houzeo last checked: 3 hours ago
- Listing updated: November 6, 2026 at 12:04 pm
- Listing Provided by: Aly Berry (404) 229-3136 | Atlanta Fine Homes Sotheby's International (770) 442-7300
- Source: First Multiple Listing Service-GA | MLS#: 7864471

Property Details
Status
Active
Type
Condominium
No. of Stories
-
County
City
Neighborhood
Year Built
2005
HOA Fees
$945/mo
Finished Area
1,680 sqft
Lot Size
1,681.42 sqft lot
Basement Area
- sqft
MLS Name
First Multiple Listing Service
MLS Number
7864471
MLS Status
Active
Days on Market
2

Continue Your Journey in App
Find your dream home, receive real-time updates, and many more!
Continue Your Journey in App
Find your dream home, receive real-time updates, and many more!
Location
HOA Management
N/A
HOA Fees
$945/ Monthly
Amenities
 Amenities and services may be covered by one or multiple associations and service providers.
 Insurance
 Security Guard
 Electricity
 Cable TV
 Internet
 Gas
 Maintenance
Disclaimer: Amenities are based on third-party information and may vary; buyers must independently verify all amenities, as information is deemed reliable but not guaranteed.
Facts & Features
Rooms
Bedrooms & bathrooms
Bedrooms: 2
Bathrooms: 3
Interior
Exterior Features
Balcony
Flooring
Hardwood
Heating
Central, Forced Air
Window Features
Aluminum Frames, Insulated Windows, Window Treatments
Cooling
Ceiling Fan(s), Central Air
Interior Features
Bookcases, Double Vanity, Entrance Foyer 2 Story, High Ceilings 10 Ft Main, High Ceilings 10 Ft Upper, Recessed Lighting, Walk In Closet(s)
Appliances
Dishwasher, Disposal, Dryer, Gas Cooktop, Gas Oven, Microwave, Range Hood
Sewer
Public Sewer
Construction
Year Built
Year Built: 2005
Home type
Condominium
Architectural Style
Traditional
Roof
Composition, Metal
Foundation Details
Concrete Perimeter
Construction Materials
Brick 4 Sides
Property Condition
Resale
Utilities & Energy
Fireplace Features
None
Water Source
Public
Security Features
Fire Alarm, Secured Garage/parking, Security Gate
Electric
110 Volts
Basement
None
Pool Features
None
Utilities
Cable Available, Electricity Available, Natural Gas Available, Phone Available, Sewer Available, Water Available
Laundry Features
In Kitchen
Parking Features
Attached, Garage
Other Features
Lot Features
Other
Patio And Porch Features
Covered, Patio
Subdivision Name
The View At Chastain
Community Features
Business Center, Clubhouse, Concierge, Fitness Center, Gated, Homeowners Assoc, Near Public Transport, Near Schools, Near Shopping, Near Trails/greenway, Pool
Price History
| Date | Event | Price |
|---|---|---|
11/06/2026 Source: | Listed for Sale | $450,000 +13.92% $268/sqft |
09/14/2017 Source: | Sold | $395,000 $235/sqft |

Nearby Homes


Find Homes by Property Features in Atlanta, GA

Listings identified with the FMLS IDX logo come from FMLS and are held by brokerage firms other than the owner of this website. The listing brokerage is identified in any listing details. Information is deemed reliable but is not guaranteed. If you believe any FMLS listing contains material that infringes your copyrighted work, please click here to review our DMCA policy and learn how to submit a takedown request. © 2026 First Multiple Listing Service, Inc.
The listing broker’s offer of compensation is made only to participants of the MLS where the listing is filed.
 Advertising Broker: Fred McGill | Simple Showing, Inc
