
- 1
- Overview
- Description
- Property Details
- Location
- Facts & Features
- Getting Around
- Nearby Homes

 New Construction

Street View
Listed by: Madeline Vujovich (206) 949-2515 , Anton K Alexander (425) 777-7747 | COMPASS (206) 448-8888
$879,000
Monthly Est:$4,375
 3 Beds
 3 Baths
1 full bath + 1 half bath
 1,536sqft
3821 36th Avenue SW #A, Seattle, WA 98126
$879,000
$4,375/moEst:
Get Pre-Approved
Townhouse
Built in 2026
$-- HOA
1,123 sqft lot
$572/sq.ft
Description
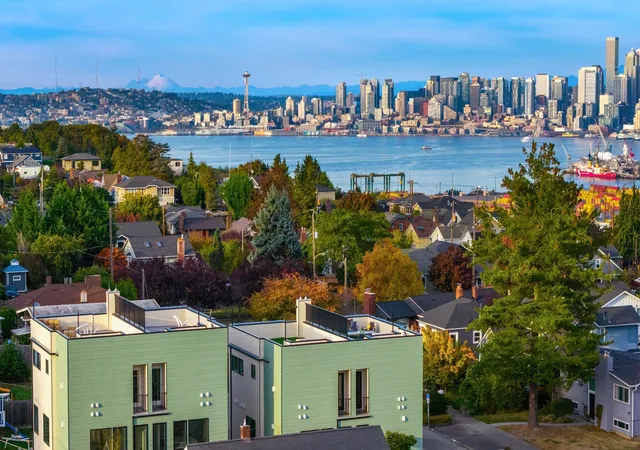
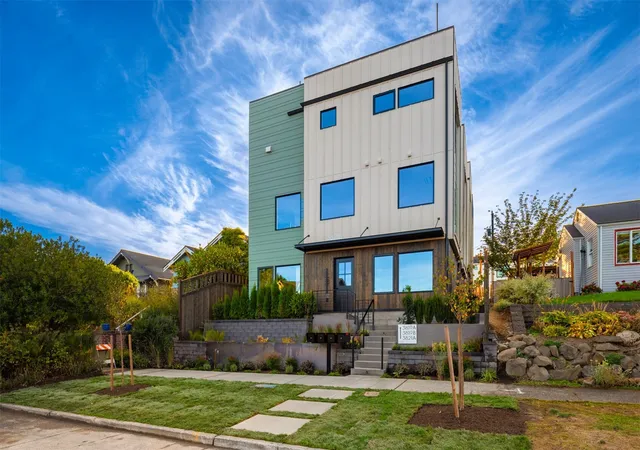
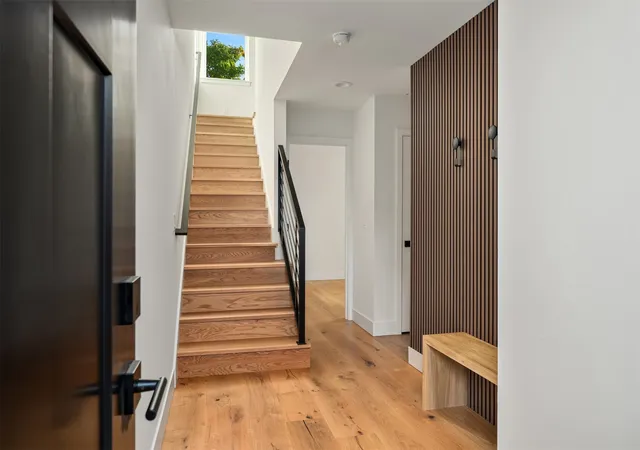
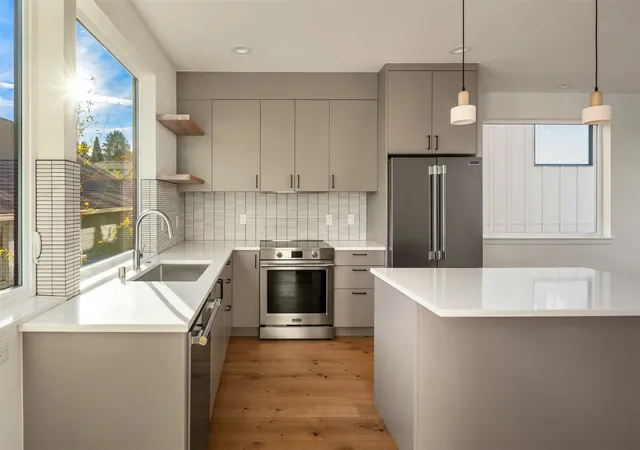
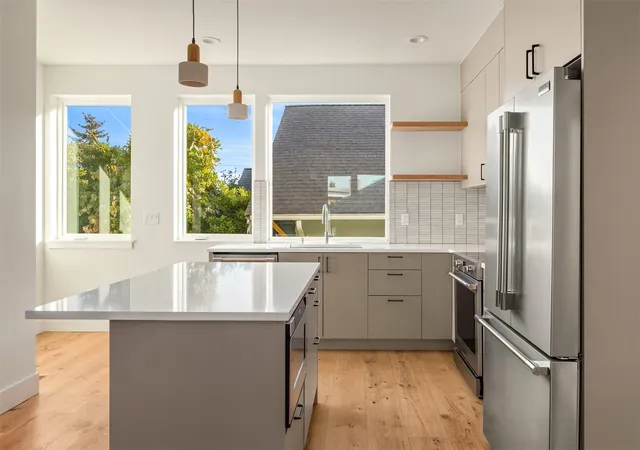
Beautiful craftsmanship and an unmistakable Seattle backdrop come together in this new construction home by local builder Upper Left Living. Located in a sought-after West Seattle neighborhood, the home blends thoughtfully finished interiors with views of the Seattle skyline, Mount Rainier, and Elliott Bay. The care behind the design is evident from the street, where exquisite landscaping and custom exterior lighting create a welcoming arrival and hint at the details found inside. Real wide-plank white oak hardwood floors add warmth and natural character throughout. Two bedrooms and a full bath on the entry level offer a comfortable place for guests, with the flexibility to create a home office. Upstairs, the kitchen connects seamlessly with the living space, anchored by a generous island with room to prep and serve, while a conveniently located powder room keeps entertaining easy. Occupying the top floor, the primary suite feels like a private escape, complete with dual built-in closets and a spa-like bath with double vanities and an oversized shower. The rooftop deck brings the Seattle backdrop into full view, offering space to gather, dine, and stay awhile as the city lights come on. Whether hosting friends for a summer dinner or enjoying a quiet cocktail overlooking the bay, evenings at home feel a little more special here. No HOA plus dedicated off-street parking wired for EV charging and a fenced in outdoor space completes this beautifully designed home.
- Houzeo last checked: 7 minutes ago
- Listing updated: November 4, 2026 at 10:41 pm
- Source: Northwest Multiple Listing Service as distributed by MLS GRID | MLS#: NWM2600946

Property Details
Status
Active
Type
Townhouse
No. of Stories
-
County
City
Neighborhood
Year Built
2026
HOA Fees
-
Finished Area
1,536 sqft
Lot Size
1,123 sqft lot
Basement Area
- sqft
MLS Name
Northwest Multiple Listing Service as distributed by MLS GRID
MLS Number
NWM2600946
MLS Status
Active

Continue Your Journey in App
Find your dream home, receive real-time updates, and many more!
Continue Your Journey in App
Find your dream home, receive real-time updates, and many more!
Location
Facts & Features
Rooms
Bedrooms & bathrooms
Bedrooms: 3
Bathrooms: 3
Entry Hall
Level: Main
Bedroom
Level: Main
Bathroom Full
Level: Main
Bedroom
Level: Main
Great Room
Level: Second
Kitchen With Eating Space
Level: Second
Living Room
Level: Second
Dining Room
Level: Second
Bathroom Half
Level: Second
Primary Bedroom
Level: Third
Bathroom Three Quarter
Level: Third
Utility Room
Level: Third
Interior
Flooring
Hardwood
Sewer
Sewer Connected
Appliances
Dishwasher, Microwave, Refrigerator, Stove(s)/range(s)
Cooling
Ductless
Exterior Features
Cement Planked, Wood
Heating
Ductless, Wall Furnace
Construction
Year Built
Year Built: 2026
Home type
Townhouse
Construction Materials
Cement Plank, Wood
Foundation Details
Poured Concrete
Architectural Style
Modern
Roof
Flat
Utilities & Energy
Water Source
Public
Parking Features
Off Street
Other Features
Subdivision Name
Belvidere
Community Features
Cc Rs
Lot Features
Alley, Curbs, Paved, Sidewalk
Price History
| Date | Event | Price |
|---|---|---|
11/04/2026 Source: | Listed for Sale | $879,000 $572/sqft |

Nearby Homes

Find Homes by Property Features in Seattle, WA

Based on information submitted to the MLS GRID by Northwest Multiple Listing Service as of Nov 05, 2026, 04:31AM. All data is obtained from various sources and may not have been verified by broker or MLS GRID. Supplied Open House Information is subject to change without notice. All information should be independently reviewed and verified for accuracy. Properties may or may not be listed by the office/agent presenting the information.
IDX information is provided exclusively for consumers’ personal, noncommercial use; it may not be used for any purpose other than to identify prospective properties that consumers may be interested in purchasing, that the data is deemed reliable, but is not guaranteed by MLS GRID, and that the use of the MLS GRID Data may be subject to an end-user license agreement prescribed by the Member Participant’s applicable MLS, if any and as amended from time to time. © 2026 Northwest Multiple Listing Service. All Rights Reserved.
 Advertising Broker: Christy Lee-Naumann (267) 341-8337 | Houzeo Brokerage LLC
