- Overview
- Description
- Property Details
- Location
- Facts & Features
- Getting Around
- Nearby Homes



$210,000
Monthly Est:$1,045
 2 Beds
 2 Baths
2 full baths
 1,473sqft
3821 Fm 590 S, Zephyr, TX 76890
$210,000
$1,045/moEst:
Get Pre-Approved
Single Family Residence
Built in -
$-- HOA
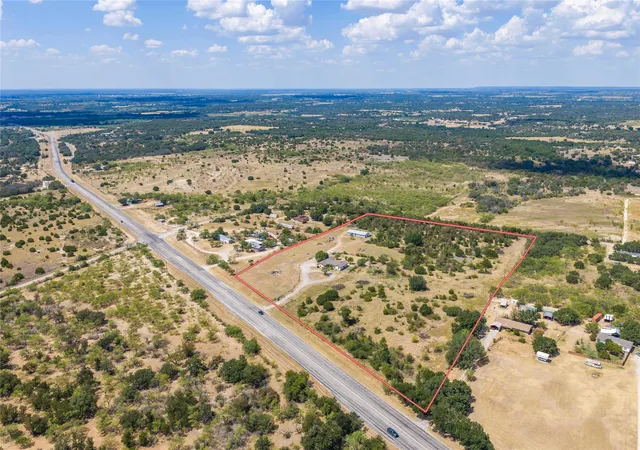
0.89 acre lot
$143/sq.ft
Description
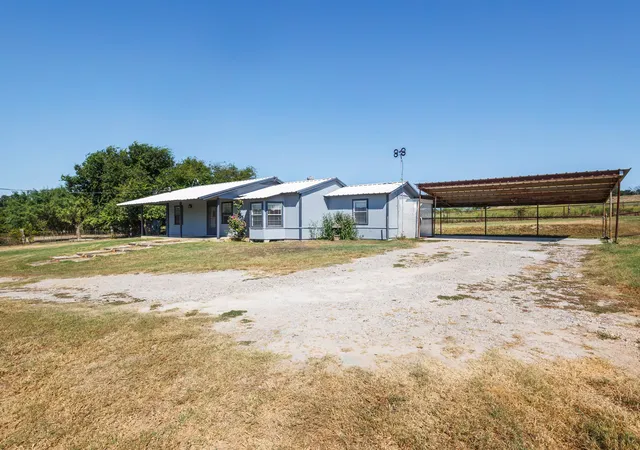
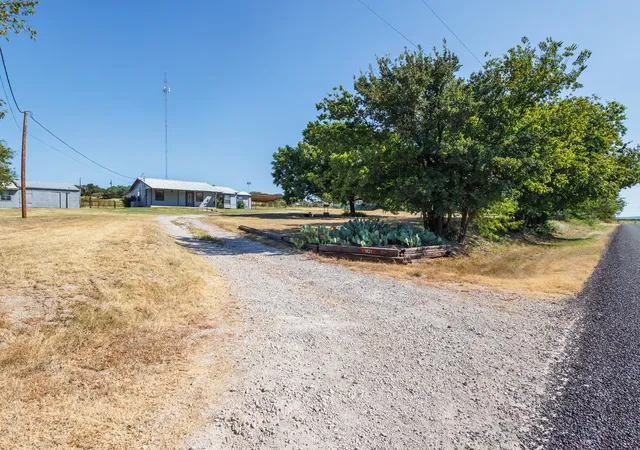
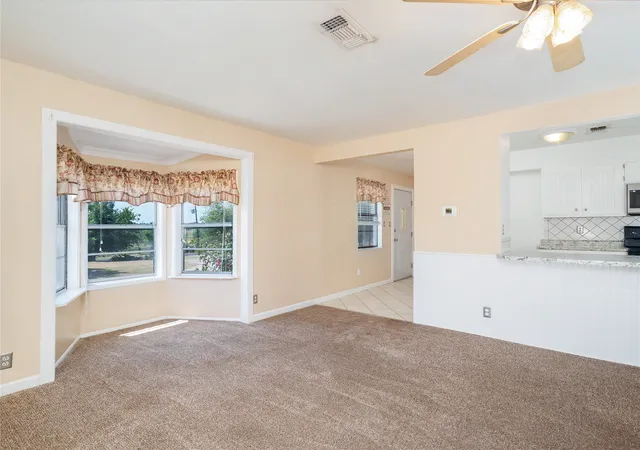
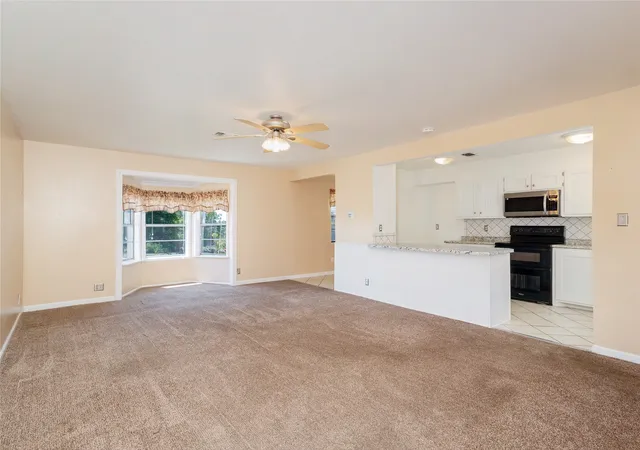
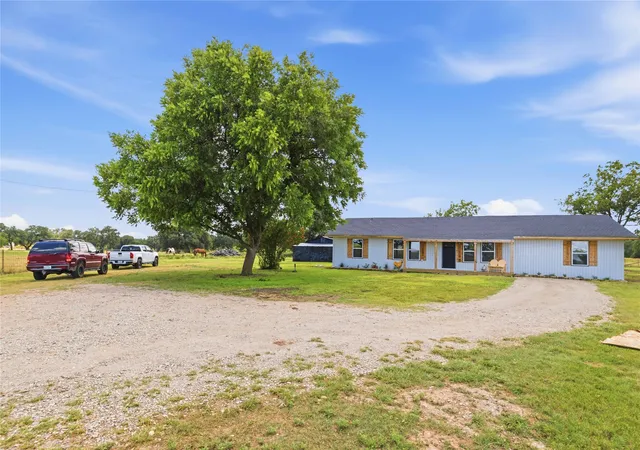
Peaceful country living with flexible 3-bedroom potential! Situated on .895 acre, this charming 2-bedroom, 2-bath home features a versatile flex room that could easily serve as a third bedroom, home office, second living area, or hobby space. The open floor plan offers a comfortable living area and dedicated dining space, creating an inviting layout for everyday living. A washer and dryer are included for added convenience. Step outside to the covered side porch and enjoy the peaceful country setting, open outdoor space, and quiet surroundings.
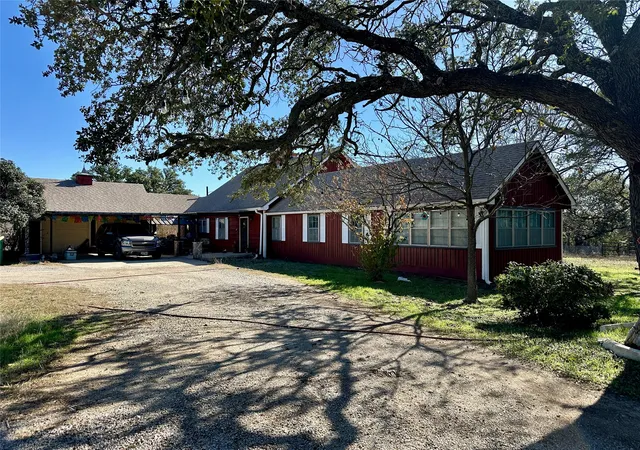
The property also features a 2 car carport, and a detached one-car garage with an additional bonus room, providing even more possibilities for a workshop, craft room, exercise room, game room, hobby space, or extra storage. Located less than 20 minutes from Brownwood, this property offers the relaxed feel of country living while keeping shopping, dining, and everyday conveniences within easy reach.
- Houzeo last checked: 2 minutes ago
- Listing updated: October 6, 2026 at 7:25 pm
- Listing Provided by: Rose Shook | Berkshire Hathaway Texas Realty (512) 483-6000
- Source: NTREIS MLS-TX | MLS#: 21362796

Property Details
Status
Active
Type
Single Family Residence
No. of Stories
1
County
City
Neighborhood
--
Year Built
-
HOA Fees
-
Finished Area
1,473 sqft
Lot Size
0.89 acre lot
Basement Area
- sqft
MLS Name
NTREIS MLS
MLS Number
21362796
MLS Status
Active
Cumulative Days on Market
49

Continue Your Journey in App
Find your dream home, receive real-time updates, and many more!
Download App
Continue Your Journey in App
Find your dream home, receive real-time updates, and many more!
Location
Facts & Features
Rooms
Bedrooms & bathrooms
Bedrooms: 2
Bathrooms: 2
DiningRoom
Level: First
Area: 200.00 Square Feet
Dimensions: 20 x 10
LivingRoom
Level: First
Area: 280.00 Square Feet
Dimensions: 20 x 14
PrimaryBedroom
Level: First
Area: 272.00 Square Feet
Dimensions: 17 x 16
Interior
Window Features
Window Coverings
Interior Features
Open Floorplan
Exterior Features
Storage
Flooring
Carpet, Tile
Sewer
Septic Tank
Appliances
Dryer, Dishwasher, Electric Range, Electric Water Heater, Microwave, Washer
Construction
Year Built
-
Home type
Single Family Residence
Property Condition
Unknown
Roof
Metal
Architectural Style
Detached
Foundation Details
Pillar Post Pier, Slab
Utilities & Energy
Pool Features
None
Parking Features
Additional Parking, Carport, Driveway, Gravel, Rv Access Parking
Utilities
Septic Available, Water Available
Water Source
Public
Other Features
Patio And Porch Features
Covered
Subdivision Name
A0962
Price History
| Date | Event | Price |
|---|---|---|
09/25/2026 Source: | Listed for Sale | $210,000 $143/sqft |
09/21/2026 Source: | Contingent (Active Under Contract) | $210,000 +23.53% $143/sqft |
10/07/2021 Source: | Sold | $170,000 $115/sqft |

Nearby Homes
Find Homes by Property Features in Zephyr, TX

Based on information from the North Texas Real Estate Information Systems, Inc., through Oct 12, 2026, 04:00AM. Information is provided exclusively for consumers’ personal, non-commercial use. It may not be used for any purpose other than to identify prospective properties consumers may be interested in purchasing. Data is deemed reliable but is not guaranteed accurate. This website may not include listings or property addresses of sellers who have directed their listing brokers to withhold their listing or their property address from display on the Internet. ©2026 North Texas Real Estate Information Systems, Inc. All Rights Reserved.
 Advertising Broker: Michelle Brecker | Pathway To Home Realty