Realty Solution
Powered by 
- 9
- Overview
- Description
- Property Details
- Location
- HOA Management
- Facts & Features
- Getting Around
- Nearby Homes
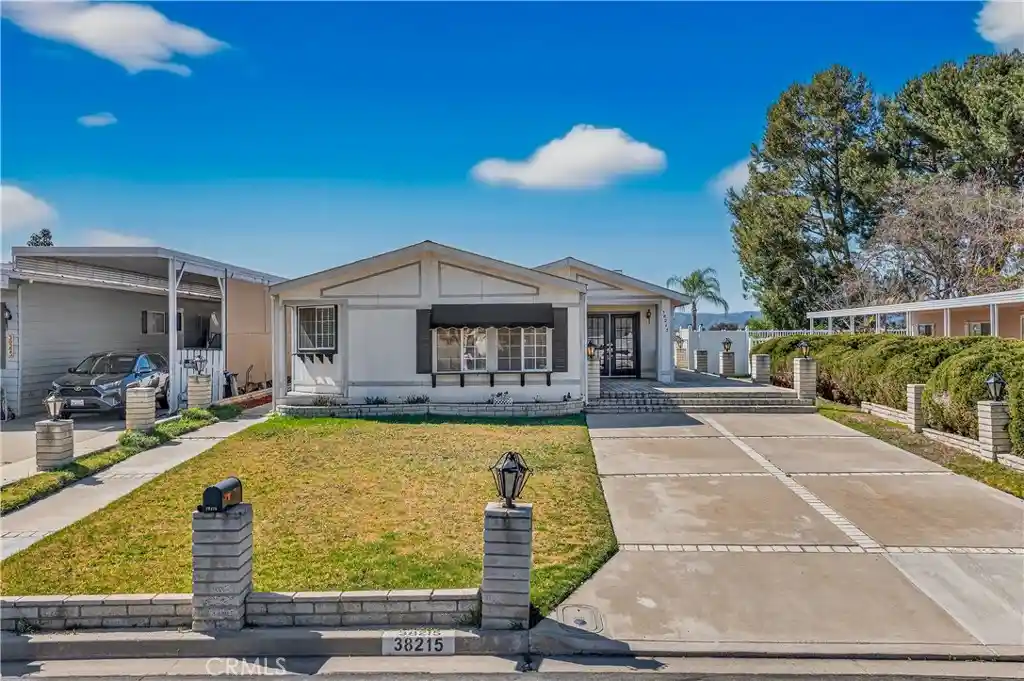


Street View
Listed by: Linda Matkins (951) 522-3751 DRE #00907192 | Trillion Real Estate (951) 366-1502
$399,000
Monthly Est:$1,986
 2 Beds
 2 Baths
2 full baths
 1,900sqft
38215 Via Tafffia #C, Murrieta, CA 92563
$399,000
$1,986/moEst:
Get Pre-Approved
Manufactured On Land
Built in 1988
$85/mo HOA
8,276 sqft lot
$210/sq.ft
Description
TAKE A LOOK AT THIS REDUCTION!!!!! See Agent remarks
THIS MFG HOME IS IN A 55+ COMMUNITY HAS RECENTLY HAD MANY UPGRADE AND THEY ARE AS FOLLOWS:
1. NEW NEUTRAL CARPET IN PRIMARY AND GUEST BEDROOMS
2. NEW LVP FLOORING IN PRIMARY BATHROOM
3. FIREPLACE IN GREAT ROOM HAS BEEN UPGRADED WITH A BEAUTIFUL PAINT
4. KITCHEN NOW HAS WHITE QUARTZ COUNTER TOPS
5. NEW STAINLESS STEEL FARM SINK WITH NEW FAUCET IN KITCHEN
PLEASE BRING YOUR CLIENTS FOR A SECOND LOOK OR A FIRST LOOK..IT WILL BE WORTH IT. THE VIEW FROM THIS HOME IS INCREDIBLE!!!
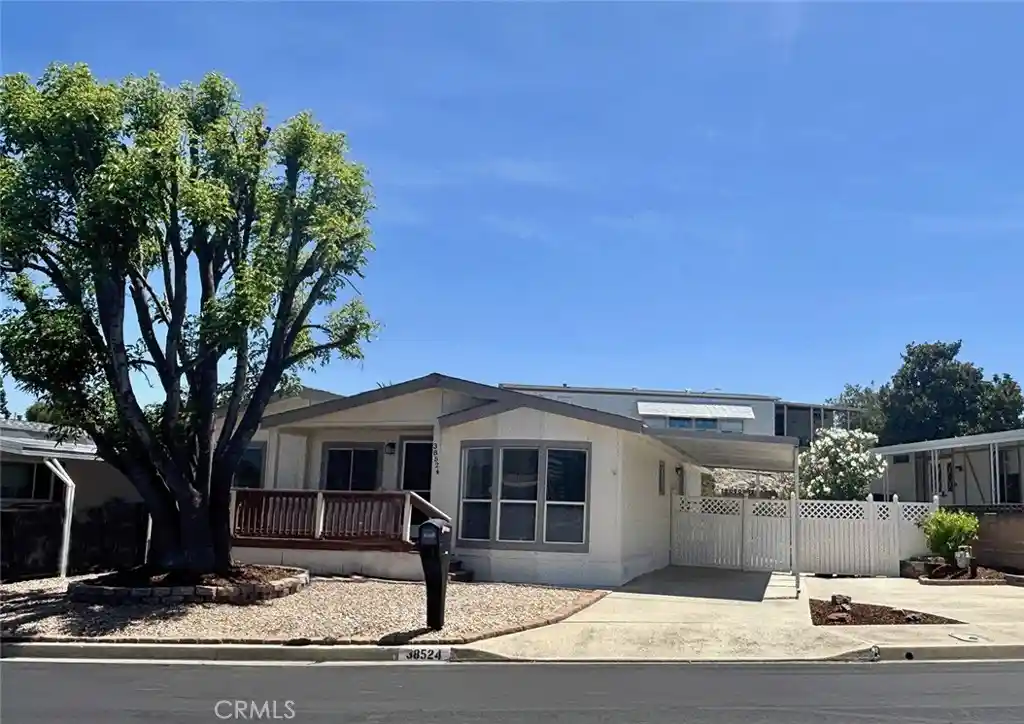
OWN THE LAND THAT THIS 1900 SQ. FT. MFG HOME SITS ON AND ENJOY A VIEW THAT IS ONE OF THE BEST IN THIS COMMUNITY. BUILT IN 1988 WITH A PERMANENT FOUNDATION (permitted and recorded w/Riverside County). 2 BEDROOMS, 2 BATHROOMS, GREAT ROOM WITH FIREPLACE AND DINING AREA. FAMILY KITCHEN IS A MUST SEE TO APPRECIATE. BUILT IN HUTCH IN AN AREA THAT CAN BE USED FOR SO MANY THINGS, YOU CHOOSE! THIS OPENS INTO AN EXTREMELY LARGE KITCHEN WITH PLENTY OF COUNTER SPACE. ENJOY THE ABILITY TO COOK AND ENTERTAIN THE WAY YOU HAVE ALWAYS DREAMED OF. SEPARATE LAUNDRY ROOM WITH CABINETS FOR CLEANING SUPPLIES. #2 BEDROOM COULD ALSO BE USED AS A DEN OR A PRIVATE OFFICE AND IS LOCATED ACROSS FROM BATHROOM WITH TUB AND SHOWER AND YOUR GUESTS WILL CERTAINLY APPRECIATE THIS. THE PRIMARY BEDROOM IS LOCATED AT THE BACK OF THE HOUSE WITH ROOM FOR YOUR BEDROOM SET, FURNITURE, AND TV, AND A LARGE CLOSET. THIS ROOM HAS WINDOWS AND DOORS TO THE FABULOUS BACK YARD WHICH INCLUDES A LARGE COVERED PATIO, BEAUTIFUL GREEN BACKYARD, AND A VIEW THAT WILL MAKE YOU FEEL PEACEFUL, RELAXED AND SERENE AS YOU ENJOY THE SUNSETS AND THE VIEWS OF CITY LIGHTS, HILLSIDES AND MUCH MORE. ANOTHER MUST SEE TO BELIEVE. FRONT YARD IS LANDSCAPED W/BRICKLINED AREA THAT LEADS TO DOUBLE DOOR ENTRY AND BACKYARD. CLOSE TO THE NEW MURRIETA HOT SPRINGS LUXURY SPA, WINERIES, PROMENADE MALL, PECHANGA CASINO AND CLOSE ENOUGH TO FREEWAYS TO GET TO MOUNTAINS, BEACH OR DESERT WITH 1-2 HOURS. GREAT LOCATION AND FRIENDLY NEIGHBORS. GOLF KNOLLS ASSOCIATION INCLUDES CLUBHOUSE, POOL,BBQ AREA, MEETING ROOM, BANQUET ROOM AND MUCH MORE. THANKS FOR SHOWING, PLEASE SEE AGENT REMARKS.
- Houzeo last checked: 3 hours ago
- Listing updated: August 3, 2026 at 7:52 pm
- Source: California Regional MLS-CA | MLS#: SW26040337

Property Details
Status
Pending
Type
Manufactured Mobile Home
No. of Stories
1
County
City
Neighborhood
--
Year Built
1988
HOA Fees
$85/mo
Finished Area
1,900 sqft
Lot Size
8,276 sqft lot
Basement Area
- sqft
MLS Name
California Regional MLS
MLS Number
SW26040337
MLS Status
Pending
Days on Market
204
Cumulative Days on Market
122

Continue Your Journey in App
Find your dream home, receive real-time updates, and many more!
Continue Your Journey in App
Find your dream home, receive real-time updates, and many more!
Location
HOA Management
GOLF KNOLLS
HOA Fees
$85/ Monthly
Amenities
 Amenities and services may be covered by one or multiple associations and service providers.
 Pool
 Club House
 Spa
 Gym
 Meeting Room
RecreationRoom
Barbecue
PetRestrictions
OutdoorCookingArea
Disclaimer: Amenities are based on third-party information and may vary; buyers must independently verify all amenities, as information is deemed reliable but not guaranteed.
Facts & Features
Rooms
Bedrooms & bathrooms
Bedrooms: 2
Bathrooms: 2
Interior
Cooling
Central Air
Heating
Forced Air
Interior Features
Ceiling Fans, Cathedral Ceilings, Separate Formal Dining Room, Eat In Kitchen, Open Floorplan, Pantry, Unfurnished, All Bedrooms Down, Bedroom On Main Level, Main Level Primary
Flooring
Carpet, Laminate
Exterior Features
Awnings
Sewer
Public Sewer, Sewer Tap Paid
Appliances
Dishwasher, Gas Cooktop, Disposal, Range Hood
Window Features
Blinds, Screens
Construction
Year Built
Year Built: 1988
Home type
Manufactured On Land
Property Condition
Termite Clearance
Foundation Details
Permanent
Roof
Composition
Utilities & Energy
Association Amenities
Clubhouse, Fitness Center, Meeting Room, Meeting Banquet Party Room, Outdoor Cooking Area, Barbecue, Pool, Pet Restrictions, Recreation Room, Spa Hot Tub
Utilities
Electricity Connected, Natural Gas Connected, Sewer Connected
Laundry Features
Laundry Room
Parking Features
Concrete, Driveway Level, Driveway, Side By Side, Tandem, Uncovered
Water Source
Public
Security Features
Carbon Monoxide Detectors, Smoke Detectors
Pool Features
Community, Fenced, Gunite, In Ground, Association
Electric
Standard
Fireplace Features
Living Room
Other Features
Community Features
Biking, Dog Park, Foothills, Gutters, Street Lights, Pool
Lot Features
Back Yard, Close To Clubhouse, Front Yard, Lawn, Landscaped, Sprinklers Timer, Sprinkler System, Street Level, Walkstreet, Yard
Disclosures
Covenants Restrictions Disclosure, Earthquake Insurance Available, Hoa Disclosure, Home Warranty, Manufactured Homes Allowed, Pet Restrictions, Seller Will Pay Sec1termite
Patio And Porch Features
Concrete, Covered, Front Porch, Open, Patio, Porch, Wood
Price History
| Date | Event | Price |
|---|---|---|
08/03/2026 Source: | Pending | $399,000 $210/sqft |
07/10/2026 Source: | Contingent (Active Under Contract) | $399,000 $210/sqft |
07/06/2026 Source: | Price Decreased | $399,000 -6.12% $210/sqft |
06/08/2026 Source: | Price Decreased | $425,000 -3.19% $224/sqft |
04/07/2026 Source: | Listed for Sale | $439,000 $231/sqft |

Show more
Nearby Homes


Find Homes by Property Features in Murrieta, CA
Nearby New Homes For Sale


Based on information from California Regional Multiple Listing Service, Inc. as of Oct 29, 2026, 06:30AM and /or other sources. All data, including all measurements and calculations of area, is obtained from various sources and has not been, and will not be, verified by broker or MLS. All information should be independently reviewed and verified for accuracy. Properties may or may not be listed by the office/agent presenting the information. Information being provided is for consumers’ personal, non-commercial use and may not be used for any purpose other than to identify prospective properties consumers may be interested in purchasing. This website may not include listings or property addresses of sellers who have directed their listing brokers to withhold their listing or their property address from display on the Internet. © 2026 California Regional Multiple Listing Service. All Rights Reserved.
 Advertising Broker: William Johnson DRE #01463271 | William Johnson Brokerage
