- Overview
- Description
- Property Details
- Location
- Facts & Features
- Getting Around
- Nearby Homes



$400,000
Monthly Est:$1,991
 3 Beds
 2 Baths
2 full baths
 2,025sqft
3822 Treeline Dr, Dallas, TX 75224
$400,000
$1,991/moEst:
Get Pre-Approved
Single Family Residence
Built in 1965
$-- HOA
0.2 acre lot
$198/sq.ft
Description
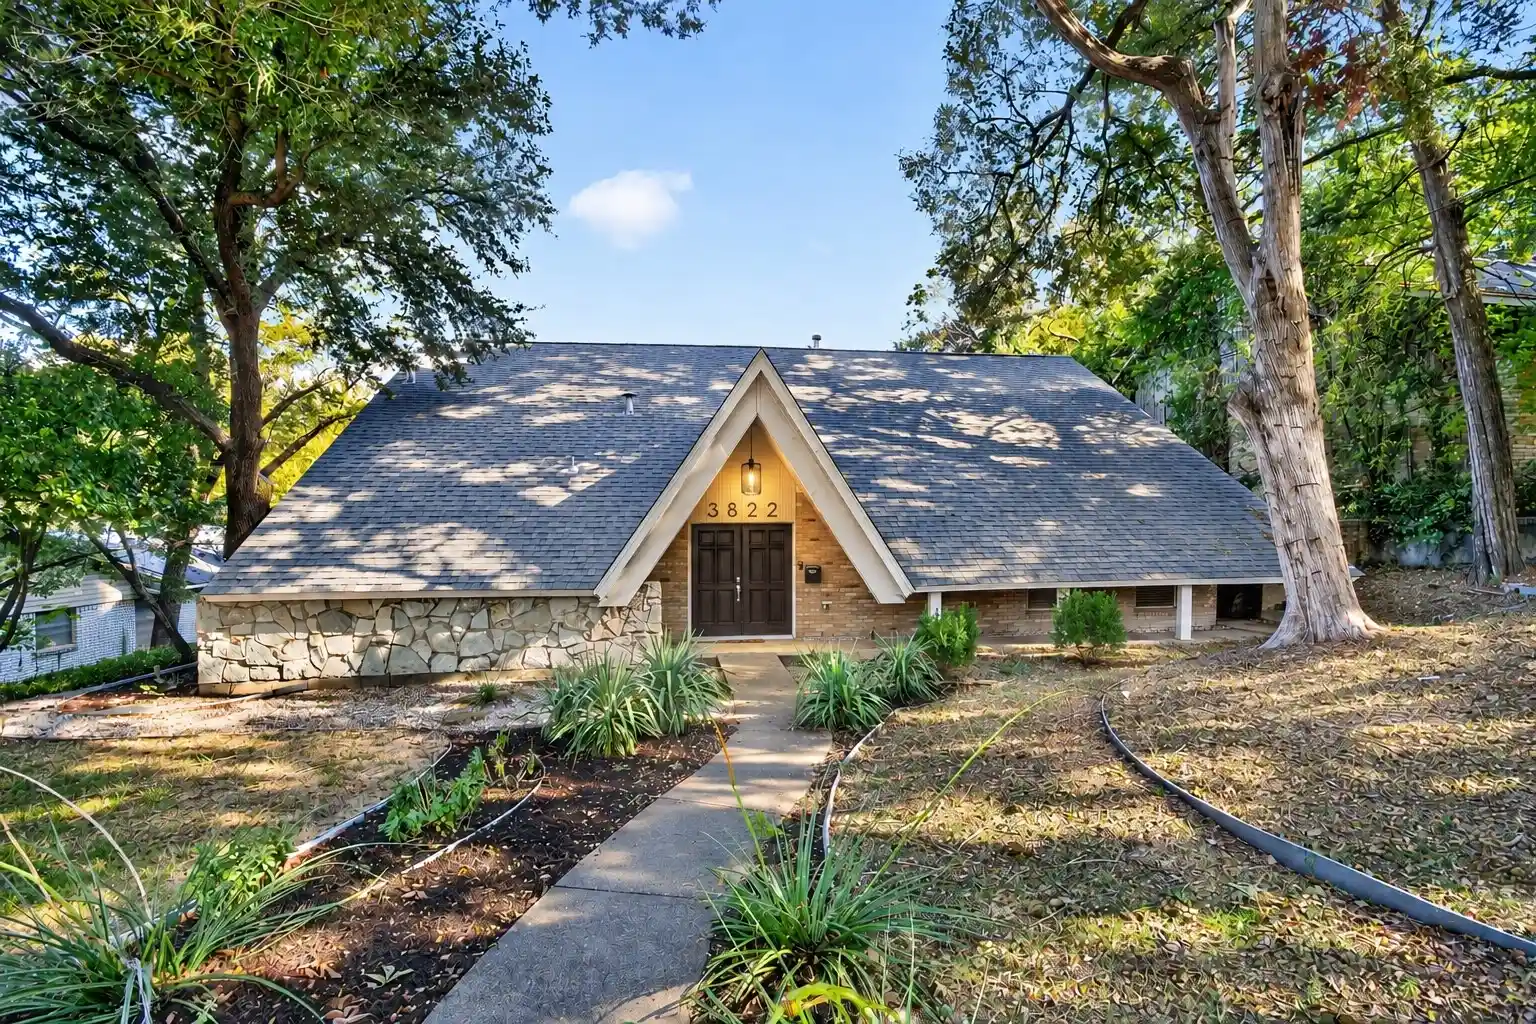
An enchanting presence and a truly one-of-a-kind design give 3822 Treeline Drive unmistakable character. This Dallas listing pairs traditional architecture with refreshed, modern finishes, offering three bedrooms, two full bathrooms, an upstairs office loft, and 2,025 square feet across two levels.
Natural light fills the vaulted living area, where wood flooring and a brick wood-burning fireplace establish a warm, memorable centerpiece. The kitchen balances style and function with granite counters, an island, electric range, and tile backsplash. Wood flooring continues through the common areas, helping the living and dining spaces feel connected, while the loft creates a dedicated place for remote work, reading, or creative pursuits. The three bedrooms provide comfortable separation from the shared spaces, and two full baths support streamlined mornings, guests, and daily routines.
Outside, the home’s alluring curb appeal is complemented by a generously sized lot and private backyard. There is ample room for pets, play, and gardening. Alley access leads to a two-car garage, preserving the welcoming front curb appeal while adding practical parking and storage.
Built in 1965, this brick residence is set in a friendly, established neighborhood, placing local recreation within easy reach, with the Park and Recreation Department nearby, as well as quick access to all DFW has to offer, including dining, shopping, Downtown, freeways, and more. Discover a distinctive Dallas home where indoor character, flexible space, and a private outdoor setting come together. Schedule your showing today!...
- Houzeo last checked: 12 minutes ago
- Listing updated: November 7, 2026 at 6:10 pm
- Listing Provided by: Travis-Lee Moore , DeCarla Anderson | Compass RE Texas, LLC. (214) 814-8100
- Source: NTREIS MLS-TX | MLS#: 21430835

Property Details
Status
Active
Type
Single Family Residence
No. of Stories
2
County
City
Neighborhood
--
Year Built
1965
HOA Fees
-
Finished Area
2,025 sqft
Lot Size
0.2 acre lot
Basement Area
- sqft
MLS Name
NTREIS MLS
MLS Number
21430835
MLS Status
Active
Open House

Continue Your Journey in App
Find your dream home, receive real-time updates, and many more!
Continue Your Journey in App
Find your dream home, receive real-time updates, and many more!
Location
Facts & Features
Rooms
Bedrooms & bathrooms
Bedrooms: 3
Bathrooms: 2
FullBath
Level: Second
Area: 0.00 Square Feet
Dimensions: 0 x 0
PrimaryBathroom
Level: First
Area: 0.00 Square Feet
Dimensions: 0 x 0
Bedroom
Level: Second
Area: 180.00 Square Feet
Dimensions: 15 x 12
Bedroom
Level: Second
Area: 216.00 Square Feet
Dimensions: 18 x 12
PrimaryBedroom
Level: First
Area: 224.00 Square Feet
Dimensions: 16 x 14
Laundry
Level: First
Area: 0.00 Square Feet
Dimensions: 0 x 0
DiningRoom
Level: First
Area: 126.00 Square Feet
Dimensions: 14 x 9
Kitchen
Level: First
Area: 126.00 Square Feet
Dimensions: 14 x 9
Office
Level: Second
Area: 0.00 Square Feet
Dimensions: 0 x 0
LivingRoom
Level: First
Area: 384.00 Square Feet
Dimensions: 24 x 16
Interior
Heating
Central, Natural Gas
Sewer
Public Sewer
Cooling
Central Air, Electric
Appliances
Dishwasher, Electric Range, Electric Water Heater, Disposal, Microwave
Exterior Features
Private Yard, Rain Gutters
Flooring
Carpet, Tile, Wood
Interior Features
Built In Features, Chandelier, Decorative Designer Lighting Fixtures, Double Vanity, Granite Counters, High Speed Internet, Kitchen Island, Loft, Open Floorplan, Cable Tv, Vaulted Ceilings, Walk In Closets
Construction
Year Built
Year Built: 1965
Home type
Single Family Residence
Property Condition
Resale
Foundation Details
Slab
Architectural Style
Traditional, Detached
Roof
Composition
Construction Materials
Brick
Utilities & Energy
Fireplace Features
Living Room, Wood Burning
Parking Features
Alley Access, Driveway, Garage, Garage Door Opener, Garage Faces Rear
Security Features
Smoke Detectors
Pool Features
None
Water Source
Public
Utilities
Sewer Available, Water Available, Cable Available
Other Features
Lot Features
Landscaped, Subdivision, Few Trees
Patio And Porch Features
Patio
Subdivision Name
Oak Park Estates
Price History
| Date | Event | Price |
|---|---|---|
11/07/2026 Source: | Listed for Sale | $400,000 $198/sqft |

Nearby Homes
Find Homes by Property Features in Dallas, TX
Nearby New Homes For Sale

Based on information from the North Texas Real Estate Information Systems, Inc., through Nov 07, 2026, 07:00PM. Information is provided exclusively for consumers’ personal, non-commercial use. It may not be used for any purpose other than to identify prospective properties consumers may be interested in purchasing. Data is deemed reliable but is not guaranteed accurate. This website may not include listings or property addresses of sellers who have directed their listing brokers to withhold their listing or their property address from display on the Internet. ©2026 North Texas Real Estate Information Systems, Inc. All Rights Reserved.
 Advertising Broker: Michelle Brecker | Pathway To Home Realty
