- Overview
- Description
- Property Details
- Location
- HOA Management
- Facts & Features
- Getting Around
- Nearby Homes



$799,500
Monthly Est:$3,979
 4 Beds
 3 Baths
3 full baths
 2,589sqft
3823 Ancient Oak Trl, Plant City, FL 33565
$799,500
$3,979/moEst:
Get Pre-Approved
Single Family Residence
Built in 2006
$25/mo HOA
1.03 acres lot
$309/sq.ft
Description
***LISTED $20,000 BELOW THE APPRAISED VALUE WHICH INCLUDES PAYOFF OF SOLAR PANELS***
.
QUIET CUL-DE-SAC & COUNTRY LIVING - VERY LOW HOA AND NO CDDs:
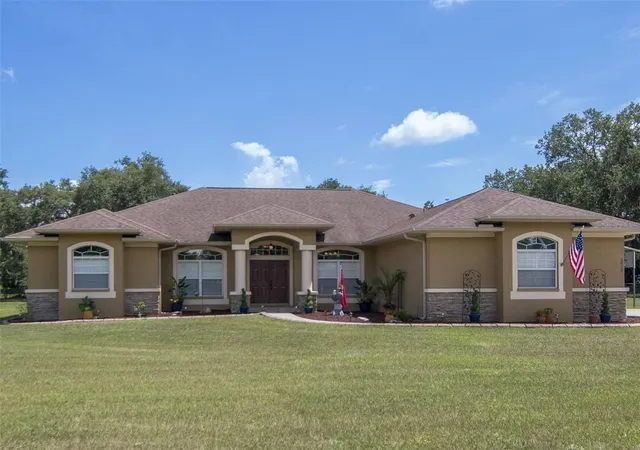
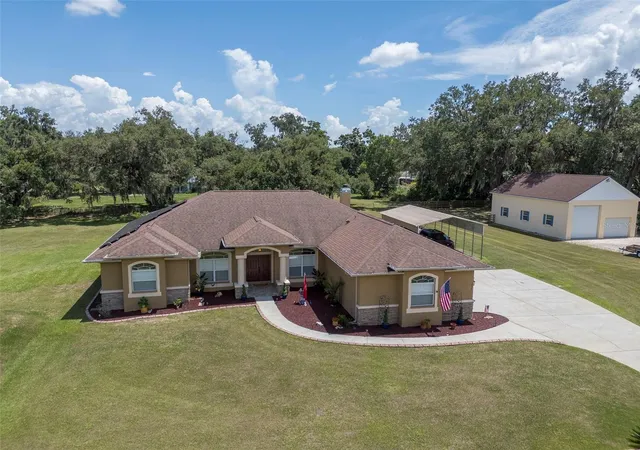
Welcome to a private sanctuary, where the serenity of country living meets the convenience of being just minutes from everything you need. Nestled on just over an acre at the end of a quiet cul-de-sac, this meticulously maintained 4 bedroom / 3 bath home offers a rare opportunity to enjoy privacy, modern comfort, and peaceful surroundings without sacrificing easy access to shopping, dining, medical facilities, and everyday conveniences. Begin your mornings with coffee on the private patio, listening to the soothing sounds of the pool's waterfall, and end your evenings beneath a sky full of stars as owls call in the distance.
.
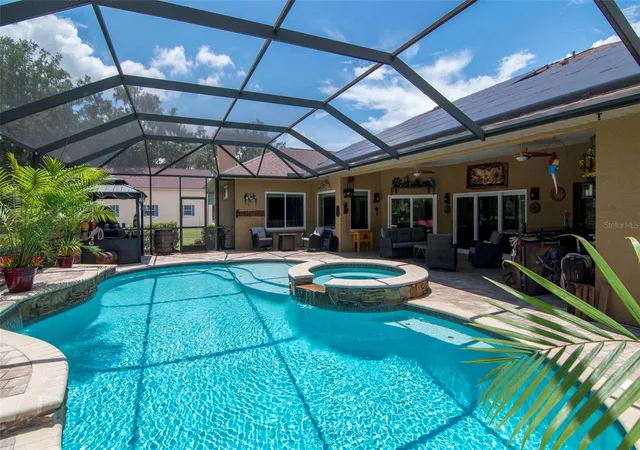
PRIVATE SCREENED-IN OASIS, HEATED SWIMMING POOL & JACUZZI SPA:
At the heart of this private sanctuary is an exceptional screened-in outdoor oasis, thoughtfully designed for both relaxation and entertaining. Centered around a resort style heated swimming pool and spa with waterfall, stone accents and a pool bath, it offers the perfect setting for making memories with family and friends or simply unwinding in your own private retreat.
.
SEAMLESS INDOOR & OUTDOOR ENTERTAINING:
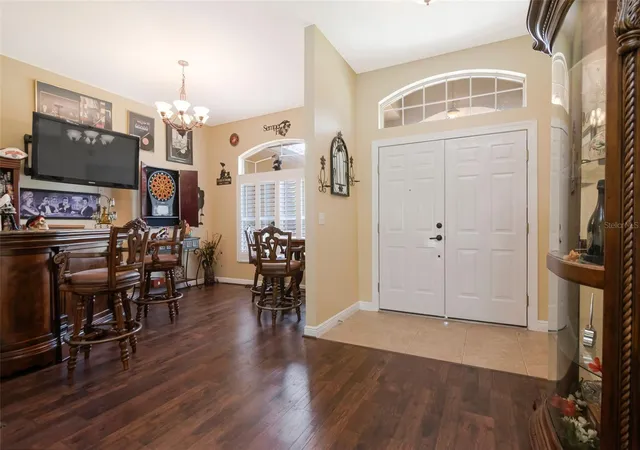
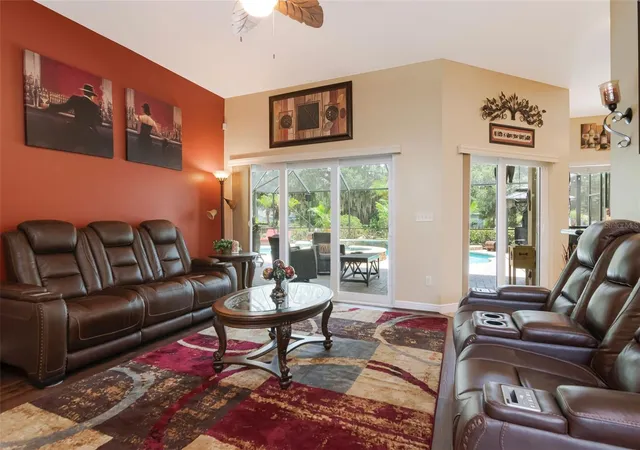
The interior is designed perfectly for entertaining, with spacious living areas that flow effortlessly right out to the screened pool deck, creating the ultimate indoor-outdoor party space. The main living zones feature a cozy wood-burning fireplace, durable Pergo water-resistant flooring, premium plantation shutters, and sliding glass doors that perfectly frame views of your backyard oasis. The gourmet kitchen blends modern convenience with everyday hosting, featuring a conversational breakfast bar, smart refrigerator with a built-in camera and multi-zone storage, a dual-oven range, and a microwave with convection oven capability.
.
SOLAR PANELS:
Modern living meets energy efficiency. Reduce your carbon footprint and your bills. This home features a high efficiency, 79 panel solar array. ASKING PRICE INCLUDES FULL PAY OFF OF SOLAR WITH 25 YEAR WARRANTY.
.
PRIVATE OWNER'S RETREAT:
The home features a dedicated private primary suite offering an expansive, secluded layout for optimal relaxation and ultimate privacy.
.
SPACIOUS BONUS ROOM:
A standout feature of the home is the spacious bonus room with its own dedicated mini-split heating and cooling system, offering endless possibilities to personalize the space for the way you live. As your lifestyle changes over the years, this room is ready to evolve right along with you. COULD EASILY BE CONVERTED BACK TO A 3-CAR GARAGE.
.
RECENT PREMIUM UPGRADES:
* Brand-new Pella sliding glass doors and windows overlooking the pool (2026)
* Pool pump (2025)
* Water softener (2024)
* Energy-efficient solar system (2023)
* HVAC system (2022)
* New roof (2022)
.
ADDITIONAL VALUE FEATURES:
* 7-zone irrigation system
* High-clearance carport with room for a boat or RV
* 14' × 10' storage shed
.
Thoughtfully updated, exceptionally energy efficient, and offering the serenity of country living just minutes away from everyday conveniences, this isn't simply a beautiful home—it's where the noise of the world fades away. It's a place to breathe deeply, leave the stresses of the day behind, and simply enjoy being home.
.
Easy access to I-4 and I-75
* 25 min to Tampa
* Airports: Under 30 min to Tampa or Lakeland
- Houzeo last checked: 4 hours ago
- Listing updated: September 7, 2026 at 9:13 pm
- Listing Provided by: Albert Thompson (813) 728-0910 | THOMPSON AND THOMPSON REALTY (813) 728-0910
- Source: Stellar MLS-FL | MLS#: TB8520601

Property Details
Status
Active
Type
Single Family Residence
No. of Stories
-
County
City
Neighborhood
--
Year Built
2006
HOA Fees
$25/mo
Finished Area
2,589 sqft
Lot Size
1.03 acres lot
Basement Area
- sqft
MLS Name
Stellar MLS
MLS Number
TB8520601
MLS Status
Active
Days on Market
111
Cumulative Days on Market
80

Continue Your Journey in App
Find your dream home, receive real-time updates, and many more!
Download App
Continue Your Journey in App
Find your dream home, receive real-time updates, and many more!
Location
HOA Management
Ancient Oak HOA
HOA Fees
$25/ Monthly
Disclaimer: Amenities are based on third-party information and may vary; buyers must independently verify all amenities, as information is deemed reliable but not guaranteed.
Facts & Features
Rooms
Bedrooms & bathrooms
Bedrooms: 4
Bathrooms: 3
Dining Room
Level: First
Area: 192.00 Square Feet
Dimensions: 12x16
Family Room
Level: First
Area: 270.00 Square Feet
Dimensions: 15x18
Kitchen
Level: First
Area: 320.00 Square Feet
Dimensions: 20x16
Living Room
Level: First
Area: 374.00 Square Feet
Dimensions: 17x22
Primary Bathroom
Level: First
Area: 247.00 Square Feet
Dimensions: 19x13
Primary Bedroom
Level: First
Area: 364.00 Square Feet
Dimensions: 28x13
Interior
Exterior Features
Fire Pit, Lighting, Private Mailbox, Private Yard, Rain Gutters, Storage
Interior Features
Ceiling Fans(s), High Ceilings, Kitchen/family Room Combo, L Dining, Open Floorplan, Primary Bedroom Main Floor, Solid Surface Counters, Solid Wood Cabinets, Split Bedroom, Stone Counters, Walk In Closet(s)
Cooling
Central Air
Flooring
Ceramic Tile, Wood
Sewer
Septic Tank
Appliances
Dishwasher, Disposal, Electric Water Heater, Range, Refrigerator
Heating
Central
Window Features
Blinds, Double Pane Windows, Drapes, Shades, Shutters, Window Treatments
Construction
Year Built
Year Built: 2006
Home type
Single Family Residence
Roof
Shingle
Foundation Details
Slab
Construction Materials
Block, Stucco
Architectural Style
Custom
Utilities & Energy
Pool Features
Gunite, Heated, In Ground, Infinity, Lighting, Pool Alarm, Screen Enclosure
Laundry Features
Inside
Fireplace Features
Family Room, Wood Burning
Security Features
Security System, Security System Owned, Smoke Detector(s)
Parking Features
Boat, Garage Faces Rear, Garage Faces Side, Off Street, Oversized, Rv Carport, Rv Access/parking
Utilities
Cable Available
Water Source
Well
Other Features
Subdivision Name
Ancient Oak Platted Sub
Lot Features
Cul De Sac, In County, Oversized Lot, Street Dead End, Paved
Patio And Porch Features
Covered, Deck, Enclosed, Patio, Porch, Screened
Vegetation
Mature Landscaping
Price History
| Date | Event | Price |
|---|---|---|
07/26/2026 Source: | Price Decreased | $799,500 -2.50% $309/sqft |
06/19/2026 Source: | Listed for Sale | $820,000 $317/sqft |
06/19/2026 Source: | Price Increased | $820,000 +134.29% $317/sqft |
08/22/2015 Source: | Price Increased | $350,000 +2.94% $135/sqft |
08/29/2014 Source: | Price Decreased | $340,000 -6.18% $131/sqft |

Show more
Nearby Homes



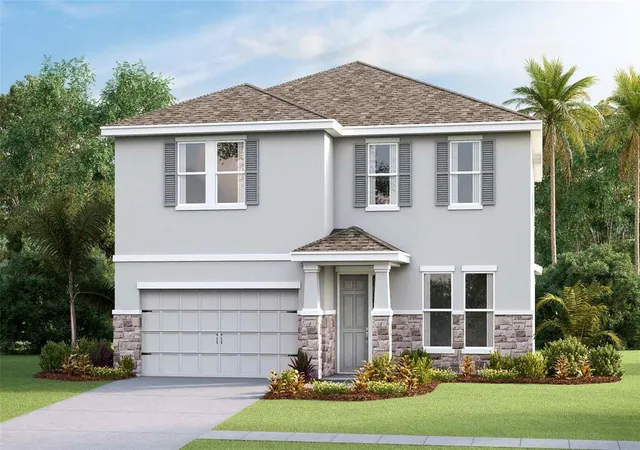
Find Homes by Property Features in Plant City, FL
Nearby New Homes For Sale

Based on information from Stellar MLS® through Oct 09, 2026, 02:30PM as submitted to and distributed by MLS GRID. All data is obtained from various sources and may not have been verified by the broker or MLS GRID. Supplied Open House Information is subject to change without notice. All information should be independently reviewed and verified for accuracy. Properties may or may not be listed by the office/agent presenting the information. IDX information is provided exclusively for consumers’ personal non-commercial use. It may not be used for any purpose other than to identify prospective properties consumers may be interested in purchasing. The data is deemed reliable but is not guaranteed by MLS GRID. The use of the MLS GRID Data may be subject to an end-user license agreement prescribed by the Member Participant’s applicable MLS, if any, and as amended from time to time. © 2026 Stellar MLS. All Rights Reserved.
 Advertising Broker: Fred McGill | Simple Showing, Inc