- Overview
- Description
- Property Details
- Location
- HOA Management
- Facts & Features
- Getting Around
- Nearby Homes


Street View
$600,000
Monthly Est:$2,986
 3 Beds
 4 Baths
3 full baths + 1 half bath
 2,170sqft
3823 Gallatin Pike #4, Nashville, TN 37216
$600,000
$2,986/moEst:
Get Pre-Approved
Townhouse
Built in 2016
$361/mo HOA
0.02 acre lot
$276/sq.ft
Description
Welcome home. Tucked just off Gallatin Pike, minutes from 5 Points and downtown, this is the kind of place that makes daily life feel a little easier and a lot more enjoyable. Step outside and you're already close to everything: ML Rose, Crieve Hall Bagel, Roy's Tavern, El Fuego, Nick the Greek, Inglewood Lounge. Grabbing dinner or meeting friends for a drink is never more than a short walk away. Staying active is just as easy, with Club Pilates, Anytime Fitness, YMCA, Hola Yoga, Tru Fit, and Planet Fitness all within 8 minutes of your front door.
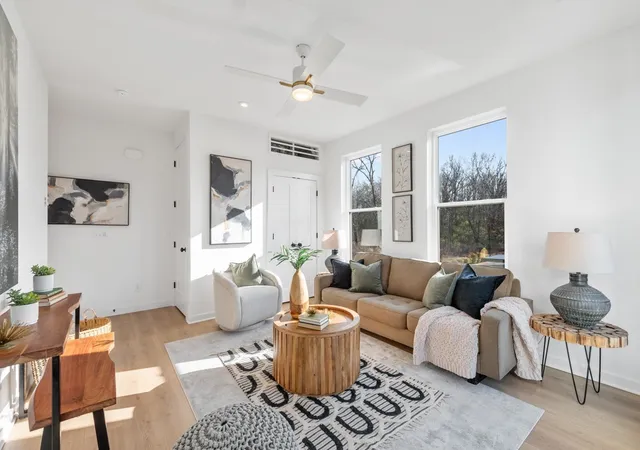
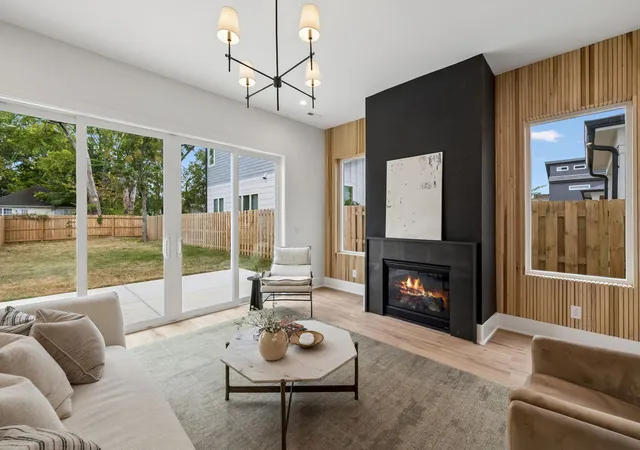
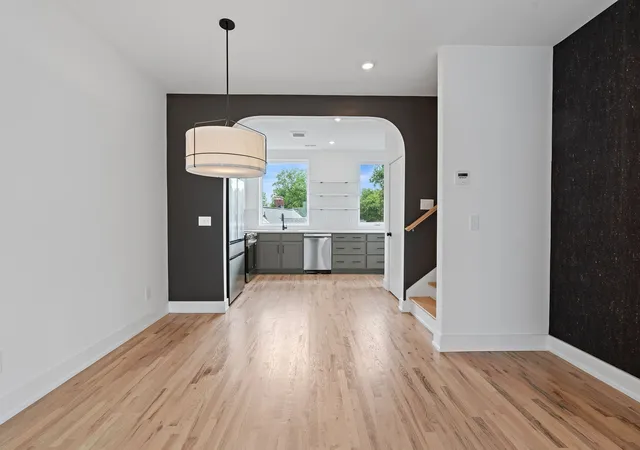
Inside, ten-foot ceilings and warm hardwood floors flow throughout, and as an end unit, this home catches natural light from angles most townhomes simply don't get. The kitchen is the heart of it all, built for both quiet mornings and lively gatherings. A generous island invites people to linger, and the gas range makes cooking a pleasure rather than a chore. With 3 bedrooms, 3.5 baths, and a 2-car attached garage, there's comfortable room for everyone, and everything.
Then there's the rooftop, your own private escape above it all. With a built-in kitchen and open sky overhead, it's the perfect spot to unwind, host friends, or simply enjoy a quiet evening to yourself. No yard to maintain, a welcoming community already in place, and a location that makes everyday life feel just a little more special. This is Nashville living, made simple and inviting.
- Houzeo last checked: 12 hours ago
- Listing updated: October 25, 2026 at 9:04 pm
- Listing Provided by: Aaron Kinssies (615) 566-5943 DRE #357548 | Onward Real Estate (615) 656-8599
- Source: Nashville (RealTracs Mid) MLS-TN as distributed by MLS GRID | MLS#: 3270659

Property Details
Status
Active
Type
Townhouse
No. of Stories
3
County
City
Neighborhood
Year Built
2016
HOA Fees
$361/mo
Finished Area
2,170 sqft
Lot Size
0.02 acre lot
Basement Area
- sqft
MLS Name
Nashville (RealTracs Mid) MLS
MLS Number
3270659
MLS Status
Active
Days on Market
113

Continue Your Journey in App
Find your dream home, receive real-time updates, and many more!
Continue Your Journey in App
Find your dream home, receive real-time updates, and many more!
Location
HOA Management
N/A
HOA Fees
$361/ Monthly
N/A
HOA Fees
$495/ One Time
Amenities
 Amenities and services may be covered by one or multiple associations and service providers.
 Insurance
 Maintenance
 Trash Pickup
 Pest Control
Disclaimer: Amenities are based on third-party information and may vary; buyers must independently verify all amenities, as information is deemed reliable but not guaranteed.
Facts & Features
Rooms
Bedrooms & bathrooms
Bedrooms: 3
Bathrooms: 4
Interior
Flooring
Wood, Tile
Interior Features
Kitchen Island
Sewer
Public Sewer
Appliances
Built In Electric Oven, Built In Gas Range, Dishwasher, Disposal, Dryer, Microwave, Refrigerator, Washer
Exterior Features
Balcony, Gas Grill
Heating
Central, Electric, Heat Pump
Cooling
Central Air, Electric, Gas
Construction
Year Built
Year Built: 2016
Home type
Townhouse
Foundation Details
None
Construction Materials
Hardboard Siding, Brick
Utilities & Energy
Utilities
Electricity Available, Water Available
Water Source
Public
Basement
None
Parking Features
Attached
Other Features
Subdivision Name
The Nines Owners Association
Price History
| Date | Event | Price |
|---|---|---|
07/13/2026 Source: | Listed for Sale | $600,000 $276/sqft |
07/10/2026 Source: | Coming Soon | $600,000 -4.00% $276/sqft |
03/20/2026 Source: | Listed for Sale | $625,000 $288/sqft |
03/20/2026 Source: | Off Market | $625,000 $288/sqft |
03/19/2026 Source: | Coming Soon | $625,000 +38.89% $288/sqft |

Show more
Nearby Homes
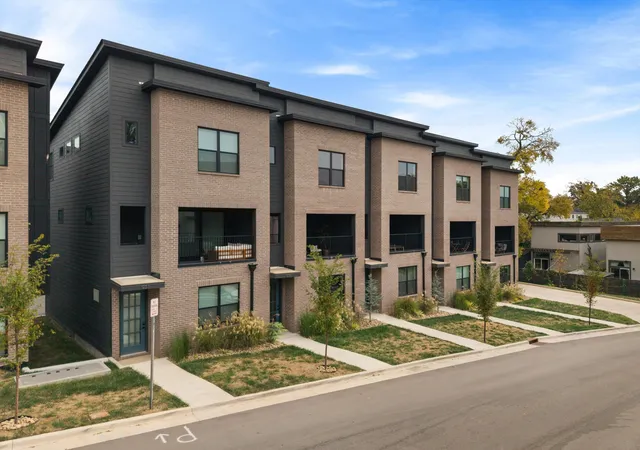


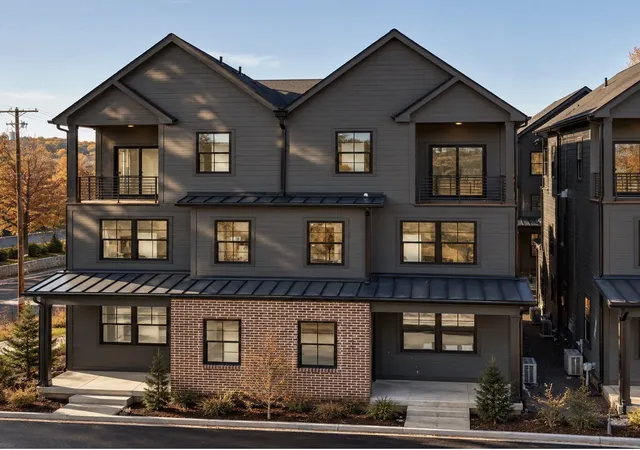
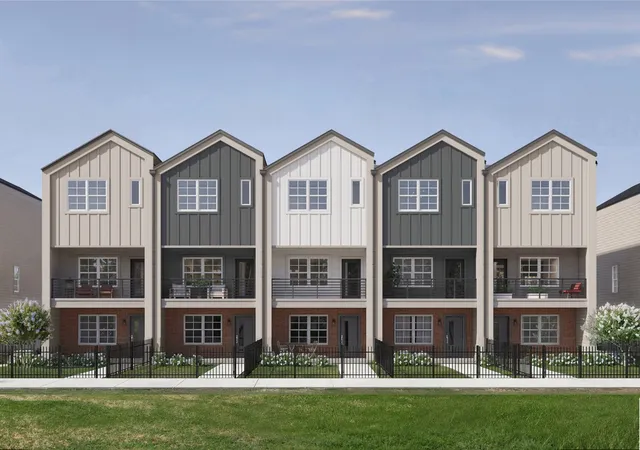
Find Homes by Property Features in Nashville, TN
Nearby New Homes For Sale

Based on information from Realtracs® through Nov 02, 2026, 02:15PM. Data courtesy of Realtracs® MLS as distributed by MLS GRID. Some IDX listings have been excluded from this website. All data is obtained from various sources and may not have been verified by the broker or MLS GRID. Supplied Open House Information is subject to change without notice. All information should be independently reviewed and verified for accuracy. Properties may or may not be listed by the office/agent presenting the information. IDX information is provided exclusively for consumers’ personal, noncommercial use. It may not be used for any purpose other than to identify prospective properties consumers may be interested in purchasing. The data is deemed reliable but is not guaranteed by MLS GRID. The use of the MLS GRID Data may be subject to an end-user license agreement prescribed by Realtracs® MLS. © 2026 RealTracs Solutions. All Rights Reserved. Angela Fowler Real Estate, LLC | 423.320.4620 | afowler@catt.com Mailing Address: 452 Kailors Cove Cir, Ringgold, GA 30736
 Advertising Broker: Angela Fowler | Angela Fowler Real Estate, LLC.
