- Overview
- Description
- Property Details
- Location
- HOA Management
- Facts & Features
- Getting Around
- Nearby Homes



$199,900
Monthly Est:$995
 2 Beds
 2 Baths
2 full baths
 1,332sqft
3823 Glen Oaks Dr E #83, Sarasota, FL 34232
$199,900
$995/moEst:
Get Pre-Approved
Condominium
Built in 1974
$-- HOA
17.75 acres lot
$150/sq.ft
Description
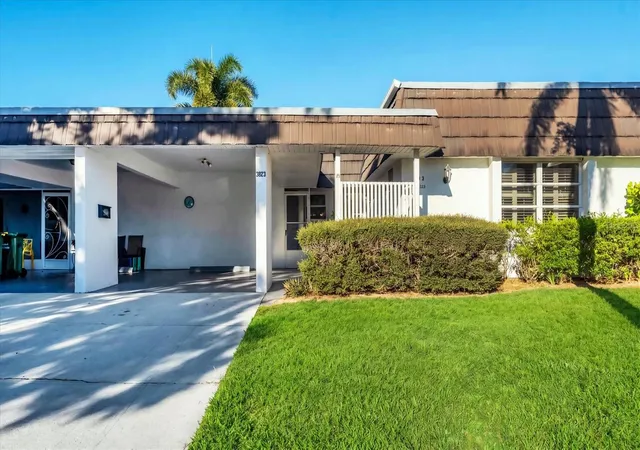
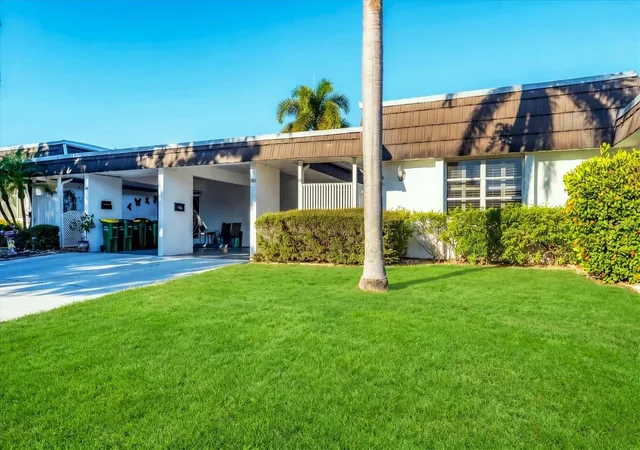
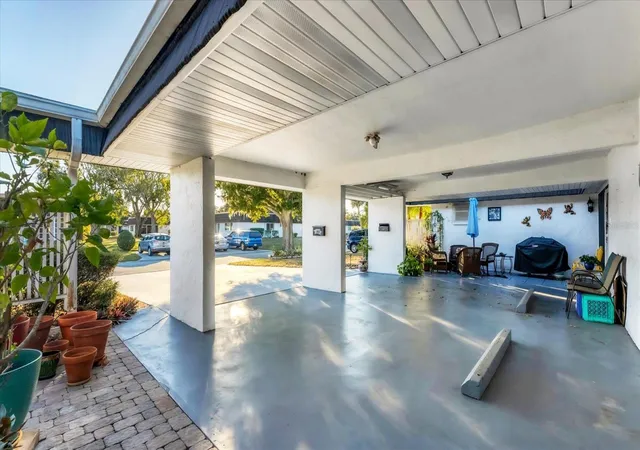
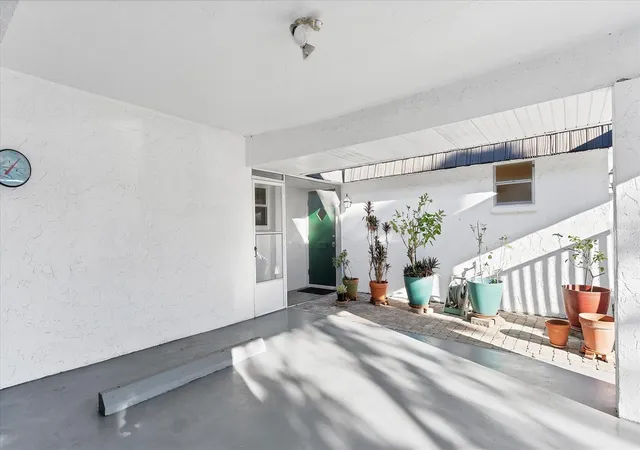
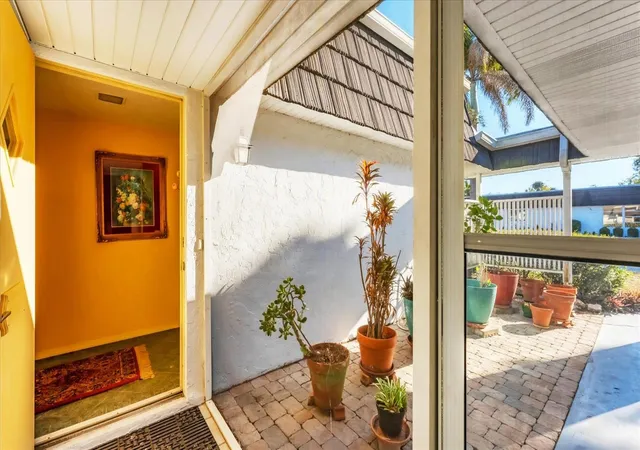
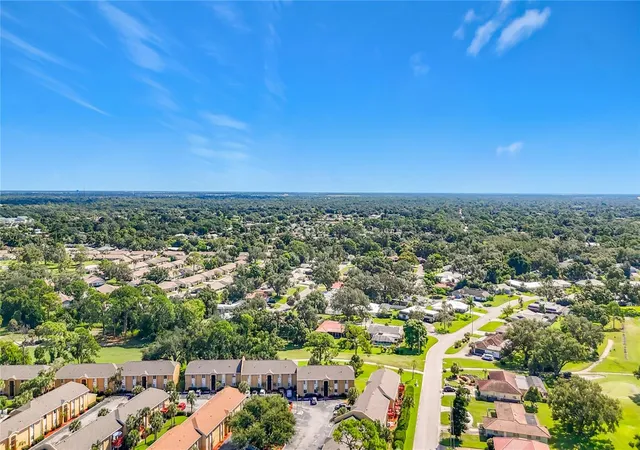
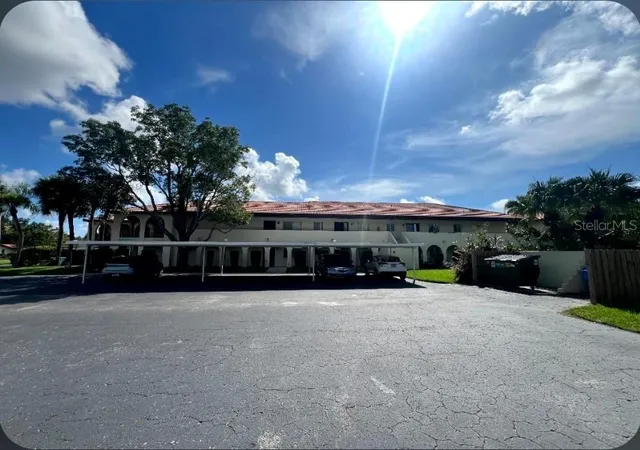
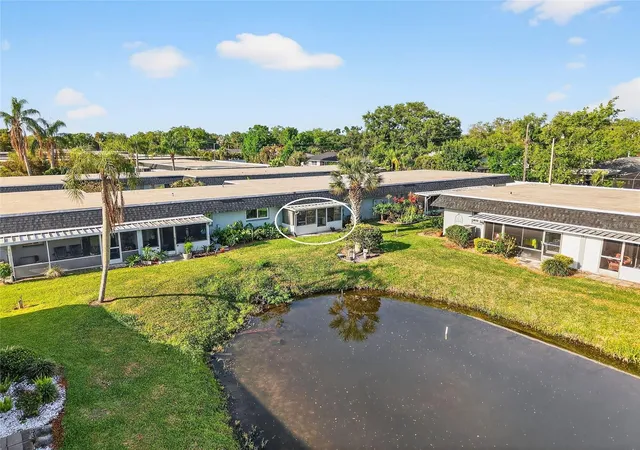
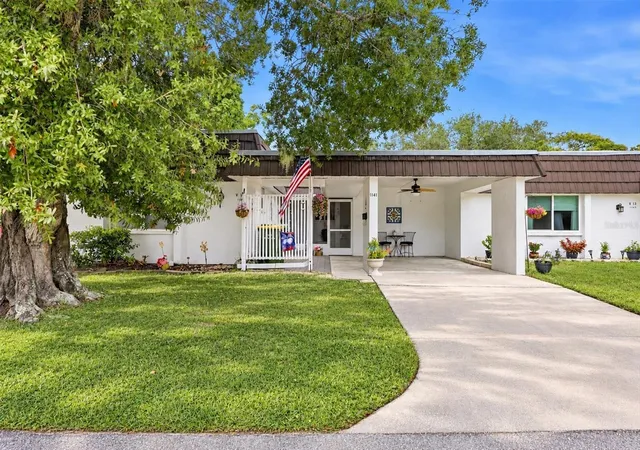
One or more photo(s) has been virtually staged. Reduced to Sell! Location, Location, Location! You can change paint colors & decor, but you can't change location. This large villa offers a lake view & is the best spot in Glen Oaks. You will love watching the Florida wildlife visiting right outside your door. Some windows have been replaced & plantation shutters on most windows. These villas are only attached by the laundry rooms so they really feel like single family homes. Villa has a full dining room, living room, den & lanai, spacious & flexible for your lifestyle. The condo fee includes Water, Sewage & outside maintenance of the grounds. An active community, there are plenty of fun things to do or just kick back. Glen Oaks has a wonderful location. The neighborhood is right across from the Bobby Jones complex. Even if golf is not your forte', the Nature Trail is well planned & easy walking. Newly opened is lawn bowling in the complex, an easy walk. Time for shopping, about a 10 minute ride to UTC a whole shopping experience. Location is everything, you can be talking about Glen Oaks!
- Houzeo last checked: 13 minutes ago
- Listing updated: August 16, 2026 at 1:24 pm
- Listing Provided by: Patricia Emmett (941) 685-0343 | BERKSHIRE HATHAWAY HOMESERVICE (941) 556-2150
- Source: Stellar MLS-FL | MLS#: A4673532

Part of

Property Details
Status
Active
Type
Condominium
No. of Stories
1
County
City
Neighborhood
Year Built
1974
HOA Fees
-
Finished Area
1,332 sqft
Lot Size
17.75 acres lot
Basement Area
- sqft
MLS Name
Stellar MLS
MLS Number
A4673532
MLS Status
Active
Days on Market
312
Cumulative Days on Market
260

Continue Your Journey in App
Find your dream home, receive real-time updates, and many more!
Download App
Continue Your Journey in App
Find your dream home, receive real-time updates, and many more!
Location
HOA Management
Renee Holleran
HOA Fees
$-/
Amenities
 Amenities and services may be covered by one or multiple associations and service providers.
 Trash Pickup
 Cable TV
 Water
Water
 Gym
Gym
 Maintenance
 Sewer
Sewer
 Club House
 Pool
Pool
 Sports Court
Disclaimer: Amenities are based on third-party information and may vary; buyers must independently verify all amenities, as information is deemed reliable but not guaranteed.
Facts & Features
Rooms
Bedrooms & bathrooms
Bedrooms: 2
Bathrooms: 2
Living Room
Level: First
Area: 288.00 Square Feet
Dimensions: 24x12
Dining Room
Level: First
Area: 144.00 Square Feet
Dimensions: 12x12
Kitchen
Level: First
Area: 144.00 Square Feet
Dimensions: 12x12
Primary Bedroom
Level: First
Area: 168.00 Square Feet
Dimensions: 12x14
Bedroom 2
Level: First
Bathroom 1
Level: First
Area: 80.00 Square Feet
Dimensions: 8x10
Bathroom 2
Level: First
Den
Level: First
Area: 168.00 Square Feet
Dimensions: 12x14
Florida Room
Level: First
Laundry
Level: First
Breezeway
Level: First
Interior
Flooring
Carpet, Laminate
Heating
Electric
Appliances
Dishwasher, Disposal, Dryer, Microwave, Range, Refrigerator, Washer
Cooling
Central Air
Window Features
Blinds, Shutters
Exterior Features
Other, Private Entrance, Private Mailbox
Interior Features
Ceiling Fans(s), Primary Bedroom Main Floor, Walk In Closet(s)
Sewer
Public Sewer
Construction
Year Built
Year Built: 1974
Home type
Condominium
Construction Materials
Stucco, Frame
Property Condition
Completed
Foundation Details
Slab
Architectural Style
Florida
Roof
Built Up
Utilities & Energy
Water Source
Public
Association Amenities
Clubhouse, Fitness Center, Shuffleboard Court
Laundry Features
Laundry Room
Utilities
Cable Connected, Public
Other Features
Community Features
Buyer Approval Required, Clubhouse, Deed Restrictions, Fitness Center, Pool
Vegetation
Oak Trees
Subdivision Name
Glen Oaks Ridge Villas 1
Price History
| Date | Event | Price |
|---|---|---|
08/16/2026 Source: #MFRA4673532 | Price Decreased | $199,900 -4.81% $150/sqft |
05/26/2026 Source: | Price Decreased | $210,000 -4.55% $158/sqft |
03/28/2026 Source: | Price Decreased | $220,000 -4.31% $165/sqft |
11/30/2025 Source: | Price Increased | $229,900 +9.48% $173/sqft |
11/30/2025 Source: | Listed for Sale | $210,000 $158/sqft |

Getting Around 3823 Glen Oaks Dr E
Bike Score®

Somewhat Bikeable
39/100
Walk Score®

Car-Dependent
18/100
Transit Score®

Some Transit
26/100
Data provided by Redfin
Nearby Homes

Find Homes by Property Features in Sarasota, FL

Based on information from Stellar MLS® through Oct 09, 2026, 12:30AM as submitted to and distributed by MLS GRID. All data is obtained from various sources and may not have been verified by the broker or MLS GRID. Supplied Open House Information is subject to change without notice. All information should be independently reviewed and verified for accuracy. Properties may or may not be listed by the office/agent presenting the information. IDX information is provided exclusively for consumers’ personal non-commercial use. It may not be used for any purpose other than to identify prospective properties consumers may be interested in purchasing. The data is deemed reliable but is not guaranteed by MLS GRID. The use of the MLS GRID Data may be subject to an end-user license agreement prescribed by the Member Participant’s applicable MLS, if any, and as amended from time to time. © 2026 Stellar MLS. All Rights Reserved.
 Advertising Broker: Fred McGill | Simple Showing, Inc