Andover RE
Powered by 
- 0
- 9
- Overview
- Description
- Property Details
- Location
- Facts & Features
- Getting Around
- Nearby Homes

Street View
$417,990
Monthly Est:$2,080
 4 Beds
 4 Baths
3 full baths + 1 half bath
 3,036sqft
38233 Medville Dr, Sterling Heights, MI 48312
$417,990
$2,080/moEst:
Get Pre-Approved
Single Family Residence
Built in 1970
$-- HOA
0.24 acre lot
$138/sq.ft
Description
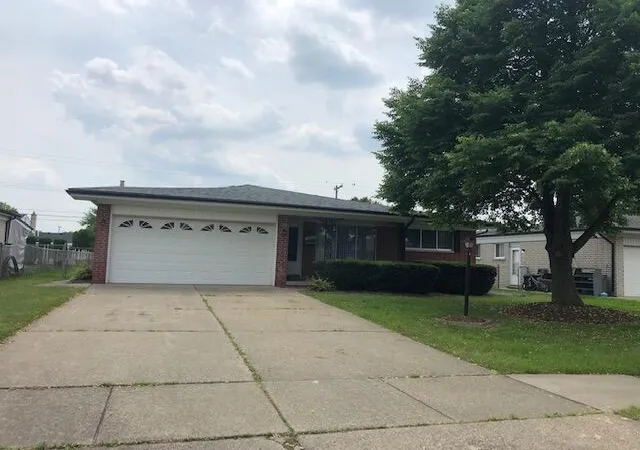
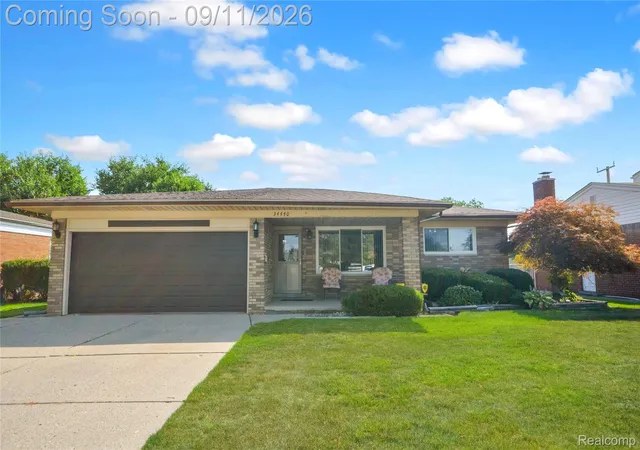
Welcome home! This spacious 4-bedroom, 3.5-bath home offers nearly 2,000 sq ft of above-grade living space, plus a finished basement and a great location. The main level features an open layout with a large kitchen, dining area, and inviting family room with a fireplace, along with three bedrooms, 2.5 bathrooms, and a convenient main-floor laundry room. The finished basement adds even more living space with a fourth bedroom featuring an egress window, a full bathroom, and plenty of storage. Outside, enjoy a covered front porch, rear patio, and a large fenced backyard with playsets and a shed. The attached two-car garage and extra-wide driveway provide plenty of parking. Notable updates include a newer garage door (2017), furnace and central AC (2017), roof and attic insulation (2018), solar panels (2018), gutters with leaf guards (2023), two 240V EV charging outlets in the garage (2023), and a newer electric cooktop (2026). Well maintained and ready for its next owner, this home offers plenty of space and room to make it your own. Schedule your showing today!
- Houzeo last checked: 3 minutes ago
- Listing updated: October 8, 2026 at 3:21 pm
- Listing Provided by: Hayder Mora (313) 415-0117 | Got Key'D Realty (313) 228-5710
- Source: Realcomp MLS-MI | MLS#: 20261078951

- Originating MLS: Realcomp II Ltd
Property Details
Status
Active
Type
Single Family Residence
No. of Stories
-
County
City
Neighborhood
--
Year Built
1970
HOA Fees
-
Finished Area
3,036 sqft
Lot Size
0.24 acre lot
Basement Area
- sqft
MLS Name
Realcomp MLS
MLS Number
20261078951
MLS Status
Active
Days on Market
9
Cumulative Days on Market
9

Continue Your Journey in App
Find your dream home, receive real-time updates, and many more!
Download App
Continue Your Journey in App
Find your dream home, receive real-time updates, and many more!
Location
Facts & Features
Rooms
Bedrooms & bathrooms
Bedrooms: 4
Bathrooms: 4
Interior
Sewer
Public Sewer
Heating
Forced Air, Natural Gas
Construction
Year Built
Year Built: 1970
Home type
Single Family Residence
Foundation Details
Basement, Brick Mortar, Sump Pump
Architectural Style
Ranch
Construction Materials
Brick
Utilities & Energy
Basement
Finished
Pool Features
None
Parking Features
Twoand Half Car Garage, Attached
Water Source
Public
Utilities
Underground Utilities
Other Features
Disclosures
Taxes Homestead Exempt
Subdivision Name
Birchcrest Sub
Price History
| Date | Event | Price |
|---|---|---|
09/30/2026 Source: | Listed for Sale | $417,990 +7.45% $138/sqft |
07/07/2026 Source: | Sold | $389,000 $128/sqft |


Nearby Homes
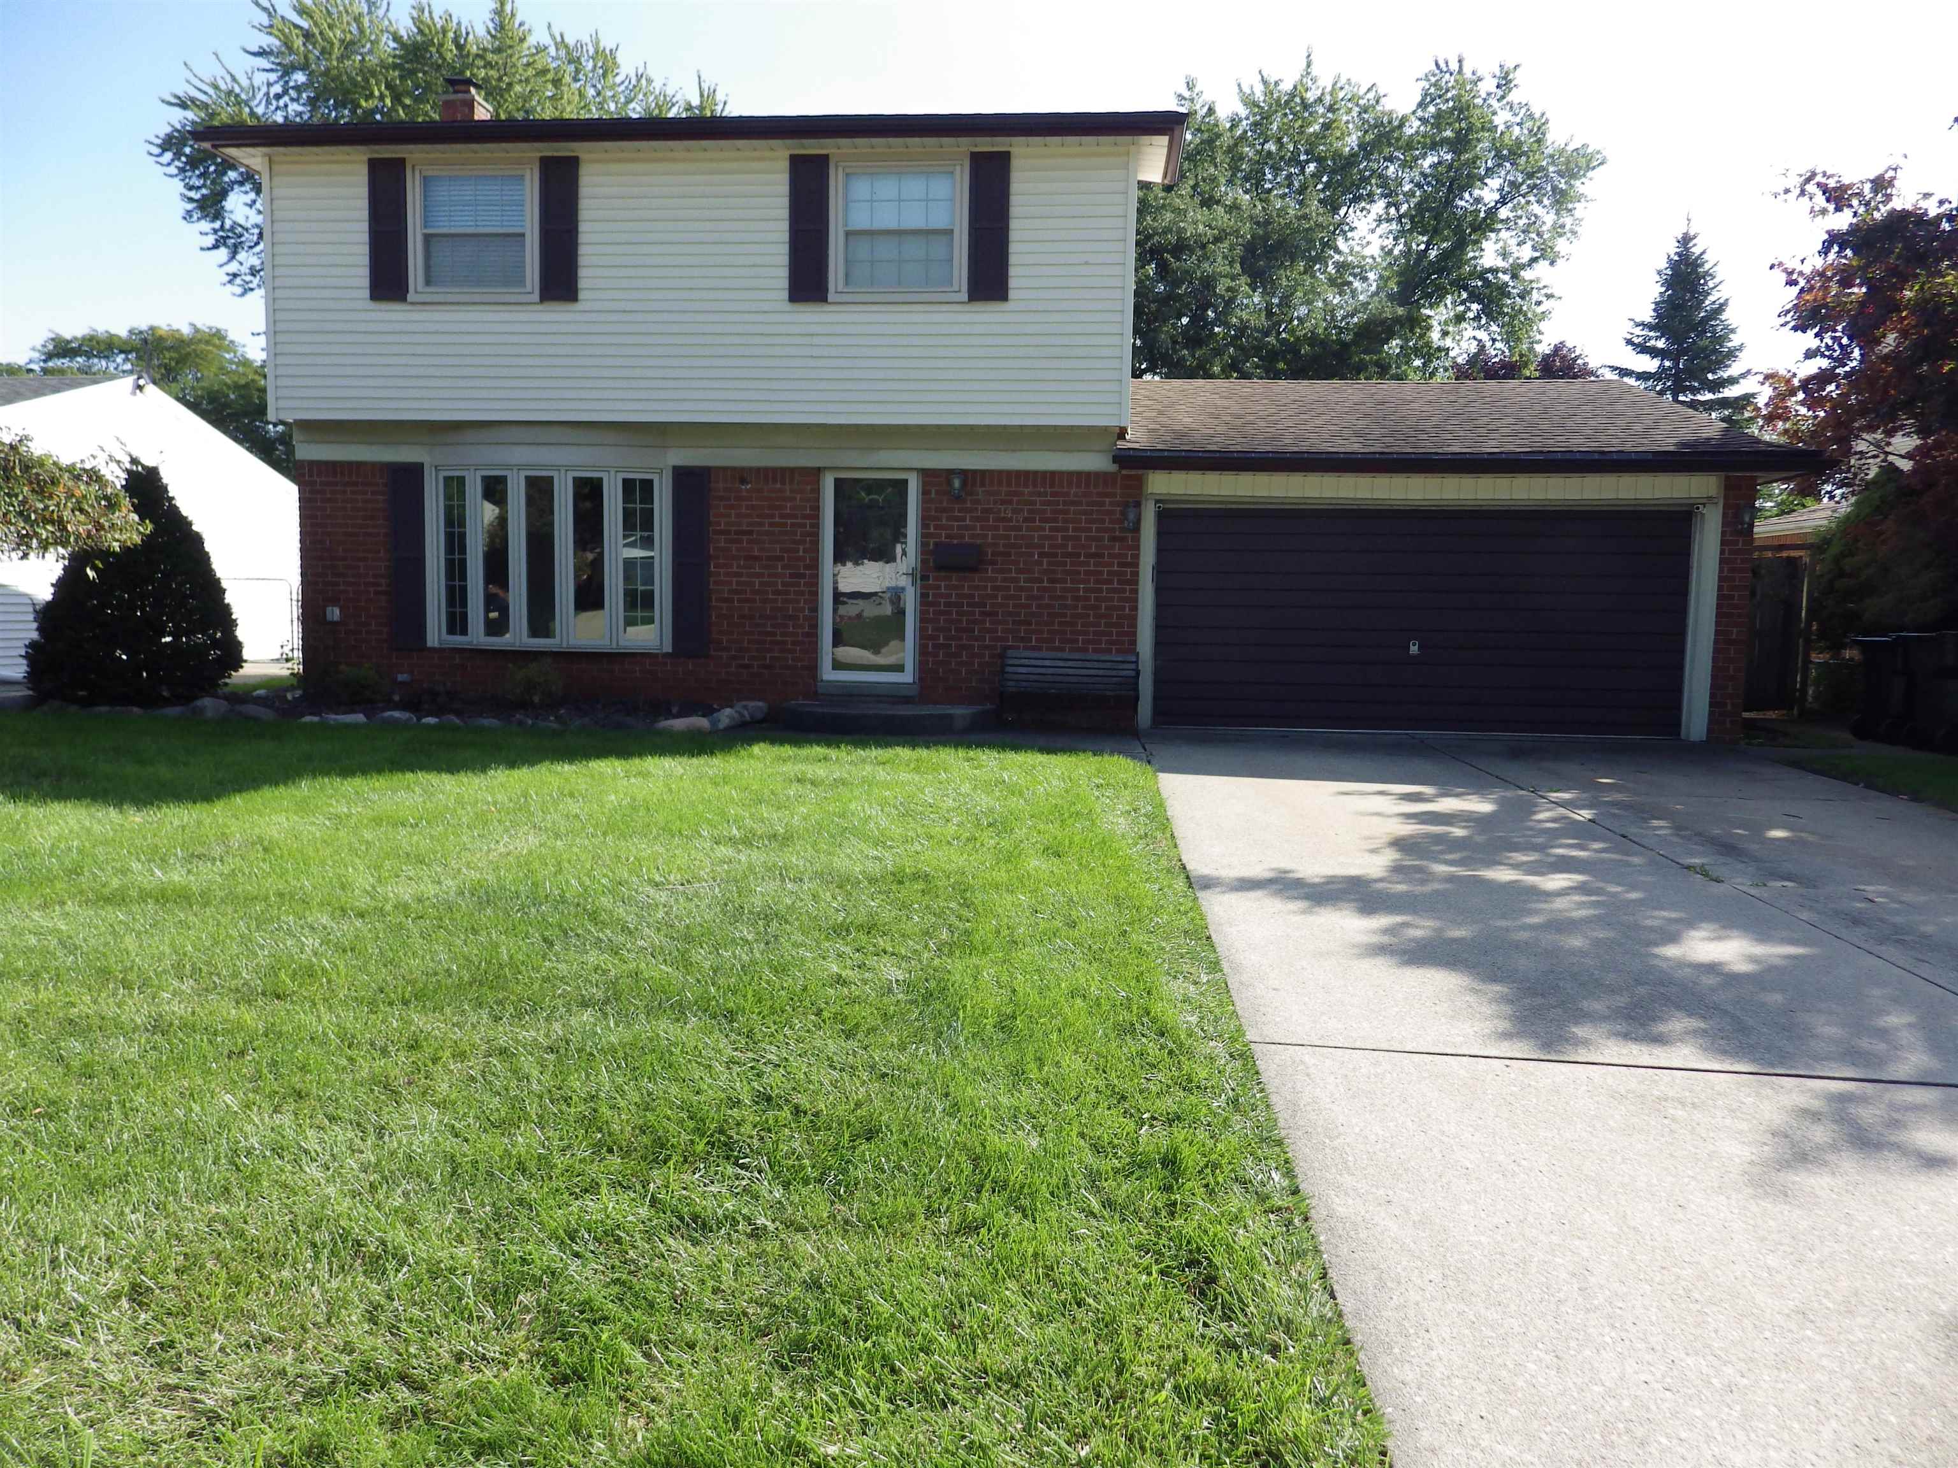
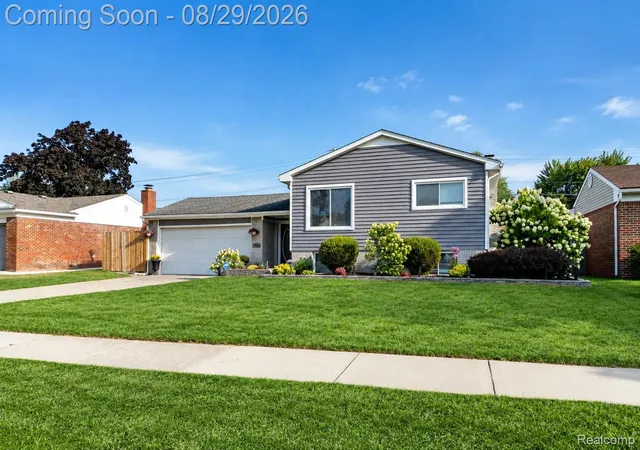
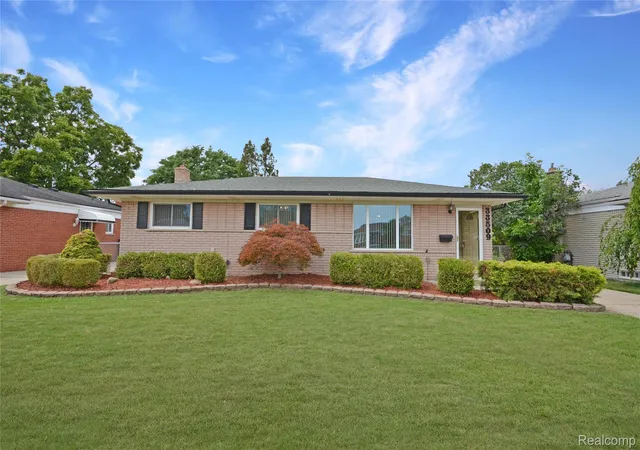
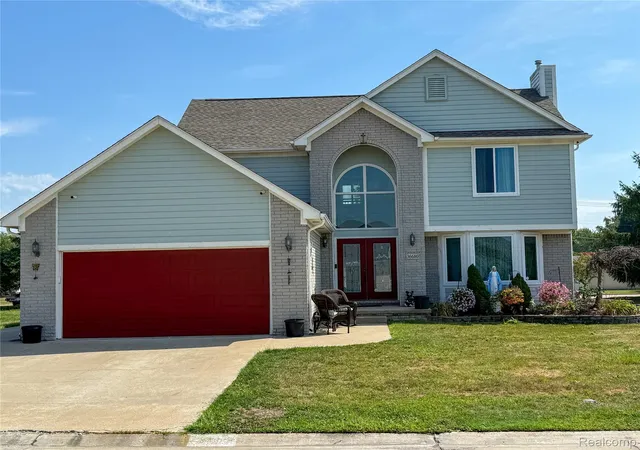
Find Homes by Property Features in Sterling Heights, MI


Based on information from the Board/Association of REALTORS® (alternatively, from the Realcomp II Ltd. MLS) through Oct 09, 2026, 04:45AM. All information provided is deemed reliable, but is not guaranteed to be accurate and should be independently verified. IDX provided courtesy of Realcomp II Ltd. via Andover Real Estate & Houzeo, Copyright 2026 Realcomp II Ltd. Shareholders Any use of search facilities of data on the site, other than by a consumer looking to purchase real estate, is prohibited. IDX information is provided exclusively for consumers' personal, noncommercial use and may not be used for any purpose other than to identify prospective properties consumers may be interested in purchasing. The accuracy of all information, regardless of source, is not guaranteed or warranted. All information should be independently verified. Listing Information presented by local MLS brokerage: Andover Real Estate, local REALTOR®- Scott Rubin - (248)206-3666 . Any use of search facilities of data on the site, other than by a consumer looking to purchase real estate, is prohibited. © 2024 Realcomp II Ltd. MLS. All Rights Reserved.
 Advertising Broker: Andover Real Estate | Andover Real Estate