- Overview
- Description
- Property Details
- Location
- Facts & Features
- Getting Around
- Nearby Homes

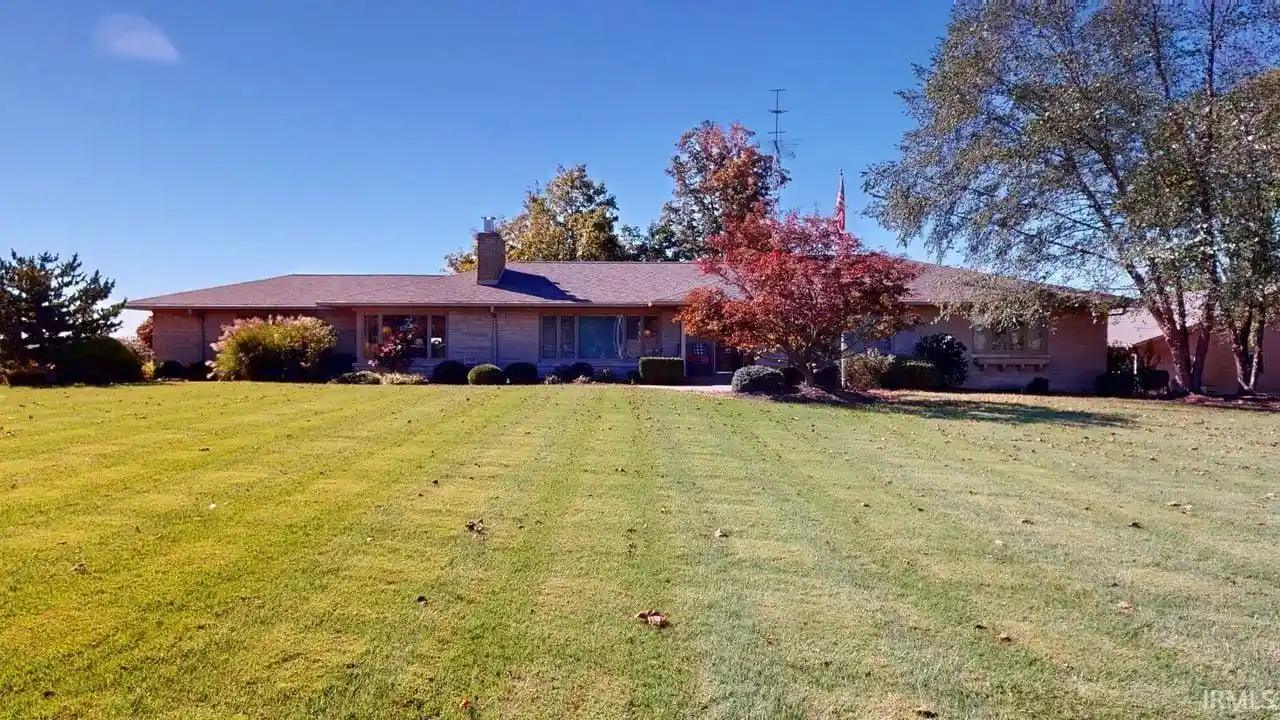


$489,700
Monthly Est:$2,437
 4 Beds
 3 Baths
3 full baths
 4,735sqft
3824 W State Rd 56, Jasper, IN 47546
$489,700
$2,437/moEst:
Get Pre-Approved
Manufactured On Land
Built in 1956
$-- HOA
2 acres lot
$103/sq.ft
Description
Sprawling Ranch on 2 Acres +/- in Ireland, Indiana! Space, comfort, and versatility await in this sprawling 4-bedroom, 3.5-bath ranch situated on 2 beautiful acres in Ireland, Indiana! With generous indoor living areas, multiple outdoor entertaining spaces, and a 30' x 40' outbuilding, this property offers room for everyone and endless possibilities. Step inside the expansive living room, where panoramic windows fill the space with natural light, even on the cloudiest days. A gas log fireplace with a custom wooden mantle and built-in bookcases creates a warm and inviting focal point. The gigantic, freshly updated kitchen is a chef's dream, offering an abundance of beautiful cabinetry with soft-close doors and drawers, convenient pull-out features, and plenty of quartz countertop space for meal preparation. The kitchen opens to the dining room and is conveniently located next to the family room, where a wood-burning fireplace adds another cozy gathering space. Down the hall lined row of cedar closets, you'll find four spacious bedrooms, each offering ample closet space, along with two full bathrooms. The finished basement expands the living space even further, featuring a second kitchen, bar area, huge recreation room with an additional wood-burning fireplace, art room, flexible-use room, woodworking room, laundry area, full bathroom, and two storage rooms. Whether you need space for hobbies, entertaining, or simply spreading out, this home delivers plenty of options. Enjoy the outdoors with multiple patio areas, including shaded spaces perfect for relaxing or gathering with family and friends. The impressive 30' x 40' outbuilding adds even more versatility with a concrete floor, dedicated canning area, half bath, and covered patio—ideal for hobbies, projects, entertaining, or additional workspace. Recent updates: Roof 6 months, One Furnace and A/C 6 months, Water Heater 1 Year, Kitchen, Laminate Floors. With its generous living areas, extensive finished basement, and versatile outbuilding, this Ireland property offers a wonderful combination of space, functionality, and country living!
- Houzeo last checked: 5 minutes ago (October 30, 2026 at 8:00 am)
- Listing updated: October 28, 2026 at 3:03 pm
- Listing Provided by: Brenda Welsh (812) 482-7646 | SELL4FREE-WELSH REALTY CORPORATION
- Source: Indiana Regional MLS-IN | MLS#: 202643429

Property Details
Status
Active
Type
Manufactured Mobile Home
No. of Stories
-
County
--
City
Neighborhood
--
Year Built
1956
HOA Fees
-
Finished Area
4,735 sqft
Lot Size
2 acres lot
Basement Area
- sqft
MLS Name
Indiana Regional MLS
MLS Number
202643429
MLS Status
Active
Days on Market
9

Continue Your Journey in App
Find your dream home, receive real-time updates, and many more!
Continue Your Journey in App
Find your dream home, receive real-time updates, and many more!
Location
Facts & Features
Rooms
Bedrooms & bathrooms
Bedrooms: 4
Bathrooms: 3
Interior
Interior Features
Bar, Bookcases, Cedar Closet(s), Stone Counters, Eat In Kitchen, Garage Door Opener, Kitchen Island, Landscaped, Patio Open, Stand Up Shower
Cooling
Central Air
Appliances
Dishwasher, Microwave, Refrigerator, Washer, Window Treatments, Dryer Electric, Gas Range
Heating
Natural Gas
Sewer
City
Flooring
Hardwood, Laminate, Tile
Construction
Year Built
Year Built: 1956
Home type
Manufactured On Land
Architectural Style
Ranch
Foundation Details
Block
Roof
Asphalt, Shingle
Construction Materials
Limestone
Utilities & Energy
Fireplace Features
Family Room, Great Room, Gas Log, Wood Burning, Basement
Basement
Full, Partially Finished
Parking Features
Aggregate, Concrete
Water Source
City
Other Features
Lot Features
Level, 0 2.9999
Subdivision Name
None
Price History
| Date | Event | Price |
|---|---|---|
10/06/2026 Source: | Price Increased | $369,000 +11.82% $64/sqft |
01/02/2023 Source: | Price Increased | $330,000 +5.31% $57/sqft |
07/14/2022 Source: | Sold | $313,362 -9.35% $54/sqft |
04/09/2021 Source: | Price Decreased | $345,678 -3.95% $60/sqft |
04/08/2021 Source: | Listing Removed | $359,900 $62/sqft |

Nearby Homes




Find Homes by Property Features in Jasper, IN


IDX information is provided exclusively for consumer's personal, non-commercial use and may not be used for any purpose other than to identify prospective properties that consumers may be interested in purchasing. Data is deemed reliable but is not guaranteed accurate by the MLS.
 Advertising Broker: Jonah Hartsburg | Hoosier Hub Realty
