- Overview
- Description
- Property Details
- Location
- Facts & Features
- Getting Around
- Nearby Homes

Street View
$440,000
Monthly Est:$2,190
 4 Beds
 3 Baths
2 full baths + 1 half bath
 4,122sqft
38243 Jonathan St, Clinton Township, MI 48036
$440,000
$2,190/moEst:
Get Pre-Approved
Single Family Residence
Built in 1964
$-- HOA
14,374.8 sqft lot
$107/sq.ft
Description
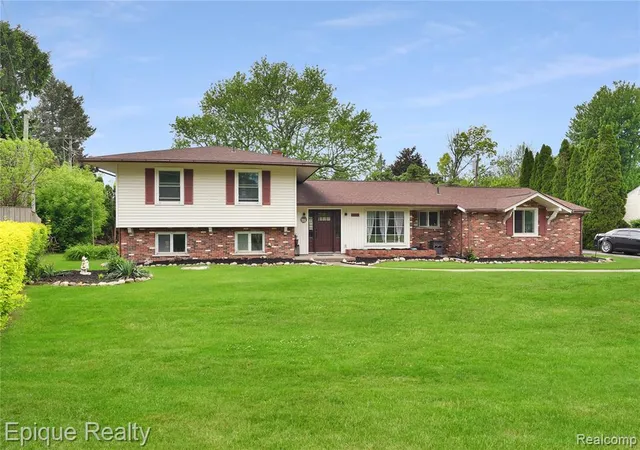
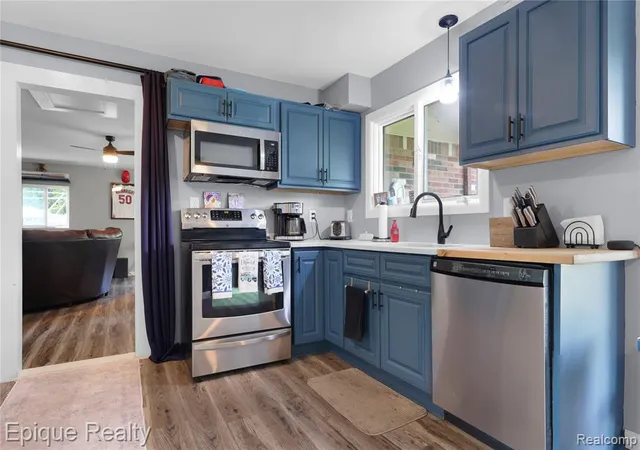
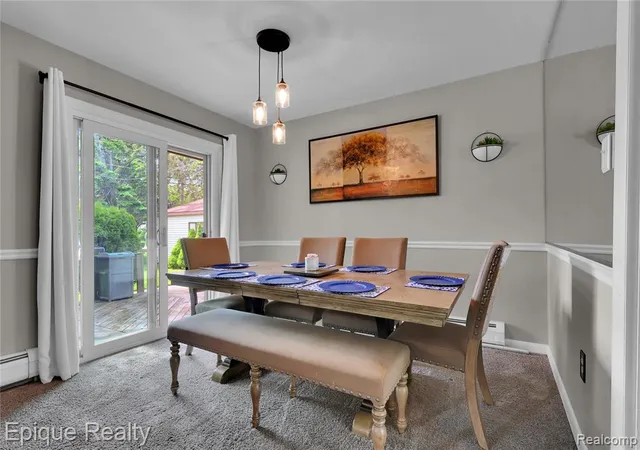
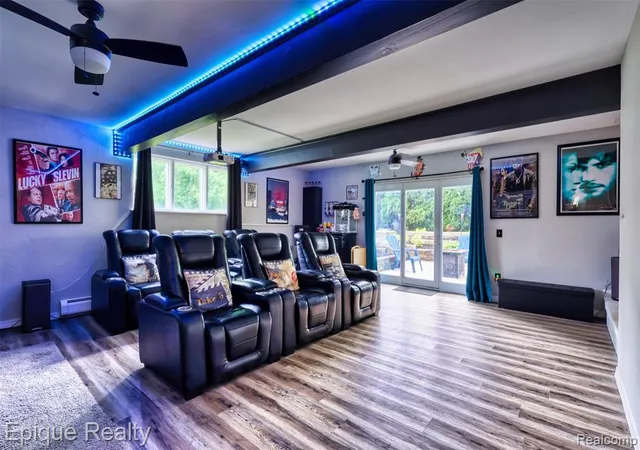
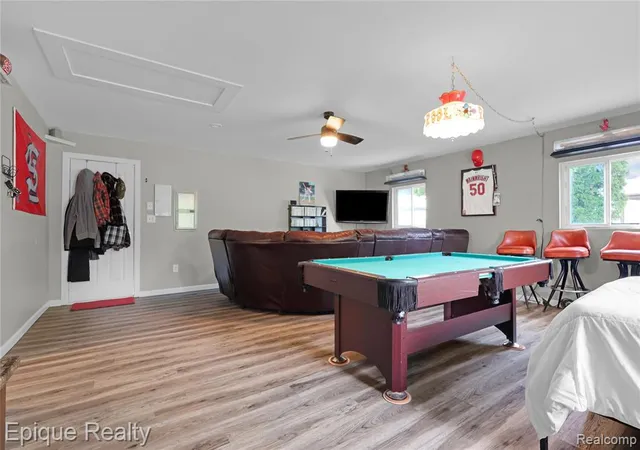
WELCOME HOME TO THIS BEAUTIFULLY RENOVATED GEM OFFERING OVER 3,000 SQ FT OF FINISHED LIVING SPACE! Completely remodeled in late 2024, this move-in-ready home combines modern updates, versatile living spaces. Step into the foyer and enjoy the open floor plan filled with natural light. Just off the foyer is a built-in bar and workspace, perfect for entertaining, working from home, or creating a coffee station. The upper level features 3 generously sized bedrooms with new carpet, fresh paint, updated doors, and black matte fixtures. The primary suite offers a remodeled bathroom with a tiled walk-in shower and an oversized closet With custom closet inserts In every closet. The second full bath has also been remodeled and features double sinks. The updated kitchen showcases additional cabinetry, expanded storage, butcher block and granite countertops, double sinks, and plenty of windows overlooking the expansive front yard. The lower level offers an oversized family room with new flooring, a white brick fireplace, and direct walkout to the sunken patio. Surrounded by a natural wooded backdrop, the backyard creates a peaceful up-north feel while still enjoying city conveniences. A standout feature is the approximately 525 sq ft bonus room addition. Currently staged as a 4th bedroom, recreation and living space, this flexible area could serve as a 4th bedroom, family room, game room, or mother-in-law suite. The space also includes two oversized walk-in closets. Outside you'll find a massive front yard, expansive backyard, outdoor fire pit, upper-level deck, long driveway with parking for multiple vehicles, and a detached 2.5-car garage. Additional updates include new flooring throughout, new carpet, remodeled bathrooms, updated plumbing, updated electrical, central air, remodeled kitchen, and a roof approximately 8 years old. A fully renovated home with this much living space, flexibility, storage, and outdoor appeal become available. Schedule your private showing today!.
- Houzeo last checked: 10 minutes ago
- Listing updated: July 7, 2026 at 12:45 am
- Listing Provided by: Dustin Williams (217) 891-6876 DRE #6501441740 | Epique Realty (248) 218-2604
- Source: MiRealSource MLS-MI | MLS#: 60999457

Property Details
Status
Active
Type
Single Family Residence
No. of Stories
-
County
City
Neighborhood
--
Year Built
1964
HOA Fees
-
Finished Area
4,122 sqft
Lot Size
14,374.8 sqft lot
Basement Area
- sqft
MLS Name
MiRealSource MLS
MLS Number
60999457
MLS Status
Active
Days on Market
125
Cumulative Days on Market
33

Continue Your Journey in App
Find your dream home, receive real-time updates, and many more!
Download App
Continue Your Journey in App
Find your dream home, receive real-time updates, and many more!
Location
Facts & Features
Rooms
Bedrooms & bathrooms
Bedrooms: 4
Bathrooms: 3
Interior
Cooling
Ceiling Fan(s), Central Air, Attic Fan
Sewer
Septic Tank
Heating
Natural Gas, Baseboard, Hot Water
Appliances
Dishwasher, Disposal, Microwave, Range/oven, Refrigerator, Gas Water Heater
Construction
Year Built
Year Built: 1964
Home type
Single Family Residence
Foundation Details
Basement, Slab
Construction Materials
Brick, Vinyl Siding, Asphalt
Utilities & Energy
Fireplace Features
Basement, Gas
Water Source
Public
Laundry Features
Lower Level
Basement
Finished
Other Features
Disclosures
Signed Disclosure
Subdivision Name
Moravian Orchard Homesites
Price History
| Date | Event | Price |
|---|---|---|
06/06/2026 Source: | Listed for Sale | $450,000 $109/sqft |
06/06/2026 Source: | Off Market | $450,000 $109/sqft |
06/05/2026 Source: | Coming Soon | $450,000 $109/sqft |

Nearby Homes


Find Homes by Property Features in Clinton Township, MI
Nearby New Homes For Sale


Based on information from MiRealSource through Oct 09, 2026, 11:45AM . All information is provided exclusively for personal, non-commercial use, and may not be used for any purpose other than to identify prospective properties consumers may be interested in purchasing. The accuracy of all information, regardless of source, is not guaranteed or warranted. All information should be independently verified. Provided through IDX via MiRealSource, Inc. Courtesy of MiRealSource Shareholder. © 2026 MiRealSource. All Rights Reserved.
 Advertising Broker: Andover Real Estate | Andover Real Estate