- Overview
- Description
- Property Details
- Location
- Facts & Features
- Getting Around
- Nearby Homes



$599,000
Monthly Est:$2,981
 3 Beds
 3 Baths
3 full baths
 5,124sqft
3825 E Highway 154, Quitman, TX 75783
$599,000
$2,981/moEst:
Get Pre-Approved
Single Family Residence
Built in 1980
$-- HOA
1.01 acres lot
$117/sq.ft
Description
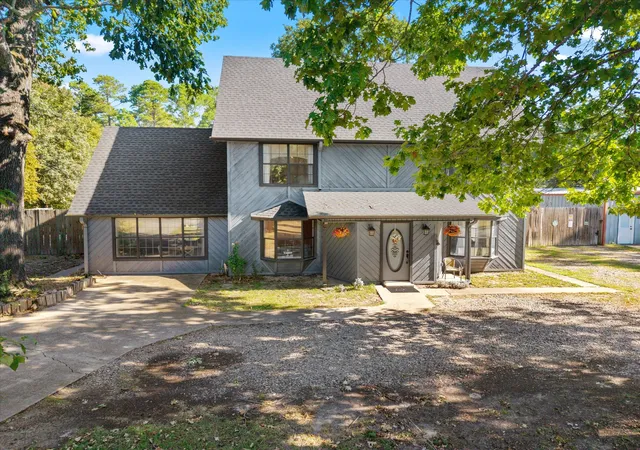
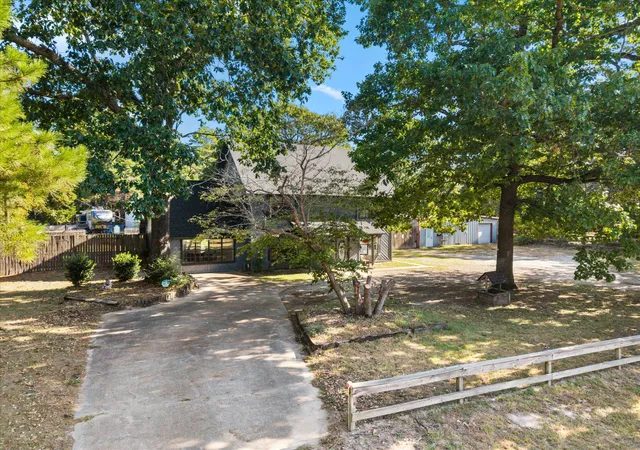
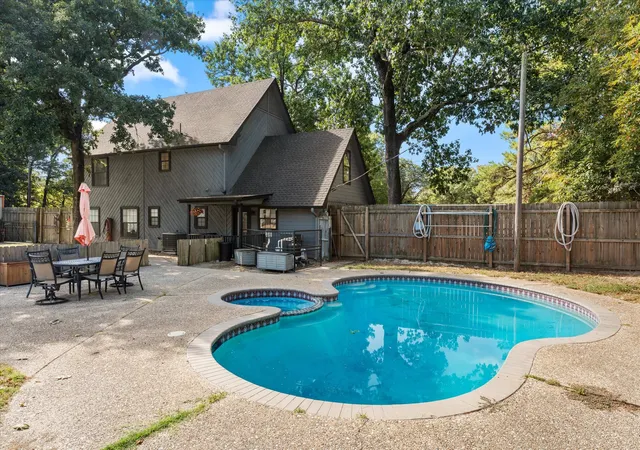
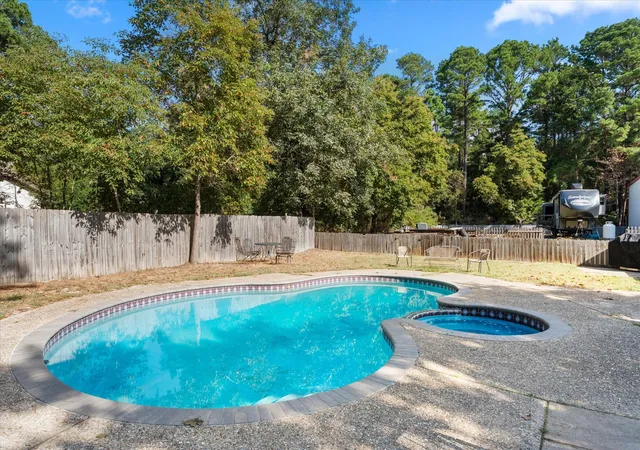
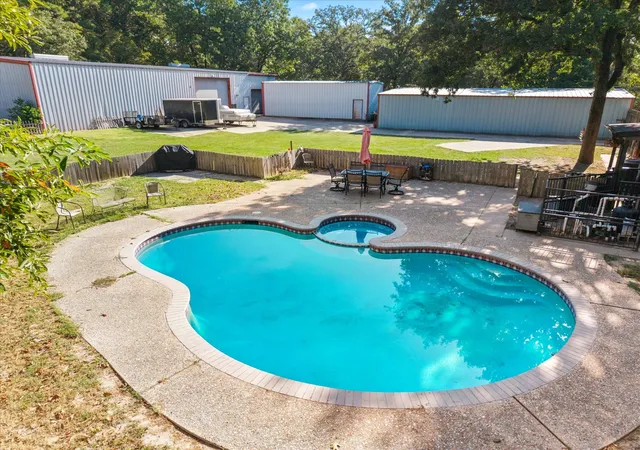
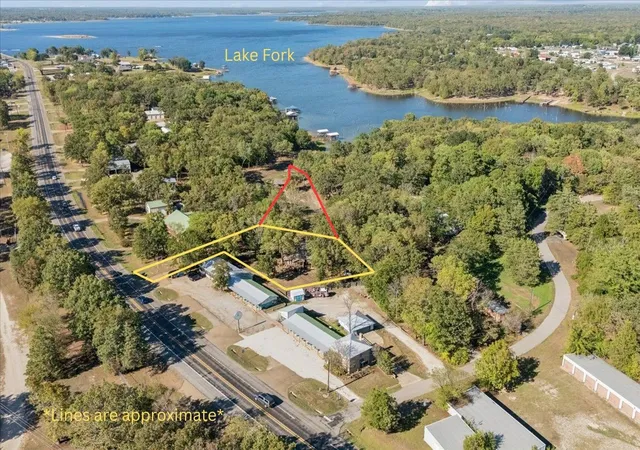
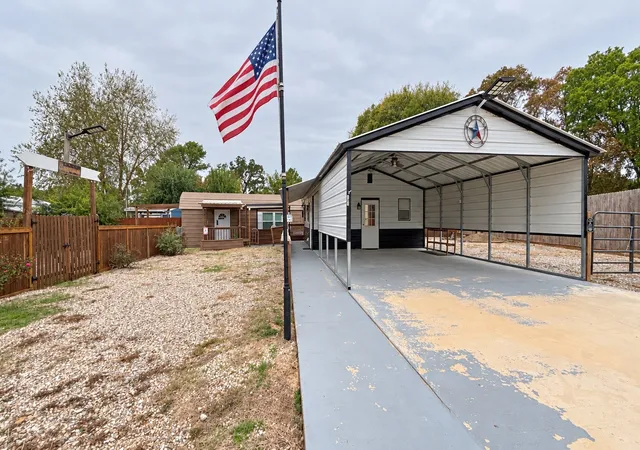
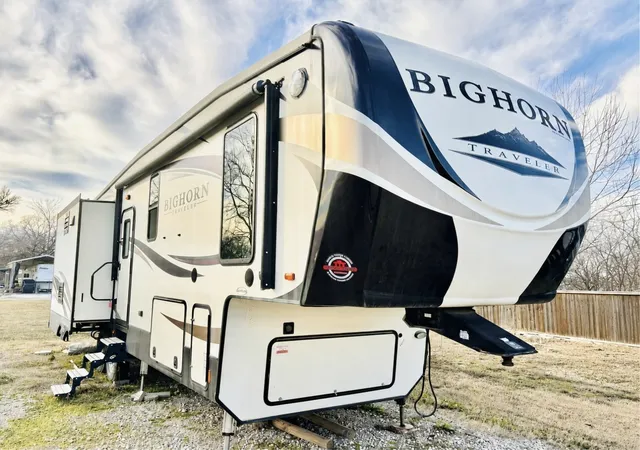
UNIQUE HOME & BUSINESS OPPORTUNITY NEAR QUITMAN! Situated on just over an acre and surrounded by woods for added privacy, this versatile property has served as both a private residence and the home base for a successful roofing business for many years. The property features a spacious 2,724 SF two-story home, THREE large metal buildings, an in-ground swimming pool with privacy fencing, and an RV hookup—offering tremendous possibilities for a contractor, small business owner, hobbyist, collector, or anyone needing exceptional shop and storage space. One of the metal buildings includes two offices plus a large storage room or workshop. One of the 3 metal building features a half bath. Inside, the home has received numerous updates and offers plenty of room to spread out. The updated kitchen features new marble countertops, under-cabinet lighting, abundant cabinetry, farmhouse sink with disposal, Samsung dishwasher, and large travertine tile flooring. Nearby are a mudroom area, separate dining room, and large walk-in pantry with a new barn door. The main level also includes a full bath and living area with ceramic tile flooring. Upstairs you’ll find three bedrooms, two remodeled full baths, and attractive vinyl plank flooring. A large bonus room provides even more flexible space for a game room, media room, home office, or additional living area. Primary bedroom has laundry closet and a wonderfully designed walk-in primary closet. When the workday is over, relax in the in-ground pool and enjoy the privacy of the wooded surroundings. Conveniently located approximately 10 minutes from downtown Quitman, 30 minutes from Tyler, Longview and Mineola, and about 1.5 hours from Dallas and Louisiana. A rare combination of comfortable country living, privacy, workspace, storage, and business potential!
- Houzeo last checked: 1 hour ago
- Listing updated: September 28, 2026 at 3:02 pm
- Listing Provided by: Paul Tibbets (903) 243-1926 | Signature Properties, LLC (903) 383-3530
- Source: NTREIS MLS-TX | MLS#: 21383514

Property Details
Status
Active
Type
Single Family Residence
No. of Stories
1
County
City
Neighborhood
--
Year Built
1980
HOA Fees
-
Finished Area
5,124 sqft
Lot Size
1.01 acres lot
Basement Area
- sqft
MLS Name
NTREIS MLS
MLS Number
21383514
MLS Status
Active
Cumulative Days on Market
14

Continue Your Journey in App
Find your dream home, receive real-time updates, and many more!
Continue Your Journey in App
Find your dream home, receive real-time updates, and many more!
Location
Facts & Features
Rooms
Bedrooms & bathrooms
Bedrooms: 3
Bathrooms: 3
Office
Level: First
Area: 234.00 Square Feet
Dimensions: 13 x 18
Office
Level: First
Area: 420.00 Square Feet
Dimensions: 20 x 21
DiningRoom
Level: First
Area: 180.00 Square Feet
Dimensions: 15 x 12
Kitchen
Level: First
Area: 256.00 Square Feet
Dimensions: 16 x 16
Bedroom
Level: Second
Area: 156.00 Square Feet
Dimensions: 13 x 12
Bedroom
Level: Second
Area: 132.00 Square Feet
Dimensions: 11 x 12
PrimaryBedroom
Level: Second
Area: 255.00 Square Feet
Dimensions: 17 x 15
LivingRoom
Level: First
Area: 391.00 Square Feet
Dimensions: 23 x 17
Interior
Flooring
Tile, Travertine, Vinyl
Exterior Features
Lighting, Other, Rain Gutters
Interior Features
Other
Heating
Central, Electric, Heat Pump
Cooling
Central Air, Ceiling Fans, Electric, Heat Pump
Appliances
Dishwasher, Electric Range, Disposal, Microwave
Sewer
Septic Tank
Construction
Year Built
Year Built: 1980
Home type
Single Family Residence
Construction Materials
Metal Siding, Wood Siding
Architectural Style
Ranch, Detached
Foundation Details
Slab
Property Condition
Resale
Roof
Composition
Utilities & Energy
Pool Features
In Ground, Pool, Vinyl
Laundry Features
Laundry In Utility Room
Parking Features
Other, See Remarks, Workshop In Garage
Utilities
Other, Septic Available
Security Features
Other
Other Features
Lot Features
Other
Patio And Porch Features
Other
Subdivision Name
None
Price History
| Date | Event | Price |
|---|---|---|
09/14/2026 Source: | Listed for Sale | $599,000 $117/sqft |

Nearby Homes
Find Homes by Property Features in Quitman, TX
Nearby New Homes For Sale

Based on information from the North Texas Real Estate Information Systems, Inc., through Nov 05, 2026, 12:45PM. Information is provided exclusively for consumers’ personal, non-commercial use. It may not be used for any purpose other than to identify prospective properties consumers may be interested in purchasing. Data is deemed reliable but is not guaranteed accurate. This website may not include listings or property addresses of sellers who have directed their listing brokers to withhold their listing or their property address from display on the Internet. ©2026 North Texas Real Estate Information Systems, Inc. All Rights Reserved.
 Advertising Broker: Michelle Brecker | Pathway To Home Realty
