- Overview
- Description
- Property Details
- Location
- HOA Management
- Facts & Features
- Getting Around
- Nearby Homes
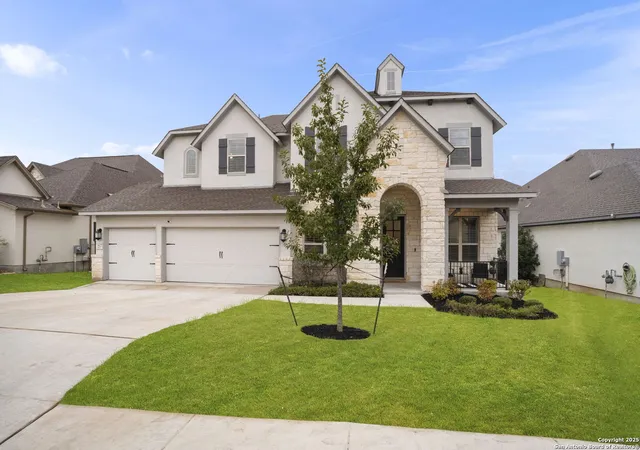
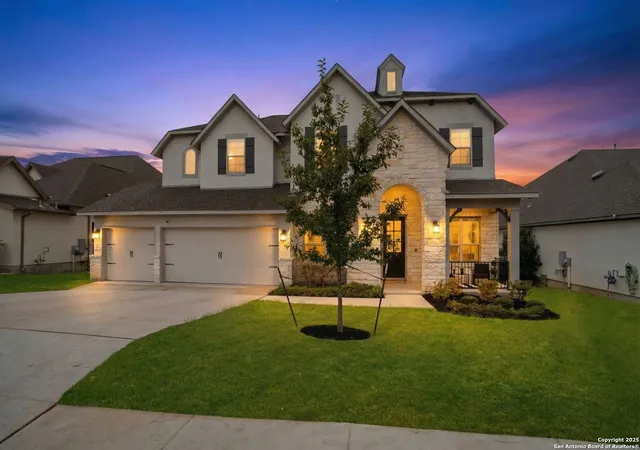
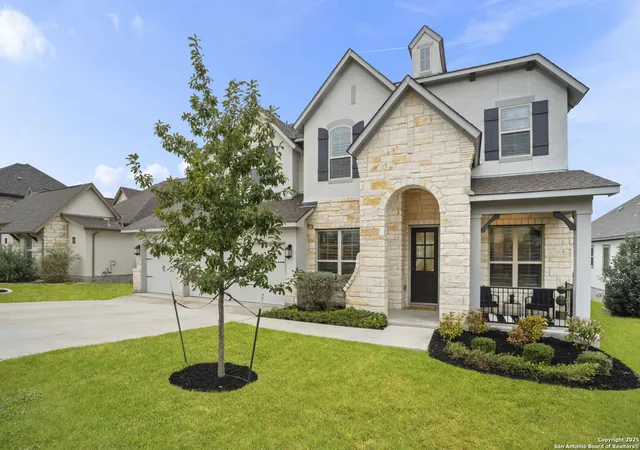
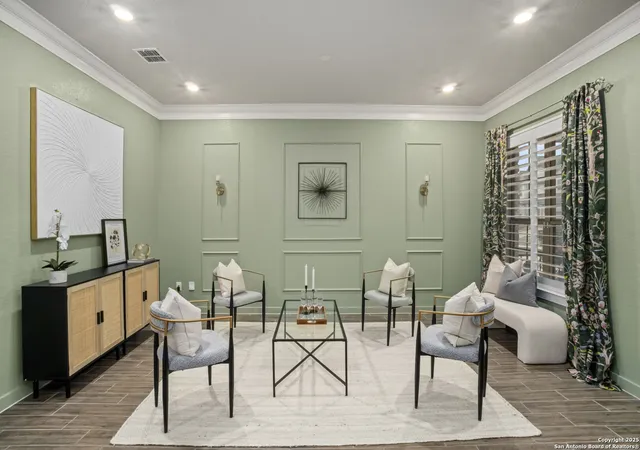

Street View
$959,000
Monthly Est:$4,773
 5 Beds
 4 Baths
3 full baths + 1 half bath
 3,767sqft
3827 Glenellen, San Antonio, TX 78257
$959,000
$4,773/moEst:
Get Pre-Approved
Single Family Residence
Built in 2021
$-- HOA
8,407.08 sqft lot
$255/sq.ft
Description
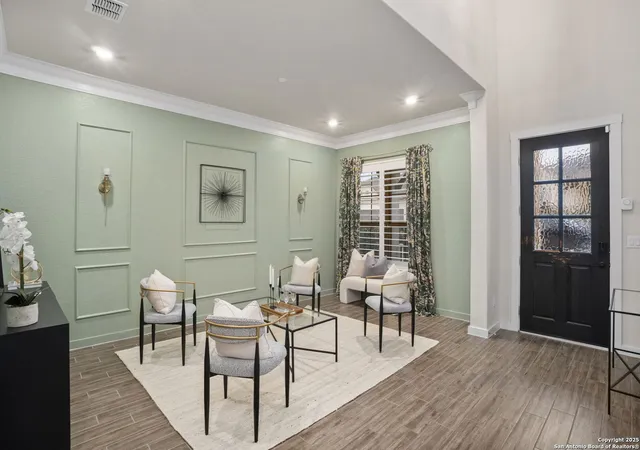
3827 Glenellen is an exceptional David Weekly home built in 2021, thoughtfully designed to offer elevated style and everyday comfort, and situated in Northside ISD. This expansive 5 bedroom, 3.5 bath residence features a 3 car garage with epoxy-coated flooring and a water softener system. The interior showcases plantation shutters throughout and an open concept layout that flows effortlessly into a beautifully appointed chef's kitchen that features gas cooking with a GE Profile 36 inch built in cooktop, a built in wall oven, and a full stainless steel appliance package. Custom cabinetry with soft close features, quartz countertops, a designer tile backsplash, and a large island with seating and storage make the space functional and inviting. A walk in pantry and seamless connection to the main living areas create an ideal setting for everyday living and entertaining. The primary suite offers a peaceful retreat with a spa inspired bath and custom closet built-ins, designed for both beauty and organization. Upstairs, a generously sized flex space provides endless possibilities for a game room, media room, or additional living area. A striking second-story tiled fireplace serves as a dramatic architectural focal point, adding warmth and character to the home. Two upstairs bedrooms plus the flex space feature Pottery Barn wallpaper accents, bringing a curated and sophisticated design element throughout the space. Step outside to a private, resort-style backyard designed for year-round enjoyment. The custom self-cleaning pool and spa are framed and complemented by a massive covered patio with custom railings, creating an inviting outdoor living space ideal for entertaining or relaxing at home. Ideally located just minutes from Loop 1604 and I-10, this home offers convenient access to La Cantera, The Rim, The Rock at La Cantera, UTSA, and premier dining and shopping. A rare combination of luxury, thoughtful upgrades, and prime location, this home delivers refined living at its best.
- Houzeo last checked: 12 hours ago
- Listing updated: January 27, 2026 at 4:12 am
- Listing Provided by: Amanda Alingod | San Antonio Portfolio KW RE (210) 698-9996
- Source: LERA MLS-TX | MLS#: 1930869

Property Details
Status
Pending
Type
Single Family Residence
No. of Stories
-
County
City
Neighborhood
--
Year Built
2021
HOA Fees
-
Finished Area
3,767 sqft
Lot Size
8,407.08 sqft lot
Basement Area
- sqft
MLS Name
LERA MLS
MLS Number
1930869
MLS Status
PND
Days on Market
306

Continue Your Journey in App
Find your dream home, receive real-time updates, and many more!
Continue Your Journey in App
Find your dream home, receive real-time updates, and many more!
Location
HOA Management
REAL MANAGE SHAVANO HIGHLANDS
HOA Fees
$335.14/
Amenities
 Amenities and services may be covered by one or multiple associations and service providers.
 Air Conditioning
Disclaimer: Amenities are based on third-party information and may vary; buyers must independently verify all amenities, as information is deemed reliable but not guaranteed.
Facts & Features
Rooms
Bedrooms & bathrooms
Bedrooms: 5
Bathrooms: 4
Interior
Window Features
Some
Utilities & Energy
Fireplace Features
One, Livrm
Association Amenities
Cntrl
Other Features
Subdivision Name
Shavano Highlands
Price History
| Date | Event | Price |
|---|---|---|
01/27/2026 Source: | Pending | $959,000 $255/sqft |
01/16/2026 Source: | Contingent (Active Under Contract) | $959,000 $255/sqft |
01/01/2026 Source: | Listed for Sale | $959,000 $255/sqft |

Nearby Homes
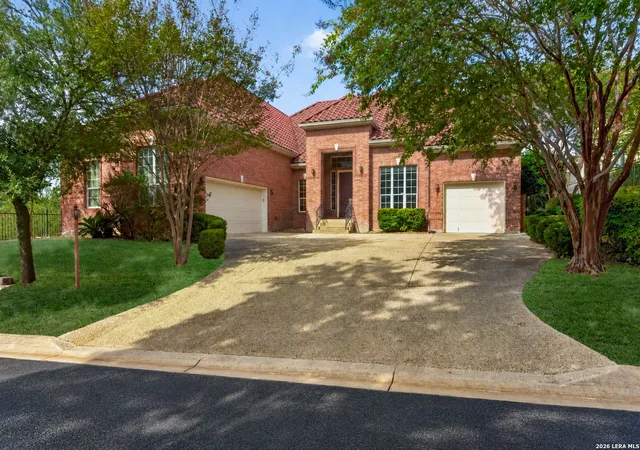
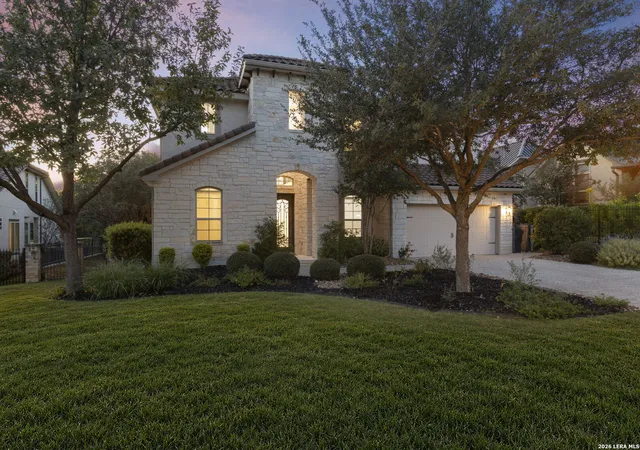
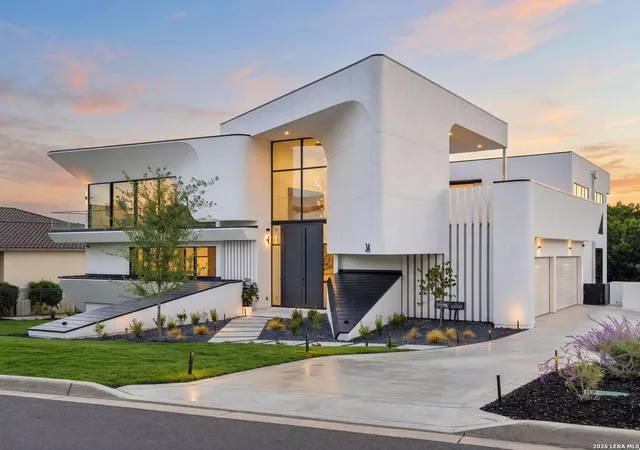

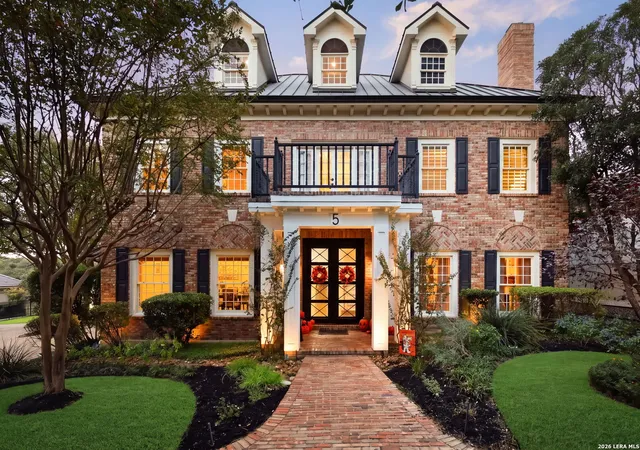
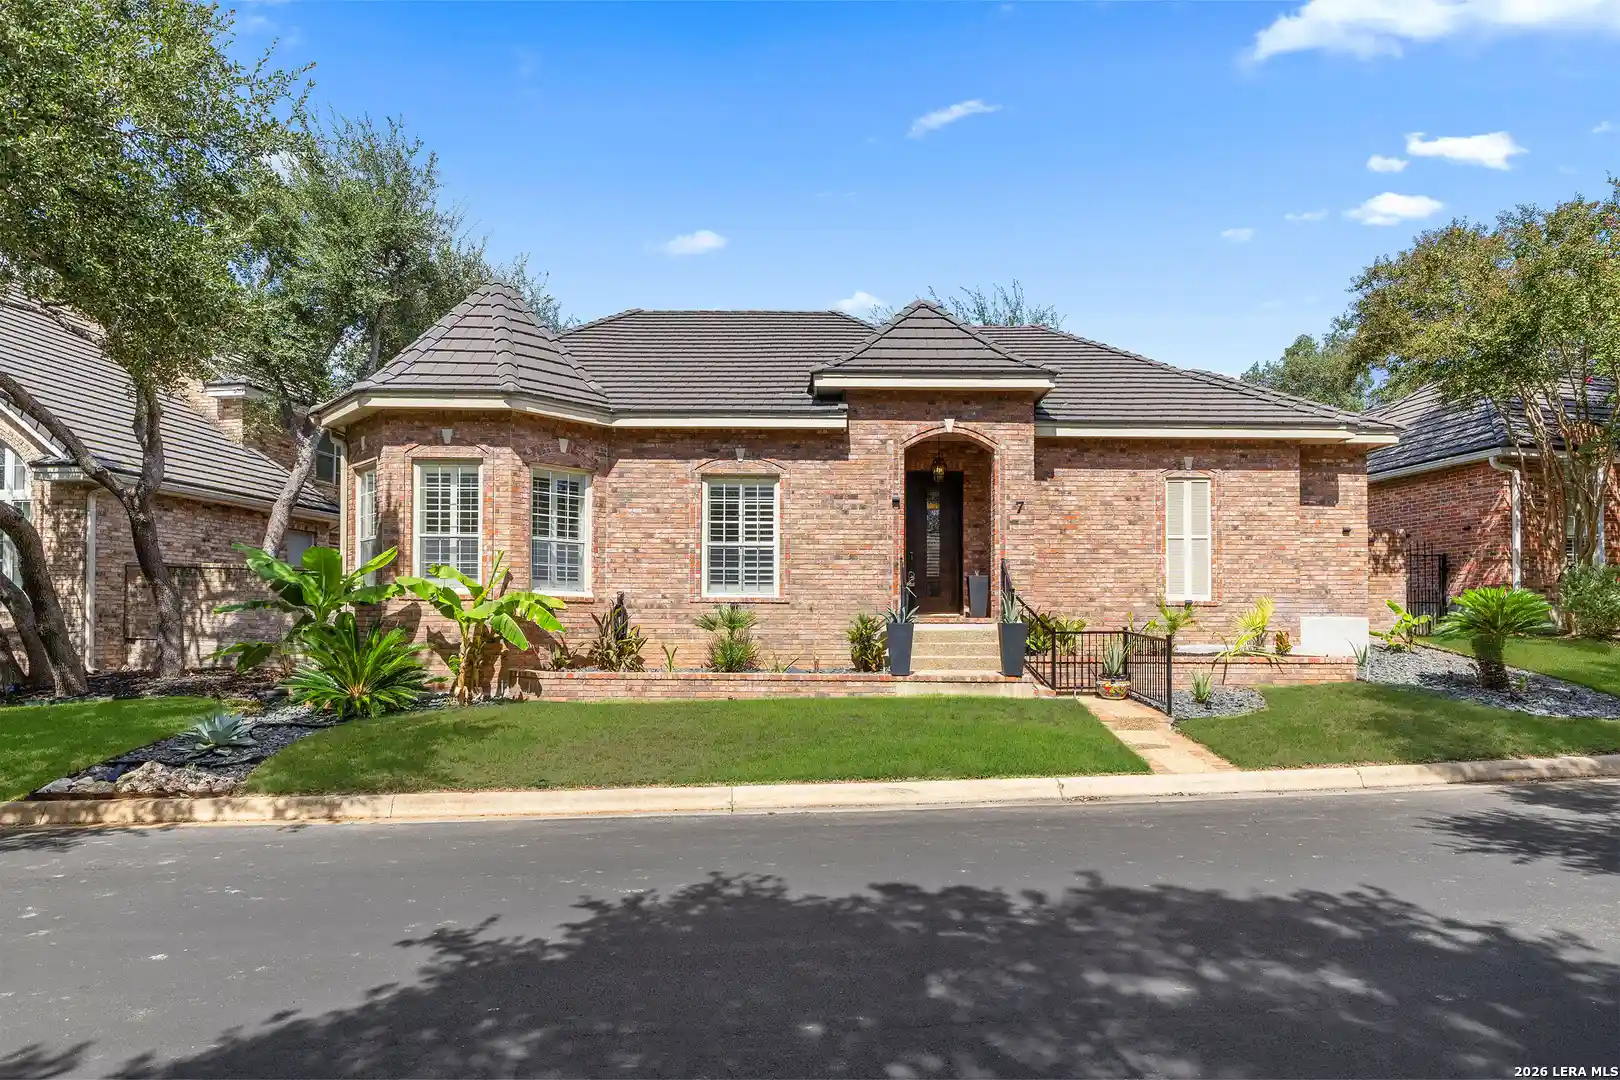
Find Homes by Property Features in San Antonio, TX

Based on information from the San Antonio Board of REALTORS® MLS through Nov 02, 2026, 02:15PM. Information is provided exclusively for consumers’ personal, non-commercial use, and it may not be used for any purpose other than to identify prospective properties consumers may be interested in purchasing. The data is deemed reliable but is not guaranteed. © 2026 San Antonio Board of REALTORS - All Rights Reserved.
 Advertising Broker: David Montalvo | CapTex Realty
