- Overview
- Description
- Property Details
- Location
- Facts & Features
- Getting Around
- Nearby Homes

Street View
Listed by: Shenia Covey Lyford | Coldwell Banker LIFESTYLES - Hanover (603) 643-6406
$449,000
Monthly Est:$2,235
 3 Beds
 2 Baths
2 full baths
 2,580sqft
3827 Vershire Center Rd, Vershire, VT 05079
$449,000
$2,235/moEst:
Get Pre-Approved
Single Family Residence
Built in 2006
$-- HOA
5 acres lot
$174/sq.ft
Description
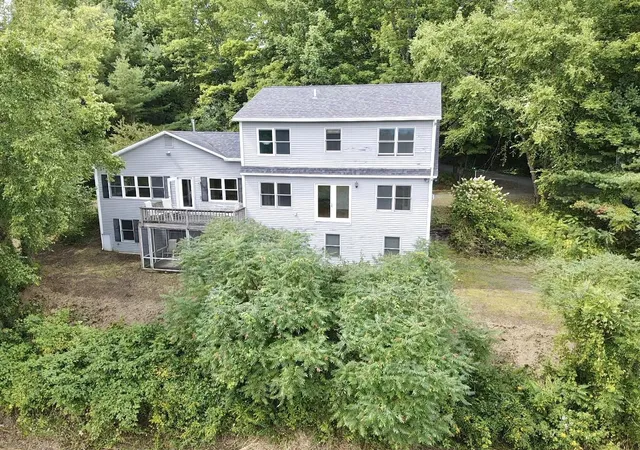
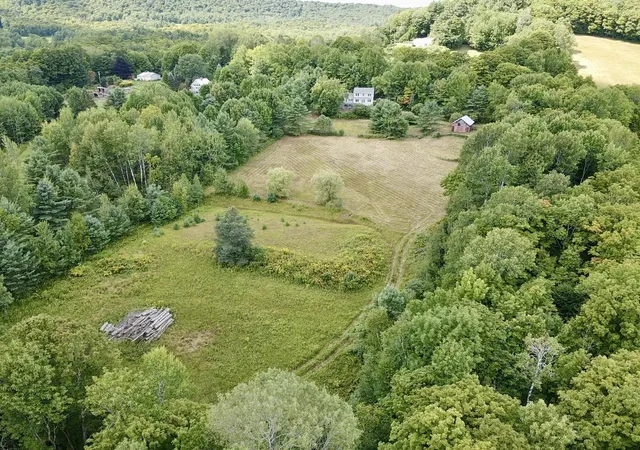
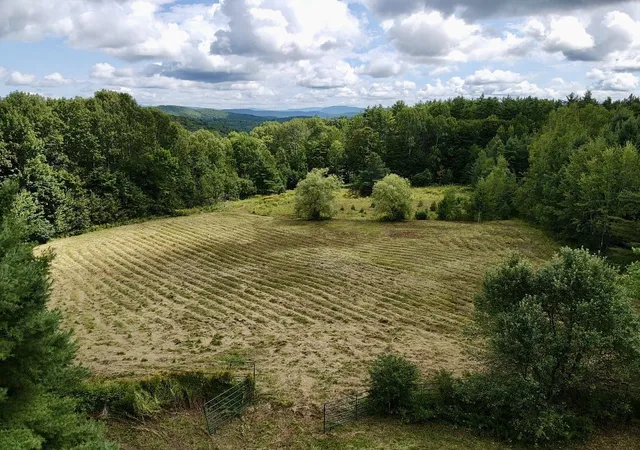
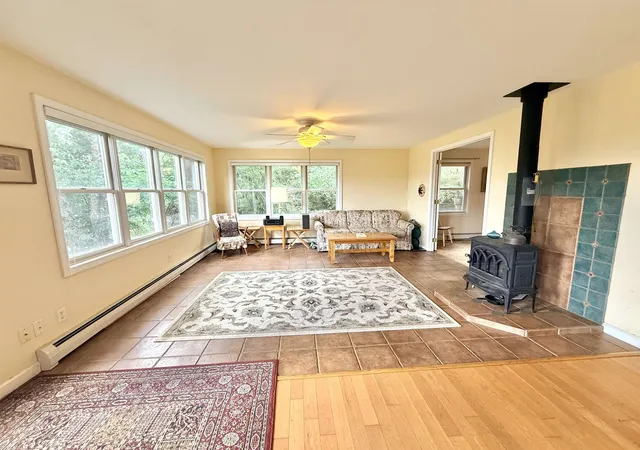
Tucked away in the hills of Vershire, this home is surrounded by the kind of scenery that makes Vermont living so special. Mountain views stretch beyond approximately 5 acres of open pasture, filling the home with natural light and creating beautiful views from nearly every window.
Inside, gorgeous hardwood floors flow throughout the main-level living spaces. The dining area is made especially cozy by a wood-burning stove, while a propane stove adds another welcoming touch to the living room. Just off the dining room, step onto the deck and take in the peaceful landscape of rolling pasture and mountains beyond - the perfect spot for morning coffee, summer dinners, or simply enjoying the view.
The main level also offers a bedroom, a separate office, and a full bath, providing flexibility for guests, working from home, or those looking for one-level living options. Upstairs, two additional bedrooms each feature roomy walk-in closets and share a convenient Jack-and-Jill-style full bathroom.
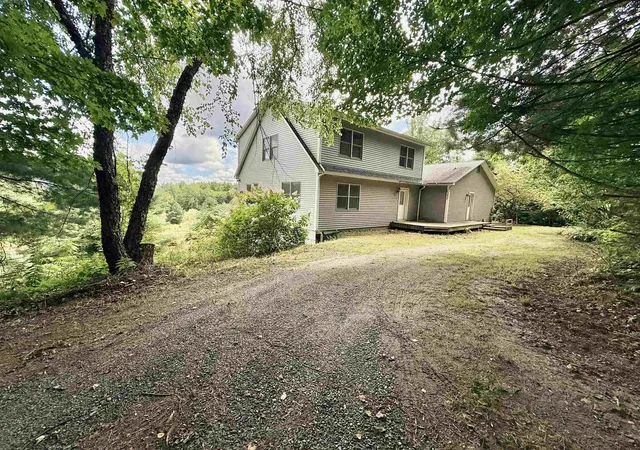
The outdoor living continues on the lower level, where a screened porch offers another peaceful spot to relax. Two additional rooms on this level provide potential for additional living space, a home gym, workshop, hobby rooms, or storage. A small barn, once home to horses, adds to the possibilities offered by the land - whether your vision includes a few animals, gardens, or simply embracing a quieter, more self-sufficient way of life. A two-bay garage tucked beneath the home provides convenient parking and additional storage. Bring your ideas and make this peaceful corner of Vershire your own.
- Houzeo last checked: 12 hours ago
- Listing updated: October 13, 2026 at 2:17 pm
- Source: NEREN/Prime MLS-NH | MLS#: 5106912

Property Details
Status
Active
Type
Single Family Residence
No. of Stories
-
County
City
Neighborhood
--
Year Built
2006
HOA Fees
-
Finished Area
2,580 sqft
Lot Size
5 acres lot
Basement Area
- sqft
MLS Name
NEREN/Prime MLS
MLS Number
5106912
MLS Status
(10) Active - Active
Days on Market
68

Continue Your Journey in App
Find your dream home, receive real-time updates, and many more!
Continue Your Journey in App
Find your dream home, receive real-time updates, and many more!
Location
Facts & Features
Rooms
Bedrooms & bathrooms
Bedrooms: 3
Bathrooms: 2
Interior
Sewer
Private
Heating
Baseboard, Hot Water, Wood Stove
Cooling
None
Interior Features
Ceiling Fan(s), Dining Area, Gas Fireplace, 1 Fireplace, Kitchen/dining, Natural Light, Basement Laundry
Flooring
Carpet, Laminate, Wood
Exterior Features
Barn, Deck, Garden, Porch, Screened Porch, Shed
Appliances
Dishwasher, Dryer, Range Hood, Gas Range, Refrigerator, Washer
Construction
Year Built
Year Built: 2006
Home type
Single Family Residence
Construction Materials
Wood Frame
Roof
Shingle
Architectural Style
Contemporary
Property Condition
Existing
Foundation Details
Concrete
Utilities & Energy
Electric
Circuit Breakers
Water Source
Drilled Well
Basement
Partially Finished
Utilities
Propane
Other Features
Lot Features
Pasture
Price History
| Date | Event | Price |
|---|---|---|
10/11/2026 Source: | Price Decreased | $449,000 -3.44% $174/sqft |
09/13/2026 Source: | Listed for Sale | $465,000 $180/sqft |

Nearby Homes

Find Homes by Property Features in Vershire, VT


Based on information from PrimeMLS Inc. through Nov 02, 2026, 02:16PM. This display of listings may or may not be the entire Compilation from the PrimeMLS database, and PrimeMLS does not guarantee the accuracy of such information. The listing broker's offer of compensation is made only to other real estate licensees who are participant members of PrimeMLS. This information is deemed reliable, but not guaranteed. The data relating to real estate displayed on this display comes in part from the IDX Program of PrimeMLS. The information being provided is for consumers' personal, non- commercial use and may not be used for any purpose other than to identify prospective properties consumers may be interested in purchasing. Data last updated Nov 02, 2026, 02:16PM. © 2026 PrimeMLS, Inc. All Rights Reserved.
 Advertising Broker: Derek Greene | The Greene Realty Group
