- Overview
- Description
- Property Details
- Location
- Facts & Features
- Getting Around
- Nearby Homes


$419,000
Monthly Est:$2,086
 5 Beds
 2 Baths
2 full baths
 2,273sqft
3828 Derbigny St, Metairie, LA 70001
$419,000
$2,086/moEst:
Get Pre-Approved
Multi Family
Built in 1955
$-- HOA
-- sqft lot
$184/sq.ft
Description
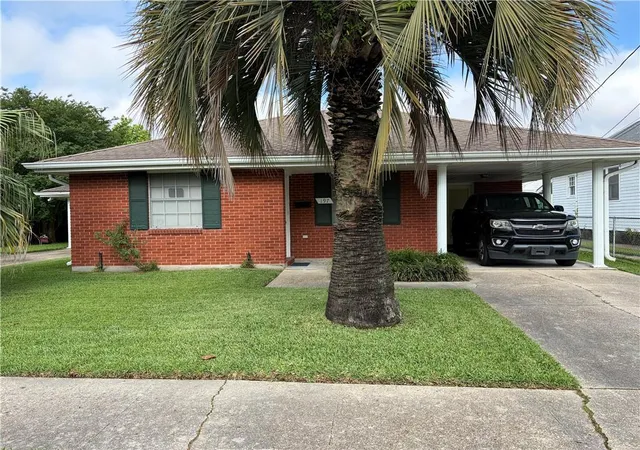
TWO BEAUTIFULLY RENOVATED HOMES on one property offer flexibility for MULTIGENERATIONAL LIVING | RENTAL INCOME POTENTIAL | GUEST COTTAGE!This move-in-ready property blends vintage cottage charm with modern updates, offering 2,273 SQ FT OF COMBINED LIVING SPACE and 2,348 TOTAL SQ FT across two separate residences! The charming 3-bedroom, 1-bath MAIN HOME has been thoughtfully renovated while preserving its original character. A welcoming front porch, sun-filled rooms, and a cozy fireplace preserve its cottage charm, while stylish finishes make it feel new. The kitchen features beautiful quartzite countertops, shaker cabinetry, elegant lighting, stainless appliances and a pantry/laundry area. Spacious bedrooms offer ample closet space, while the remodeled bathroom shines with charming vintage-inspired tile, lighting, and warm brass accents! New luxury vinyl flooring, interior and exterior doors, and fresh landscaping complete this inviting home.AND THERE'S A SECOND HOME! The beautifully renovated 2-bedroom, 1-bath adorable, detached COTTAGE (808 living sq ft) is an exceptional feature! Connected to the main residence by a spacious patio, French doors open to a kitchen and living area, two bedrooms, full bath with walk-in shower, and laundry. Slate floors and exposed brick add New Orleans character, while two new mini-splits provide heating and cooling. Rear yard access, parking for 3+ vehicles, and inviting spaces for relaxing or entertaining!EXTENSIVE UPDATES FOR PEACE OF MIND! New outdoor HVAC unit, updated electrical and interior plumbing, new driveway and patio. Interior HVAC, windows, and tankless water heater (updated 2021).Located in an established Metairie neighborhood by shopping, dining, schools, and major roadways, with easy access throughout Greater New Orleans area! ZONED R-2 | FLOOD ZONE X | TERMITE CONTRACT | AGENT/OWNER
- Houzeo last checked: 4 hours ago
- Listing updated: October 23, 2026 at 12:09 pm
- Listing Provided by: Stacey S Thibodeaux (504) 417-5658 DRE #995700172, Lana H Sackett DRE #000012117 | Realty One Group Immobilia (504) 405-3211
- Source: Regional One Access Multiple Listing Service | MLS#: 2582073

Property Details
Status
Active
Type
Multi Family
No. of Stories
1
County
City
Neighborhood
Year Built
1955
HOA Fees
-
Finished Area
2,273 sqft
Lot Size
-- sqft lot
Basement Area
- sqft
MLS Name
Regional One Access Multiple Listing Service
MLS Number
2582073
MLS Status
Active
Days on Market
17

Continue Your Journey in App
Find your dream home, receive real-time updates, and many more!
Continue Your Journey in App
Find your dream home, receive real-time updates, and many more!
Location
Facts & Features
Rooms
Bedrooms & bathrooms
Bedrooms: 5
Bathrooms: 2
Interior
Flooring
Plank, Vinyl, Wood
Cooling
Central Air
Sewer
Public Sewer
Heating
Central, Other
Construction
Year Built
Year Built: 1955
Home type
Multi Family
Architectural Style
Cottage
Construction Materials
Brick, Other
Foundation Details
Raised
Utilities & Energy
Utilities
Natural Gas Available
Water Source
Public
Other Features
Subdivision Name
Metairie Terrace
Disclosures
Property As Is
Lot Features
Other
Price History
| Date | Event | Price |
|---|---|---|
10/23/2026 Source: | Price Decreased | $419,000 -1.99% $184/sqft |
10/12/2026 Source: | Listed for Sale | $427,500 +35.71% $188/sqft |
10/13/2021 Source: | Price Decreased | $315,000 -1.25% $139/sqft |
09/09/2021 Source: | Sold | $319,000 $140/sqft |
Nearby Homes




Find Homes by Property Features in Metairie, LA

Based on information from the ROAM MLS through Oct 29, 2026, 02:15PM. IDX information is provided exclusively for consumers' personal, non-commercial use. It may not be used for any purpose other than to identify prospective properties consumers may be interested in purchasing. Data is deemed reliable but is not guaranteed accurate by the MLS. This website may not include listings or property addresses of sellers who have directed their listing brokers to withhold their listing or their property address from display on the Internet. © 2026 ROAM MLS. All Rights Reserved.
 Advertising Broker: Karen Stokes | Fleur De Lis Realty Group
